Property for sale in Walmer
1-3 of 3 results

Suburb Specialist
Let us turn your For SALE into SOLD
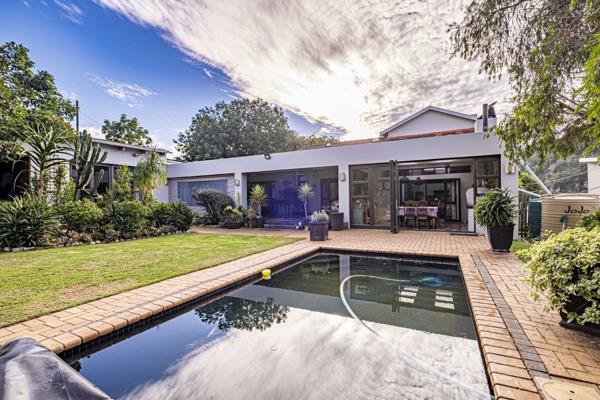
R 3 400 000
4 Bedroom HouseWalmer
4
4
2
1 610 m²
Exceptional family home in prestigious river road
welcome to a truly special property in the highly sought-after river road area of ...

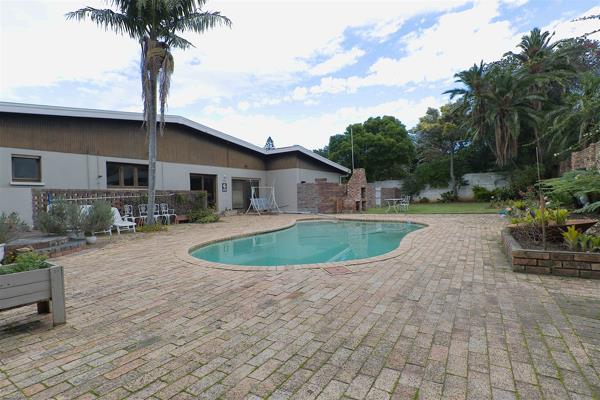
R 3 795 000
4 Bedroom HouseWalmer
4
2
2
2 516 m²
Located in the picturesque and verdant upper walmer, this stunning property boasts an expansive erf, ample external space, double ...

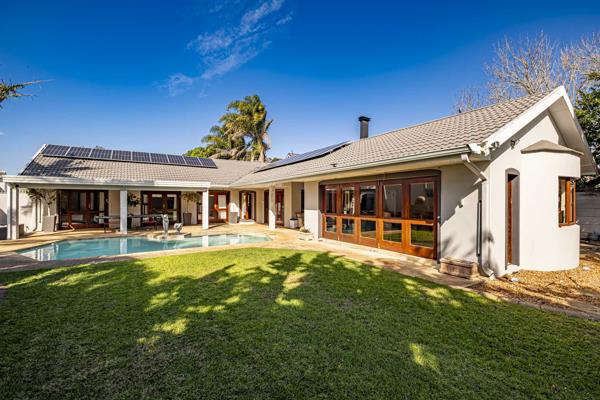
R 3 990 000
3 Bedroom HouseWalmer
3
4
1 435 m²
Exclusive river road residence | luxury, entertainment & self-sufficient living
a magnificent family home in one of walmer''s most ...



Get instant property alerts
Be the first to see new properties for sale in the Walmer area.
Get instant property alerts
Be the first to see new properties for sale in the Walmer area.Port Elizabeth (Gqeberha) Property News
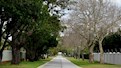
Suburb focus on Upper Walmer
Upper Walmer, the more exclusive part of the much-loved suburb of Walmer, is known for its beautiful homes and convenient, central location.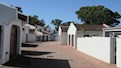
Suburb focus on Greenshields Park
Local residents of this PE neighbourhood describe why they love living here.
Local personality Buli G tells us about her neighbourhood
Walmer was once a small town on its own, but is now part of the heart of the city, with restaurants and businesses lining the streets.
Featured Neighbourhood
Port Elizabeth
A seaside city with an artsy air. Dubbed the “Windy City”, this coastal area has world-class beaches. An outdoor-lover’s dream, the city has the Big 5 of the animal kingdom, boat cruises, museums, an oceanarium and much more. For those interested in history, Port Elizabeth proudly hosts one of the ...
Learn more about Port Elizabeth
Switch to
Main Suburbs of Port Elizabeth (Gqeberha)
- Adcockvale
- Algoa Park
- Amsterdamhoek
- Bay West
- Beachview
- Ben Kamma
- Bethelsdorp
- Beverley Grove
- Blue Horizon Bay
- Bluewater Bay
- Bramhope
- Brentwood Park
- Bridgemeade
- Broadwood
- Brookes Hill
- Brymore
- Charlo
- Coega
- Colchester
- Colleen Glen
- Cotswold
- Deal Party
- Essexvale
- Fairview
- Ferguson
- Fernglen
- Forest Hill
- Fourleaf Estate
- Framesby
- Francis Evatt park
- Gelvandale
- Glendinningvale
- Glenhurd
- Glenroy Park
- Goldwater
- Gqebera
- Greenacres
- Greenbushes
- Greenshields Park
- Holland Park
- Humerail
- Humewood
- Hunters Retreat
- Kabega
- Kamma Creek
- Kamma Heights
- Kamma Park
- Kamma Ridge
- Kensington
- Kini Bay
- Korsten
- Kragga Kamma
- Kunune Park
- Kwadwesi
- Kwaford
- Kwaford industrial
- KwaMagxaki
- KwaZakhele
- Lindsay Road Industrial
- Linkside
- Linton Grange
- Lorraine
- Lovemore Heights
- Lovemore Park
- Malabar
- Mangold Park
- Markman Industrial
- McLeanville
- Mill Park
- More Grove
- Morningside
- Motherwell
- Mount Croix
- Mount Pleasant
- Neave Industrial
- New Brighton
- Newton Park
- North End
- Parsons Hill
- Parsons Vlei
- Perridgevale
- Perserverance Industrial
- Pinelands
- Port Elizabeth Central
- Port Elizabeth Outlying
- Redhouse
- Richmond Hill
- Rowallan Park
- Royalston Coastal Wildlife E...
- Saint Albans
- Sardinia Bay Golf & Wildlife...
- Schauderville
- Schoenmakerskop
- Scotstoun
- Seaview
- Sherwood
- Sidwell
- South End
- Soweto on Sea
- Springfield
- St Georges Park
- St Georges Strand
- Steytler
- Struandale Industrial
- Summerstrand
- Sunridge Park
- Swartkops
- Sydenham
- Theescombe
- Van Der Stel
- Van Stadens
- Walmer
- Walmer Heights
- Wedgewood Golf Estate
- Wells Estate
- Westbrook
- Westering
- Western Hills
- Westview
- Weybridge Park
- Willow Glen
- Woodlands
- Young Park
- Zwide
Smaller Suburbs