Property for sale in Fountains Estate
1-6 of 6 results
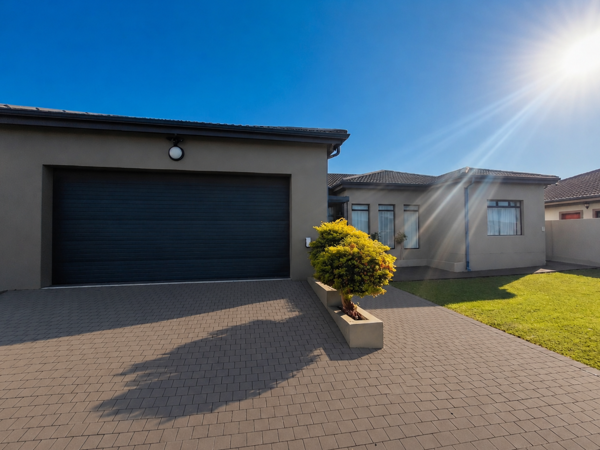
R 3 350 000
4 Bedroom HouseFountains Estate
4
3
4
600 m²
Exclusive mandate
contemporary elegance meets effortless family living in fountains estate.
step into a home where style, comfort, ...

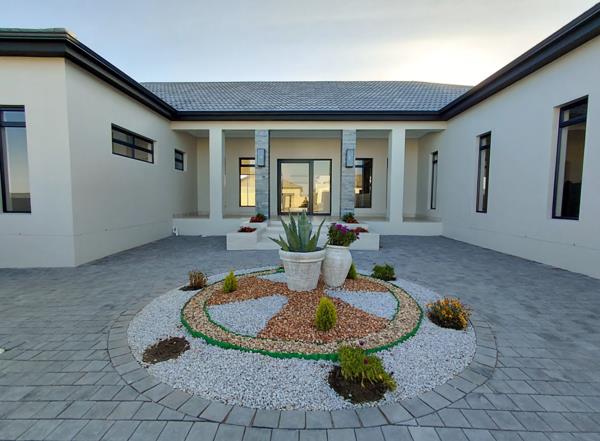
R 3 299 000
4 Bedroom HouseFountains Estate
4
3
4
605 m²
There is something special about moving into a brand-new home where everything is fresh, neat and ready for you to make your own. This ...
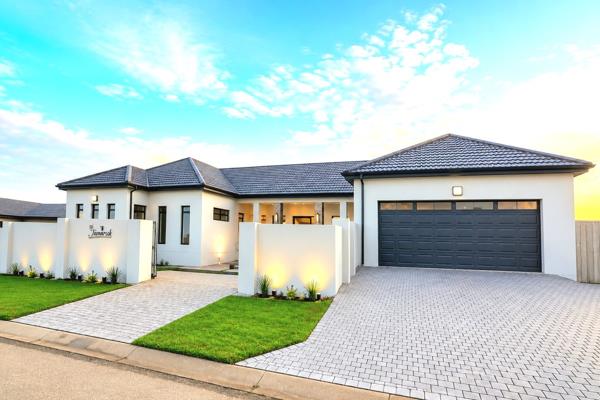
R 3 299 000
4 Bedroom HouseFountains Estate
4
3
4
605 m²
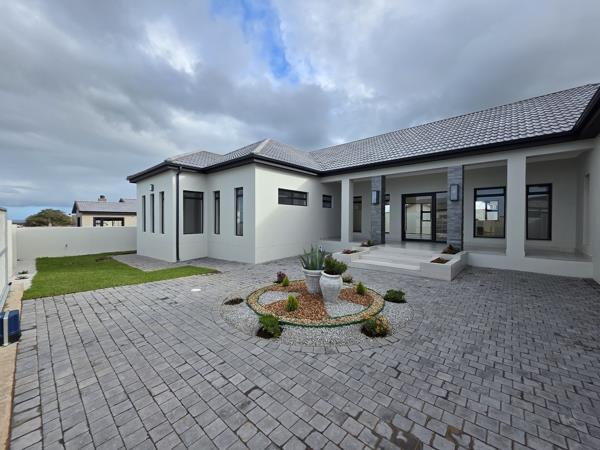
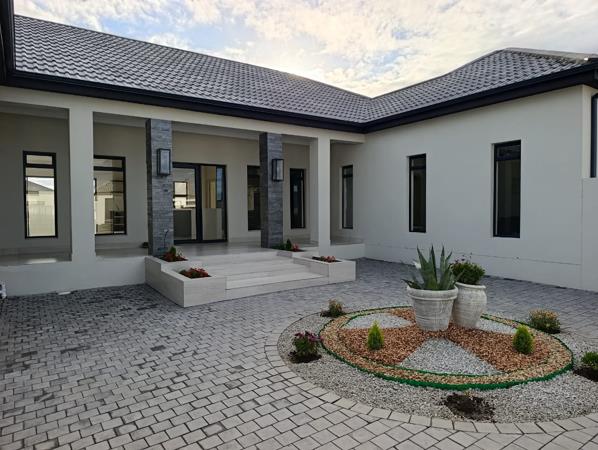
Exclusive brand-new luxury 4-bedroom home in fountains estate, jeffreys bay
experience refined coastal living in this newly ...
R 3 299 000
4 Bedroom HouseFountains Estate
4
3
2
605 m²
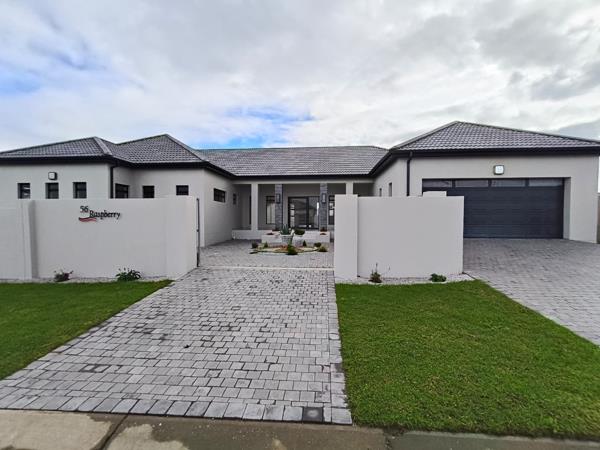
New listing on the market : a must see!
move straight into this stunning brand-new home in the sought-after fountains estate, ...

R 3 299 000
4 Bedroom HouseFountains Estate
4
3
2
605 m²
Step into modern elegance with this newly built 4-bedroom home, designed to offer the perfect balance of luxury, comfort, and ...
R 3 299 000
4 Bedroom HouseFountains Estate
4
3
4
605 m²
Experience contemporary coastal living at its finest in this exclusive newly built home, perfectly positioned in the popular fountains ...




Get instant property alerts
Be the first to see new properties for sale in the Fountains Estate area.
Get instant property alerts
Be the first to see new properties for sale in the Fountains Estate area.Jeffreys Bay Property News

Estate agent commentary on Six Fountains
Pretoria estate agents discuss the property market in Six Fountains.
Eastern Cape’s housing market looking upbeat
Affordable property and an enviable coastal lifestyle find appeal with young, families in the market for a home.Suburban patchwork
Mention Pretoria east and a multitude of areas come to mind. Alphen Park, Arcadia, Clydesdale, Constantia Park, Eastwood, Faerie Glen, Garsfontein, Hazeldean and Equestria are but a few of the suburbs that form Pretoria east’s ...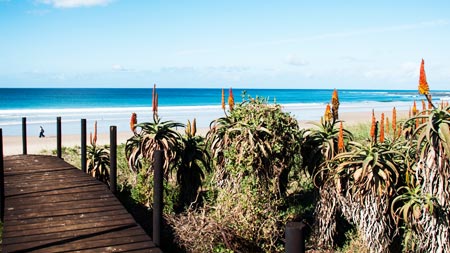
Featured Neighbourhood
Jeffreys Bay to Tsitsikamma
Jeffreys Bay caters for a diverse range of people with a multi-functional lifestyle available in this unique environment. Famous for its world-class beaches, surf shops, and arts and crafts, J-Bay (as it's called by locals) is a quaint town, perfect for surfers. However, Tsitsikamma and the ...
Learn more about Jeffreys Bay to Tsitsikamma
Switch to
Main Suburbs of Jeffreys Bay