Property for sale in Valhalla
1-12 of 12 results
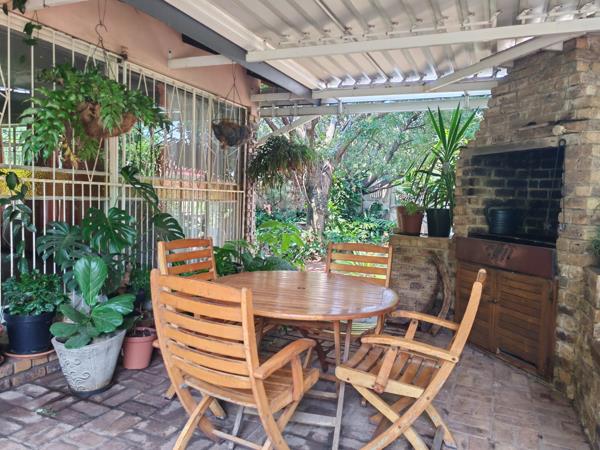
R 2 300 000
3 Bedroom HouseValhalla
3
1.5
4
1 767 m²
3 bedroom house & 2 bedroom flat for sale in valhalla,
property needs a little bit of tlc.
spacious family home features:
- 3 ...
Winnie Potgieter


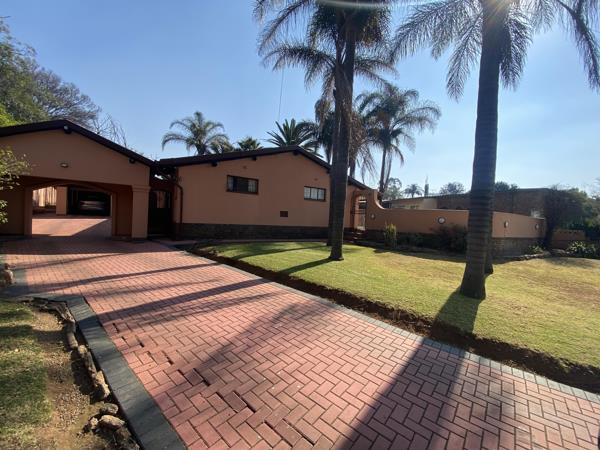
R 2 095 000
3 Bedroom HouseValhalla
3
2
3
1 782 m²
Spacious family home in the heart of valhalla
ideally located in the sought-after suburb of valhalla, this spacious family home ...

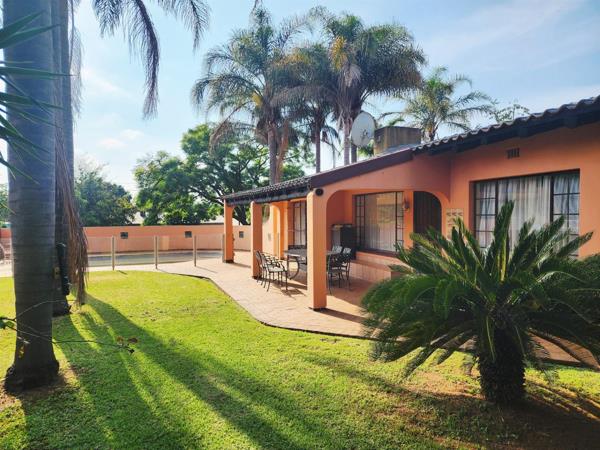
R 2 095 000
3 Bedroom HouseValhalla
3
2
6
1 800 m²
This beautiful home offers 3 spacious bedrooms and 2 bathrooms, with the main bedroom featuring a stylish en-suite bathroom and a ...

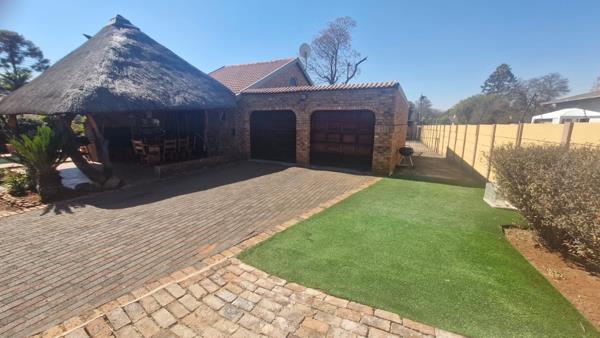
R 2 295 000
3 Bedroom HouseValhalla
3
2
4
815 m²
3 bedroom house for sale in valhalla
this property features a well-maintained, fully face brick home for low-maintenance living.
at ...

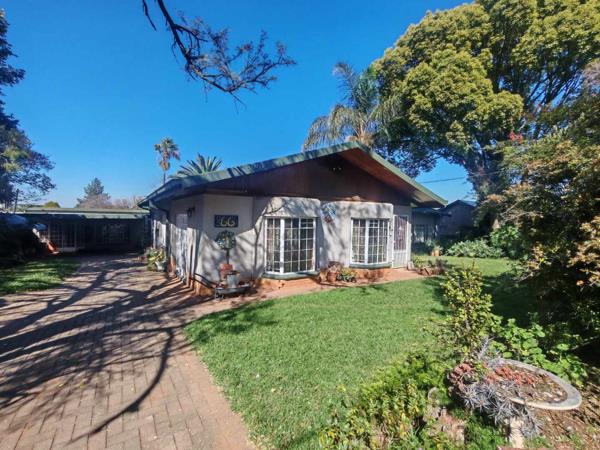
R 2 295 000
3 Bedroom HouseValhalla
3
2.5
2
1 586 m²
3 bedrooms
studybedroom
spacious family room
kitchen with walk in pantry
diningroom
private lounge
entrance hall
two and half ...
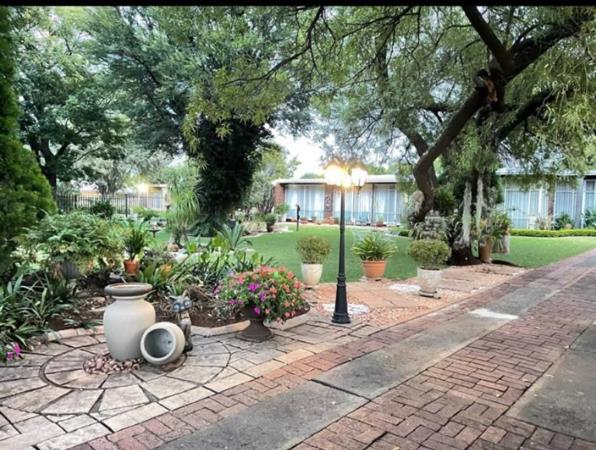
R 2 295 000
3 Bedroom HouseValhalla
3
2
3
1 689 m²
Peaceful...friendly Lifestyle....a Real gem with illustrious impressions...a Hidden, value-packed property, away from the turmoil of ...
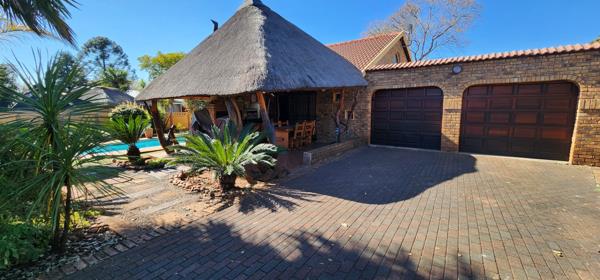
R 2 295 000
3 Bedroom HouseValhalla
3
2
1
815 m²
This property delivers exactly what todays buyer is looking for: a well-maintained, fully face brick home designed for easy, ...
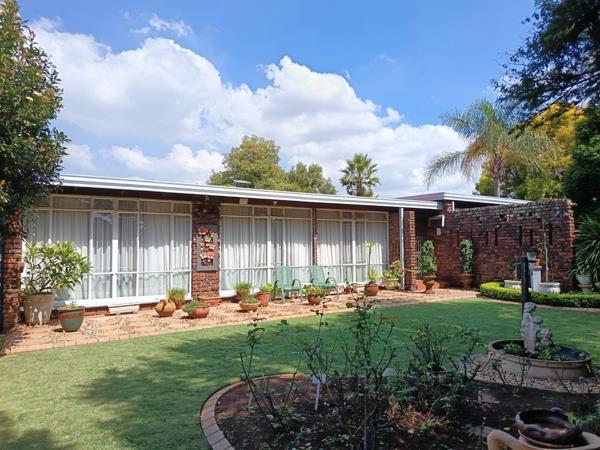
R 2 295 000
3 Bedroom HouseValhalla
3
2
5
1 689 m²
3 bedroom 2 bathroom house with solar system and gas geyers
welcome to this exceptional 3-bedroom, 2-bathroom home, thoughtfully ...
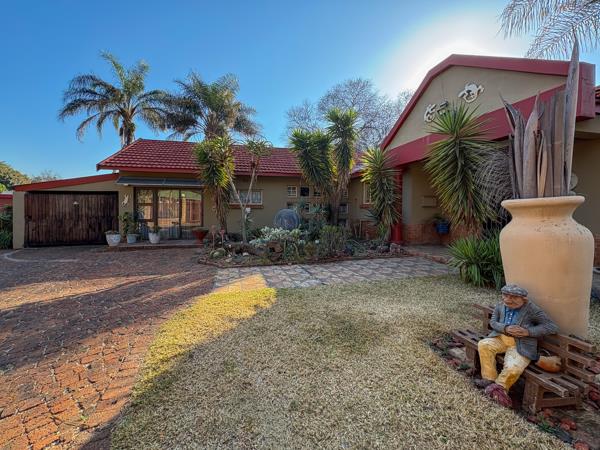
R 2 490 000
4 Bedroom HouseValhalla
4
2
7
2 030 m²
Set proudly on an exceptionally large corner erf of over 2,000m², this magnificent full-title residence offers an abundance of space, ...

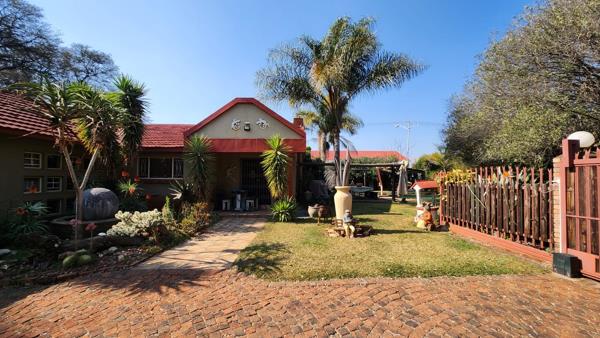
R 2 490 000
4 Bedroom HouseValhalla
4
3
10
2 037 m²
Spacious 4-bedroom valhalla home with pool, flatlet and six garages
spacious 4-bedroom valhalla home with pool, flatlet and six ...
Fanie Enslin


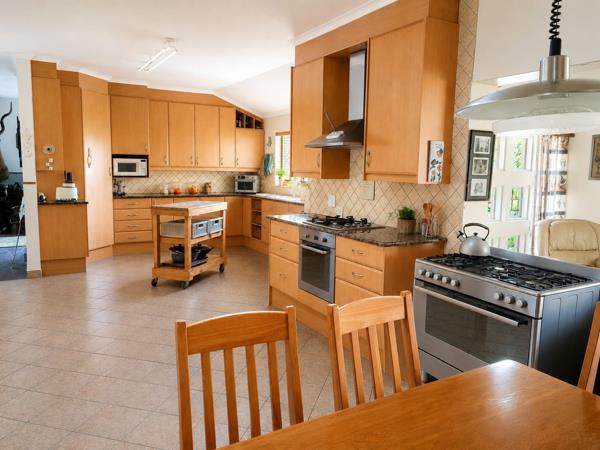
R 2 490 000
4 Bedroom HouseValhalla
4
3
7
2 037 m²
Charming 4 bedroom house with flatlet set on a generous 2034 stand, offers comfort and space as well as excellent investment potential ...
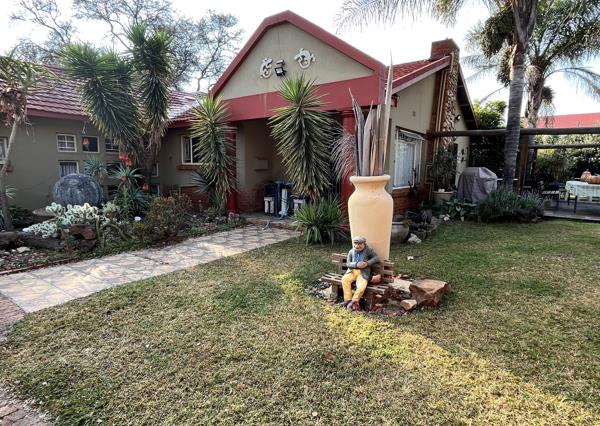
R 2 490 000
3 Bedroom HouseValhalla
3
2
6
2 030 m²
3 bedroom house flat for sale!!!
property features:
- 3 bedrooms
- 2 bathrooms
- 1 study
- open plan kitchen and dining area
- ...




Get instant property alerts
Be the first to see new properties for sale in the Valhalla area.
Get instant property alerts
Be the first to see new properties for sale in the Valhalla area.Centurion West Property News


Valhalla area and property guide
Situated away from the hustle and bustle of the city, Valhalla offers residents a more relaxed life.
Featured Neighbourhood
Centurion West
With many estates dotted around the area, the gated village lifestyle is a popular choice. A sense of community and family abounds, and everyone seems to know each other at the local hang-outs. Situated near the N1 highway between Johannesburg and Pretoria, Centurion West offers a country living ...
Learn more about Centurion West
Switch to
Main Suburbs of Centurion West
- Amberfield
- Blair Atholl Estate
- Blue Valley Golf Estate
- Brooklands Lifestyle Estate
- Celtisdal
- Christoburg
- Claudius
- Copperleaf Estate
- Deltoidia AH
- Doornrandje
- Eldoraigne
- Erasmia
- Gerhardsville
- Glen Lauriston
- Hennops River
- Heuweloord
- Heuwelsig Estate
- Hoekplaats
- Knoppieslaagte
- Kosmosdal
- Laezonia
- Laudium
- Lekkerhoekie AH
- Mnandi AH
- Monaghan Farm
- Monavoni
- Monavoni AH
- Olievenhoutbos
- Olievenhoutbosch
- Raslouw
- Raslouw AH
- Rietfontein AH
- Riverside Estate
- Roodekrans
- Rooihuiskraal
- Rooihuiskraal North
- Scarlet Park
- Spruit
- Sunderland Ridge
- Thaba Tshwane
- Thatchfield
- The Reeds
- Timsrand AH
- Valhalla
- Valley View Estate
- Vlakfontein
- Vlakplaats
- Wierda Crest Estate
- Wierda Glen Estate
- Wierda Park
- Zwartkop Golf Estate