Property for sale in Melville
1-11 of 11 results
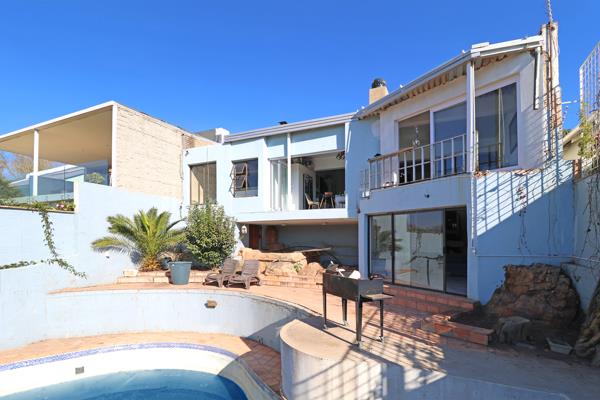
R 2 250 000
3 Bedroom HouseMelville
3
2
2
372 m²
A distinctive home with layers of character, texture, and modern flair. The vision has been started now it is yours to complete
...

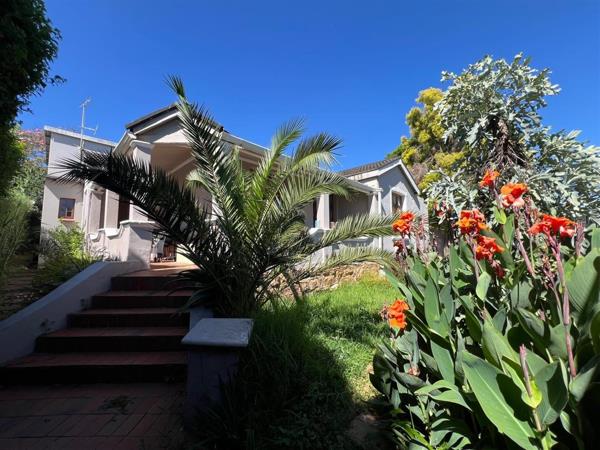
R 2 000 000
4 Bedroom HouseMelville
4
2
5
507 m²
Step into your dream home through the inviting walkway leading to the main entrance, where a warm corridor welcomes you and your loved ...

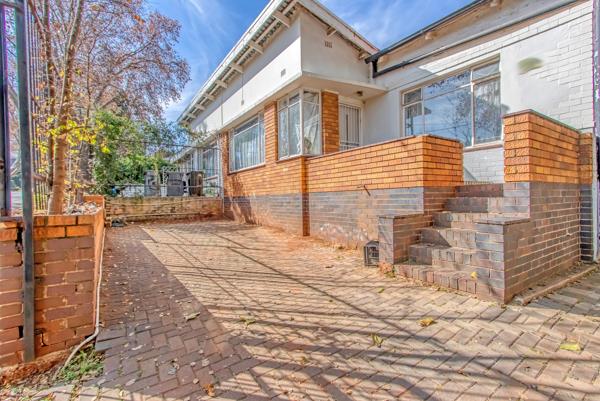
R 2 200 000
5 Bedroom HouseMelville
5
4
6
743 m²
Maximise your rental yield in one of johannesburgs most consistent, high demand tenant markets. This freestanding melville property is ...

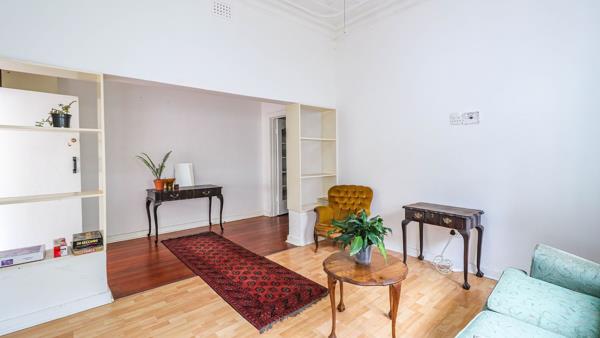
R 2 200 000
4 Bedroom HouseMelville
4
2
8
743 m²
Two for one home in quiet cul-de-sac
a pair of semis in prime location, in the cul-de-sac, emmarentia side of melville.
The property ...
Muffy Gilmour


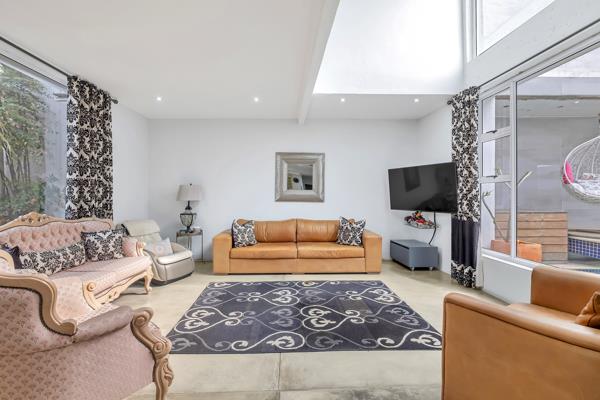
R 2 350 000
4 Bedroom HouseMelville
4
4
3
276 m²
This exceptional 4-bedroom family offers offers the complete package. Spacious living areas, modern finishes, ample parking, and ...
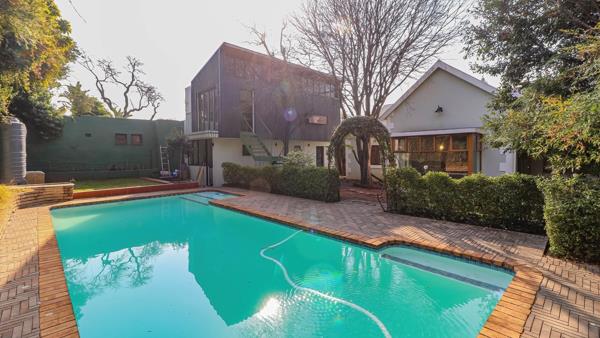
R 2 500 000
3 Bedroom HouseMelville
3
2
3
743 m²
Character, creativity and contemporary living
behind its unassuming faade lies a home that is anything but ordinary. Beautifully ...
Muffy Gilmour
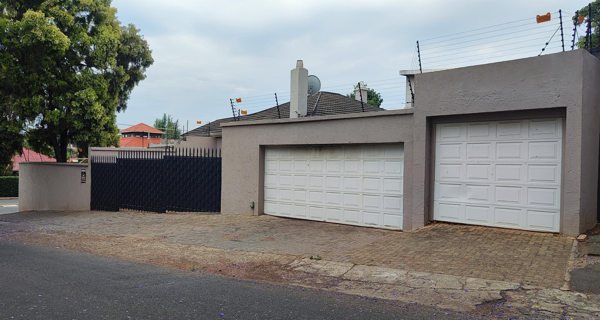
R 2 000 000
4 Bedroom HouseMelville
4
2
1
507 m²
Charming melville home with modern kitchen and secure living
this charming melville residence offers a secure and inviting street ...

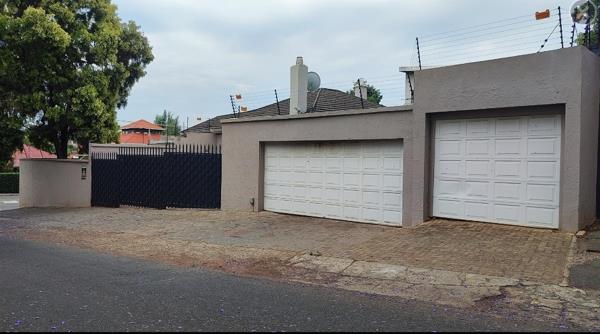
R 2 000 000
4 Bedroom HouseMelville
4
2
8
507 m²
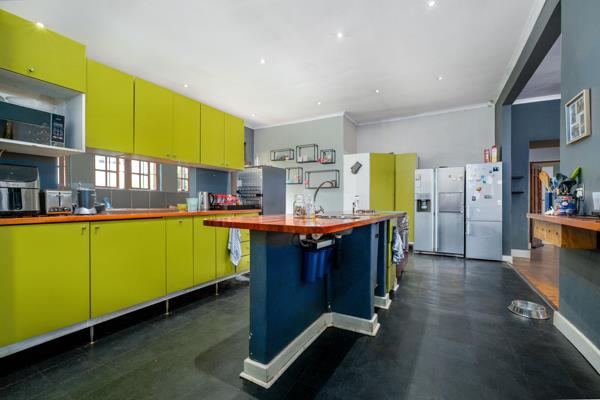
Melville grandeur: exquisite dual living with scenic views
discover an exceptional residential offering in the vibrant heart of ...
George Ako


R 2 150 000
4 Bedroom HouseMelville
4
3
2
743 m²
Asking r2 450 000.
some homes try to squeeze life in.
This one was designed to let it unfold.
set in a prime position, this ...

R 2 250 000
2 Bedroom HouseMelville
2
2
2
381 m²
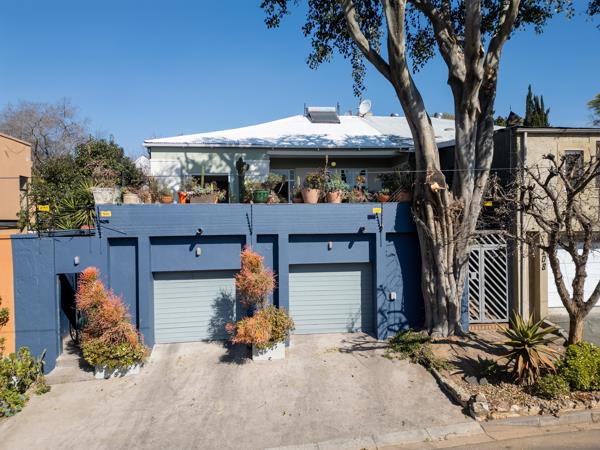
A semi-detached home on a different level.
A lock-up-and-go with soul.
Perfect for a single professional, a couple, an artist, or a ...
R 2 495 000
3 Bedroom HouseMelville
3
3
6
743 m²
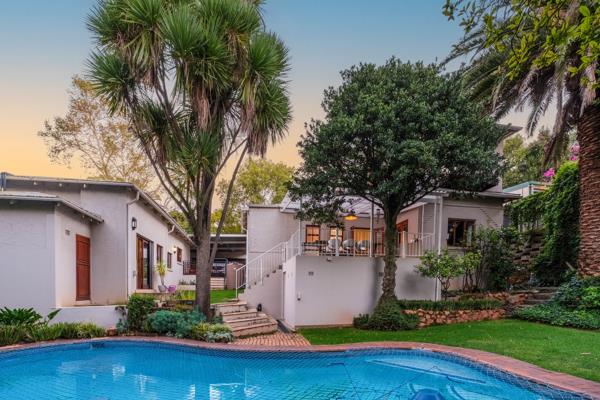
Offers from r2.495million, Asking r2.65million.
South-entry. North-facing. Backup-savvy. Very much in its prime.
Some things are ...



Get instant property alerts
Be the first to see new properties for sale in the Melville area.
Get instant property alerts
Be the first to see new properties for sale in the Melville area.Johannesburg Central Property News
Melville area and property guide
Eclectic, down-to-earth and charming.Melville Koppies - Sanctuary From the Concrete Jungle
Picture this: A bubbling spruit, cool wooded glens and pristine grasslands: all of which form the backdrop to an area steeped in history. I refer to Melville Koppies, a jewel in the otherwise slightly tarnished crown of ...Suburb Report - Westdene
Just below the Kingsway Campus of the University of Johannesburg (UJ) lies the Westdene Dam. Those with long memories will always remember it for a school bus disaster that happened in 1985, but today it is an island of ...
Featured Neighbourhood
Johannesburg CBD and Bruma
The Johannesburg CBD encompasses a vast area, ranging from the affluent areas like Linksfield, to more affordable areas like Hillbrow and Bruma. After years of being seen as a no-go area by many, the city centre has bounced back to being in demand again. A massive urban regeneration project has ...
Learn more about Johannesburg CBD and Bruma
Switch to
Main Suburbs of Johannesburg Central
- Abbotsford
- Albertskroon
- Albertville
- Amalgam
- Auckland Park
- Bagleyston
- Bellevue
- Benrose
- Berea
- Bertrams
- Bezuidenhout Valley
- Birdhaven
- Birnam
- Booysens
- Booysens Reserve
- Bosmont
- Braamfontein
- Braamfontein Werf
- Braampark
- Bramley
- Bramley Gardens
- Bramley Manor
- Bramley View
- Brixton
- Bruma
- Burgersdorp
- Casey Park
- Cheltondale
- City & Suburban
- City Deep
- City West
- Claremont
- Cleveland
- Constitution Hill
- Corlett Gardens
- Coronationville
- Cottesloe
- Craighall Park
- Croesus
- Crosby
- Crown
- Crown City
- Crown North
- Crystal Gardens
- Cyrildene
- Denver
- Dewetshof
- Doornfontein
- Dorelan
- Droste Park
- Dunkeld
- Dunkeld West
- Dunsevern
- East Town
- Elcedes
- Eltonhill
- Emmarentia
- Fairmount
- Fairmount Ridge
- Fairvale
- Fairview
- Fairwood
- Fellside
- Ferreirasdorp
- Fordsburg
- Forest Town
- Formain
- Franklin Roosevelt Park
- George Goch
- Glenesk
- Glenhazel
- Glensan
- Greenside
- Greenside East
- Gresswold
- Greymont
- Hawkins Estate
- Heriotdale
- Highlands
- Highlands North
- Hillbrow
- Homestead Park
- Houghton Estate
- Huddle Park Estate
- Hurst Hill
- Industria North
- Industria West
- Jan Hofmeyer
- Jeppestown
- Johannesburg CBD
- Johannesburg Industria
- Joubert Park
- Judiths Paarl
- Kensington
- Kew
- Killarney
- La Rochelle
- Lakeview
- Langlaagte
- Langlaagte North
- Linksfield
- Lombardy East
- Lombardy West
- Longdale
- Longmeadow
- Lorentzville
- Lyndhurst
- Maboneng
- Malvern
- Marshalltown
- Martindale
- Maryvale
- Mayfair
- Mayfair West
- Melrose
- Melrose Arch
- Melrose Estate
- Melrose North
- Melville
- Milpark
- Montclare
- Montgomery Park
- Mountain View
- New Centre
- New Doornfontein
- Newclare
- Newlands
- Newtown
- North Doornfontein
- Norwood
- Oaklands
- Observatory
- Ophirton
- Orange Grove
- Orchards
- Paarlshoop
- Pageview
- Park Central
- Parkhurst
- Parktown
- Parktown North
- Parkview
- Parkwood
- Percelia Estate
- Prolecon
- Raedene Estate
- Randview
- Rembrandt Park
- Rembrandt Ridge
- Reuven
- Reynolds View
- Richmond
- Riverlea
- Riviera
- Rosebank
- Rosherville
- Rossmore
- Rouxville
- Sandringham
- Savoy Estate
- Saxonwold
- Selby
- Silvamonte
- Sophiatown
- South Kensington
- Springfield
- Stafford
- Sunningdale
- Sydenham
- Talboton
- The Gables
- The Gardens
- Theta
- Trojan
- Troyeville
- Uitsaaisentrum
- Victoria
- Viewcrest
- Village Deep
- Village Main
- Vrededorp
- Waterval Estate
- Waverley
- Wemmer
- Westbury
- Westcliff
- Westdene
- Westgate
- Whitney Gardens
- Wibsey Dip
- Winston Ridge
- Wolhuter
- Yeoville