Property for sale in Bryanston East
1-12 of 12 results

Suburb Specialist
For a Soothing Property Solution
R 19 950 000
5 Bedroom HouseBryanston East
5
5
9
1 657 m²
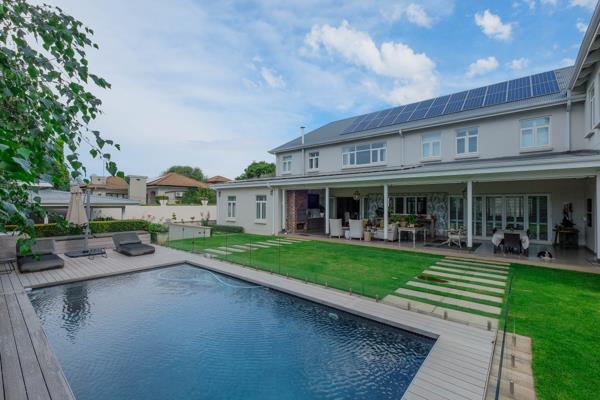
Uncompromising elegance: a masterpiece of refined craftsmanship
situated within an exclusive, access-controlled enclave in bryanston, ...
Craig McIntyre


Promoted
R 10 399 000
5 Bedroom HouseBryanston East
5
5
6
944 m²
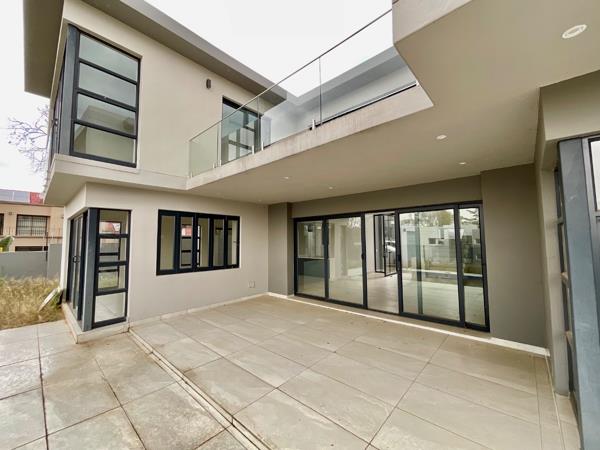
5 bedroom freehold bryanston cluster in thalia estate - finishing touches required
944m² in the heart of bryanston east. The bones ...
Leon van Zyl

R 11 999 000
5 Bedroom HouseBryanston East
5
5.5
1
944 m²
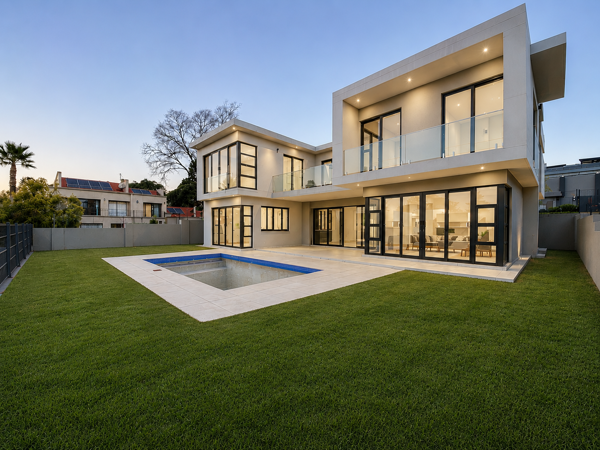
A rare opportunity to secure a exquisite residence in one of bryanston easts most sought-after pockets, this impressive 5-bedroom home ...

R 12 000 000
5 Bedroom ClusterBryanston East
5
5.5
6
944 m²
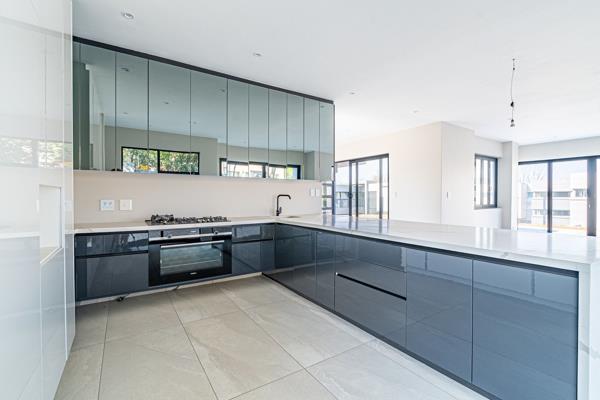
This stunning newly built modern home comes with 5beds 5.5baths All bedrooms en-suite, with amazing views upstairs and a guest bedroom ...

R 11 000 000
4 Bedroom HouseBryanston East
4
4
2
3 953 m²
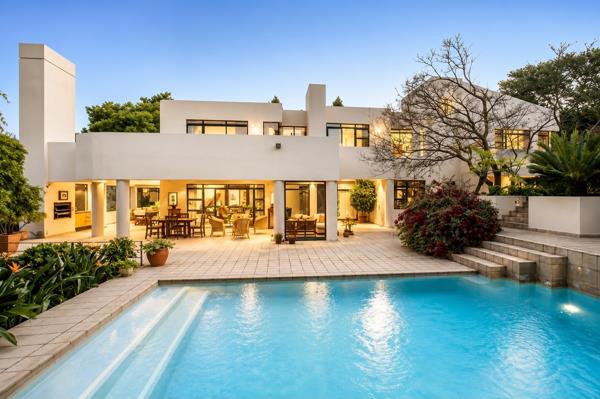
Timeless elegance in the heart of bryanston east
nestled within one of bryanston east''s most prestigious and tree-lined avenues, ...

R 11 900 000
5 Bedroom HouseBryanston East
5
5.5
10
1 519 m²
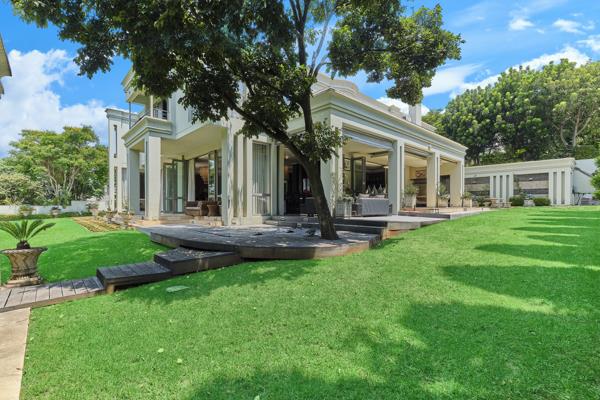
Step through a magnificent double-volume covered entrance, where a statement chandelier sets the tone for the elegance that awaits. ...
Liesl Bosman


R 14 950 000
4 Bedroom HouseBryanston East
4
4.5
11
1 032 m²
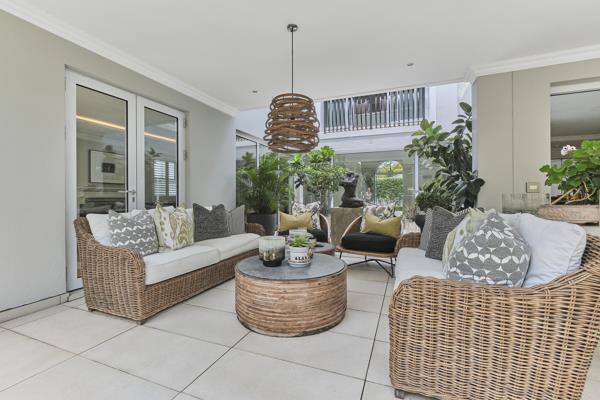
A contemporary luxury home in the sought-after devonshire enclosure bryanston east. This beautifully designed residence blends modern ...
Liesl Bosman
R 59 999 000
9 Bedroom HouseBryanston East
9
5
16
1 990 m²
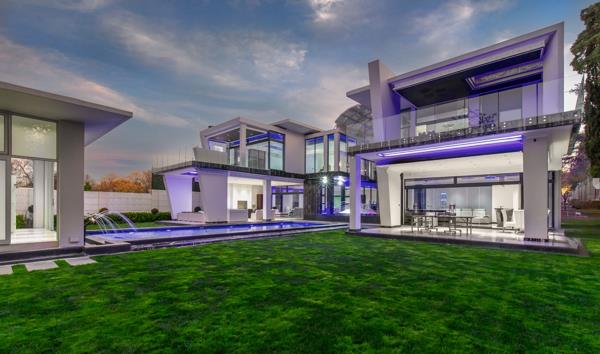
Captivating ultra modern residence in prime bryanston.
new price!
seeking the pinnacle of luxury then be captivated by this ...
Tanya Sakota


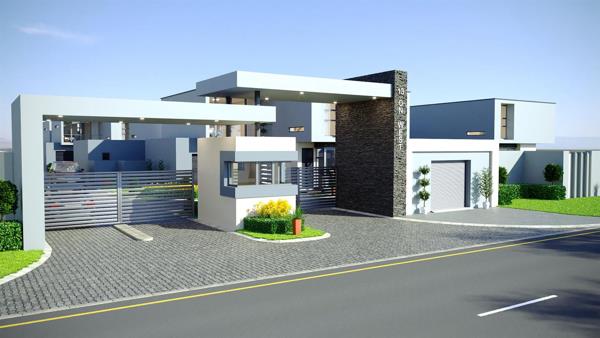
R 10 000 000
4 675 m² LandBryanston East
4 675 m²
Unlock the potential of this exceptional development opportunity in the heart of bryanston, brought to market by avril granger, jodi & ...

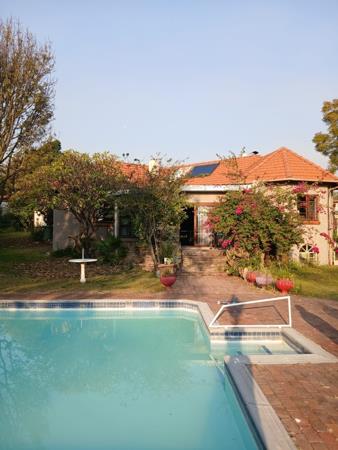
R 11 000 000
8 Bedroom HouseBryanston East
8
4
10
601 m²
Exceptional bryanston estate: eight bedrooms, pool, multiple dwellings
exceptional bryanston estate with multiple dwellings and ...

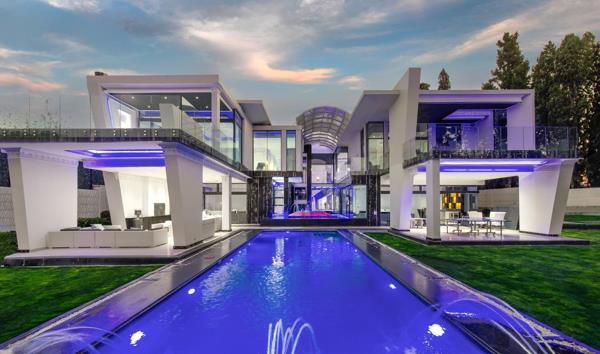
R 60 000 000
9 Bedroom HouseBryanston East
9
5
6
2 000 m²
French inspired mansion in prime bryanston.
was r90 000 000.00 Now r60 000 000.00
discover the epitome of luxury masterpiece, ...

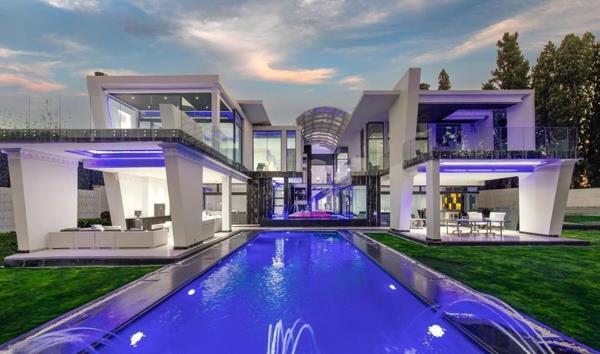
POA
5 Bedroom HouseBryanston East
5
5.5
12
1 990 m²
Discover a residence that sets a new benchmark for luxury, architectural excellence, and refined living. Designed by the acclaimed ...




Get instant property alerts
Be the first to see new properties for sale in the Bryanston East area.
Get instant property alerts
Be the first to see new properties for sale in the Bryanston East area.Bryanston East Property News

Dive into the best pools on offer in 2020
Spending time around the pool is what summer is all about. Take a look at some of SA's best homes for sale with beautiful pools.
10 smashing homes with tennis courts
Browse through these breathtaking homes with pristine tennis courts around South Africa.
Featured Neighbourhood
Sandton
Sandton is a vibrant, modern neighbourhood that contains the richest square mile in Africa. It is the business gateway into Africa for many large corporations and attracts thousands of ambitious people seeking their fortunes. But Sandton is not just about big business, residents find plenty of time ...
Learn more about Sandton
Switch to
Main Suburbs of Sandton
- Alexandra
- Atholhurst
- Atholl
- Barlow Park
- Benmore Gardens
- Beverley
- Bramley North
- Bramley Park
- Broadacres
- Bryanston
- Buccleuch
- Chislehurston
- Clynton
- Country Life Park
- Craigavon
- Craighall
- Dainfern
- Dennehof
- Douglasdale
- Eagle Trace Estate
- East Bank
- Eastgate
- Edenburg
- Epsom Downs
- Fairway
- Far East Bank
- Fourways
- Fourways Gardens
- Frankenwald
- Gallo Manor
- Glen Atholl
- Glenadrienne
- Gleniffer
- Hurlingham
- Hurlingham Manor
- Hyde Park
- Illovo
- Inanda
- Kelvin
- Kengies
- Kentview
- Klevehill Park
- Kramerville
- Linbro Park
- Lonehill
- Lyme Park
- Magaliessig
- Marlboro
- Marlboro Gardens
- Moodie Hill
- Morningside
- Morningside Hills
- Morningside Manor
- New Brighton
- Norscot
- Northern Acres
- Parkmore
- Paulshof
- Petervale
- Raumarais Park
- Riepen Park
- River Club
- Rivonia
- Sandhurst
- Sandhurst Ext 4
- Sandown
- Sandton Central
- Sejwetla
- Simba
- Stone River Estate
- Stratford
- Strathavon
- Sunninghill
- Sunset Acres
- Wendywood
- Wierda Valley
- Willowild
- Witkoppen
- Woodmead
- Wynberg
Smaller Suburbs