Property for sale in Montana Park
1-11 of 11 results
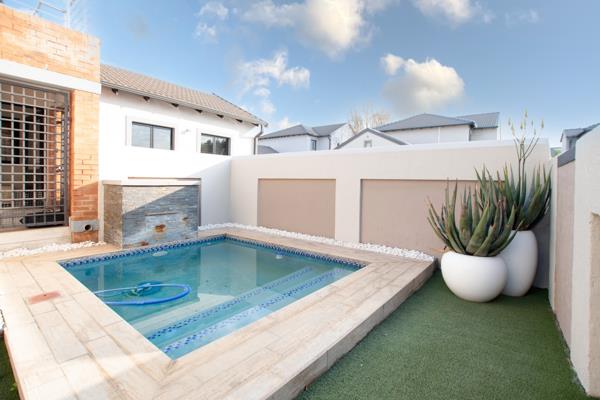
R 4 880 000
3 Bedroom HouseMontana Park
3
3.5
2
339 m²
Arrive with your suitcase. Everything else is already here.
there are luxury homes... And then there are homes that have been ...

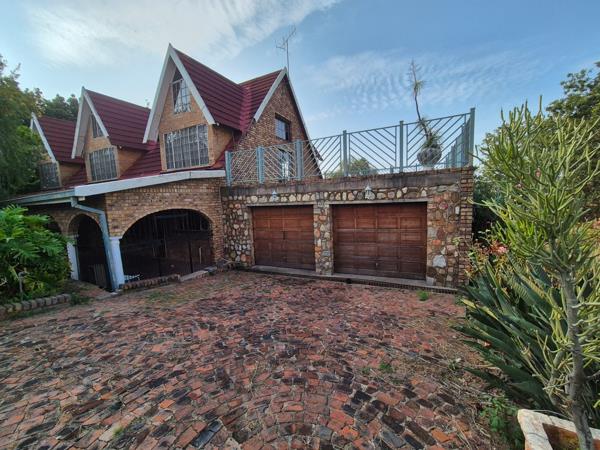
R 4 150 000
9 Bedroom HouseMontana Park
9
8.5
5 000 m²
This unique stone wall home offers a main residence along with seven income-generating flats, making it a fantastic investment or ...
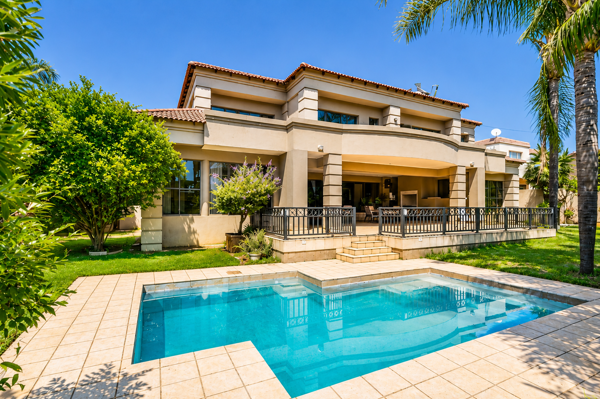
R 4 200 000
4 Bedroom HouseMontana Park
4
2.5
4
1 194 m²
A rare residence where scale, light, and refined living meet designed for buyers who expect more than just a home.
spaciousness
this ...
Kobus Eloff - Zambezi Country Estate & Montana Park

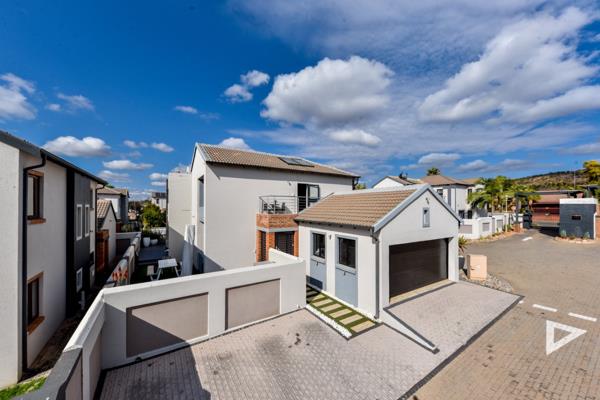
R 4 400 000
3 Bedroom HouseMontana Park
3
3
4
338 m²
Everything is included in the sale of this exceptional double-storey home, offering a rare opportunity to move in and immediately ...
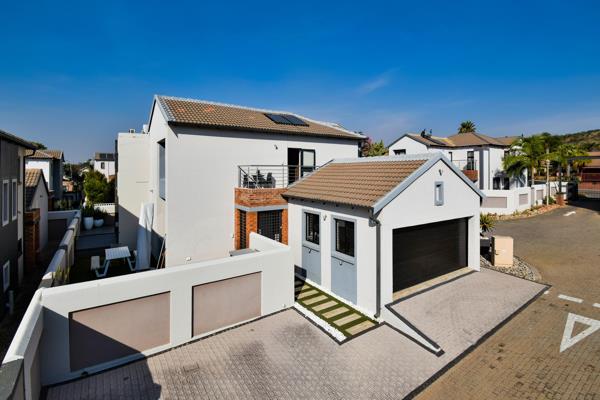
R 4 900 000
3 Bedroom HouseMontana Park
3
3.5
2
350 m²
A residence of exceptional distinction, meticulously curated for the discerning buyer who values contemporary elegance, effortless ...
Kobus Eloff - Zambezi Country Estate & Montana Park
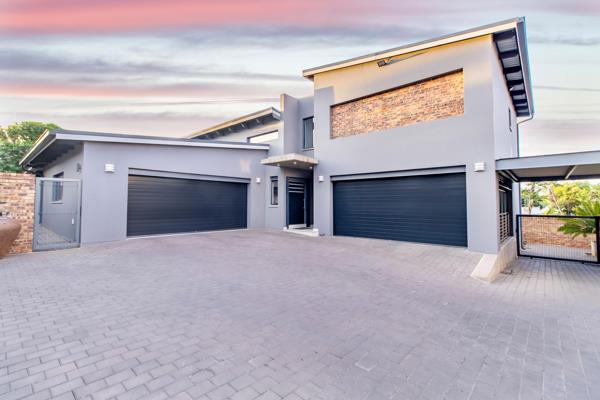
R 4 980 000
3 Bedroom HouseMontana Park
3
3.5
4
959 m²
A harmony of modern design, spacious living and absolute comfort. This stunning property will meet all your needs to call it your new ...
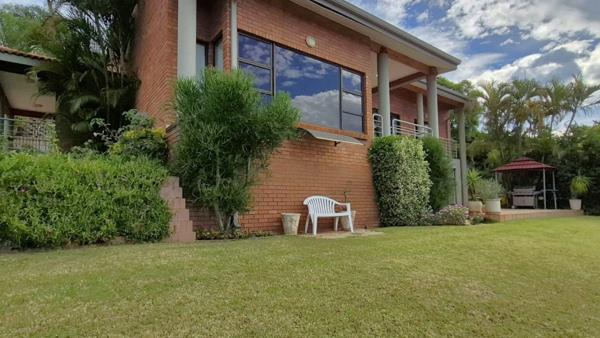
R 4 995 000
4 Bedroom HouseMontana Park
4
4
8
1 226 m²
Spectacular views
this spacious four-bedroom home in the sought-after suburb of montana park is designed for comfortable family ...
Roelof Faul


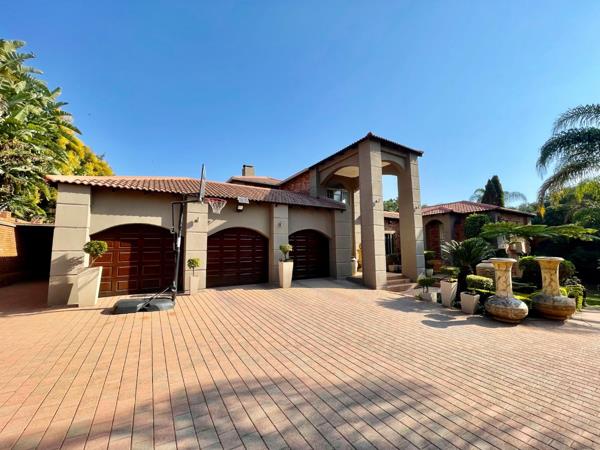
R 4 500 000
4 Bedroom HouseMontana Park
4
2.5
4
1 194 m²
Stunning 4-bedroom home for sale in montana park. Spacious, elegant & perfect for extended family living!
Welcome to this magnificent ...
R 4 750 000
5 Bedroom HouseMontana Park
5
3.5
5
Stunning 4 bedroom family home with additional flatlet and studio in montana park
discover the epitome of luxury living with this ...
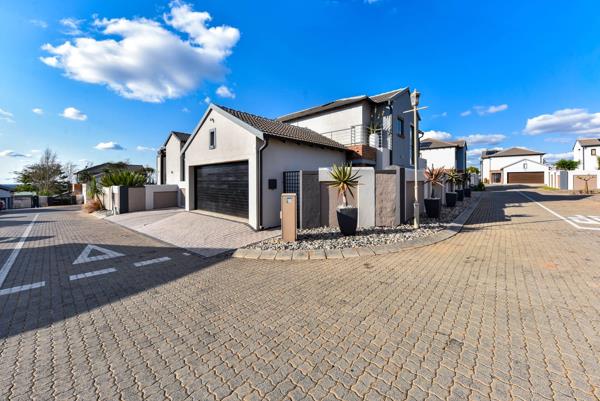
R 4 880 000
3 Bedroom HouseMontana Park
3
3
2
Exquisite fully furnished designer residence in an exclusive secure estate
an exceptional opportunity with two purchase options
this ...

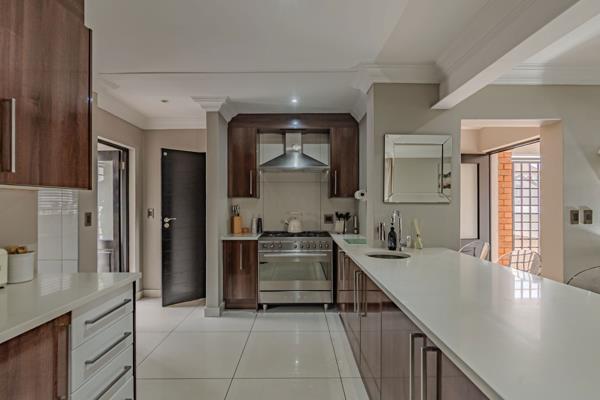
R 4 900 000
3 Bedroom HouseMontana Park
3
3.5
338 m²
The house is situated at the heart of montana park in a security estate.. Do come and enjoy this fantastic home for a family with ...




Get instant property alerts
Be the first to see new properties for sale in the Montana Park area.
Get instant property alerts
Be the first to see new properties for sale in the Montana Park area.Northern Pretoria Property News

What homebuyers can get for R2 million in Gauteng’s top areas
For R2 million and even a little less you can buy a lovely home in a sought after area in Gauteng no matter where you choose to live.
Featured Neighbourhood
Northern Pretoria
Northern Pretoria is a quiet suburb that lies nestled virtually in the foothills of the Magaliesberg. Almost in a world of its own, with its subtropical climate. The smallholdings that made up the area have been transformed into a lively neighbourhood with hospitals, shopping centres, restaurants ...
Learn more about Northern Pretoria
Switch to
Main Suburbs of Northern Pretoria
- Amandasig
- Annlin
- Chantelle
- Christiaanville AH
- Clarina
- Derdepoortpark
- Dorandia
- Doreg AH
- Eldorette
- Eloffsdal
- Florauna
- Fundus AH
- Hartebeeshoek
- Heatherdale AH
- Heatherview
- Hesteapark
- Karenpark
- Kenley AH
- Klerksoord
- Les Marais
- Magalieskruin
- Mayville
- Middelwater AH
- Mondustria
- Montana
- Montana Park
- Montana Tuine
- Ninapark
- Onderstepoort
- Parktown Estate
- Partyshoek AH
- Plantland
- Pretoria North
- Roseville
- Rosslyn
- Rosslyn Industrial
- Sinoville
- Strydfontein AH
- The Orchards
- Theresapark
- Tileba
- Vissershoek AH
- Vrede AH
- Wildebeesthoek AH
- Winternest
- Wolmaranspoort AH
- Wolmer
- Wonderboom
- Wonderboom AH
- Zambezi Country Estate
- Zambezi Manor Lifestyle Esta...