Property for sale in Seaton Estate
1-20 of 186 results
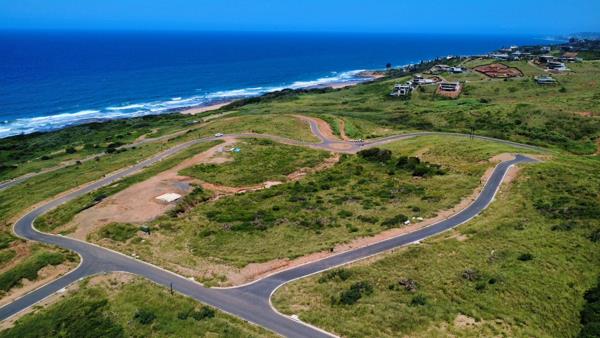
R 5 000 000
1 159 m² LandSeaton Estate
1 159 m²
Please get in touch with the agent before the showday to arrange access to the estate
introducing a vast, raised ocean-view land for ...
Kyle Ebben


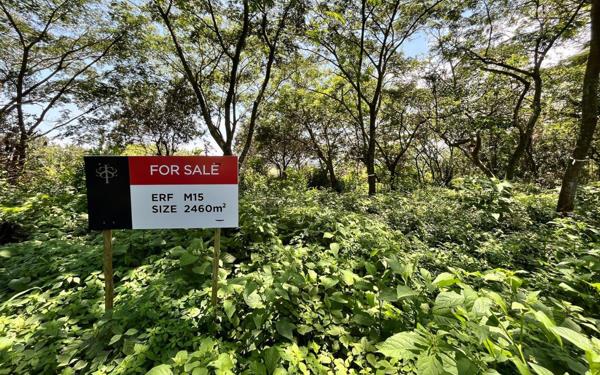
R 5 000 000
2 460 m² LandSeaton Estate
2 460 m²
Every exceptional home begins with an exceptional address. Plot m15 in the meadows at seaton estate offers 2,460m² priced at ...

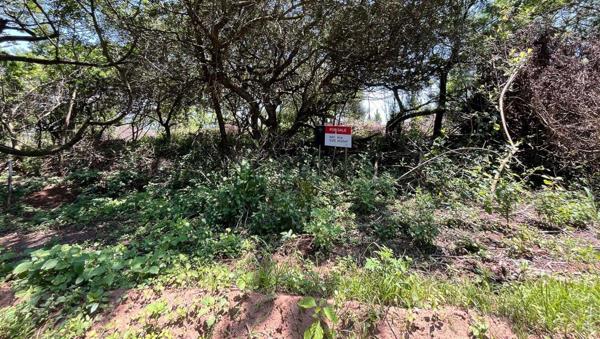
R 5 000 000
2 520 m² LandSeaton Estate
2 520 m²
Every exceptional home begins with an exceptional address. Plot m14 in the meadows at seaton estate offers 2,520m² priced at ...
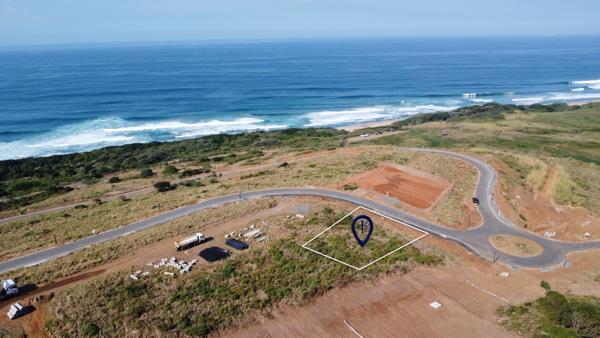
R 5 000 000
1 352 m² LandSeaton Estate
1 352 m²
Set within the sought-after precinct a of seaton estate, this exceptional 1,352sqm stand presents a fantastic opportunity to create ...
Tyler Smith

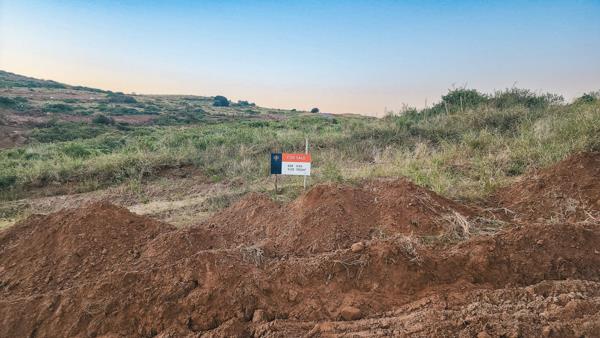
R 5 000 000
1 352 m² LandSeaton Estate
1 352 m²
An outstanding opportunity to create a bespoke luxury residence in a secure, nature-inspired coastal estate.
discover an exceptional ...
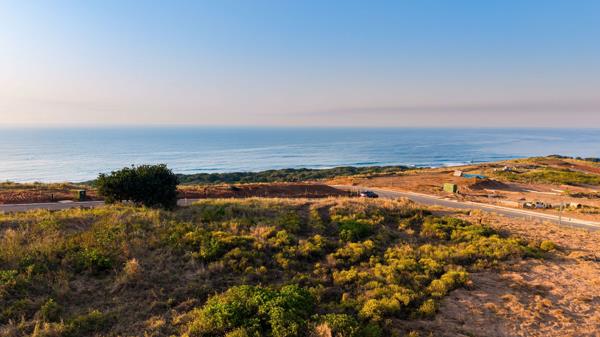
R 5 350 000
1 301 m² LandSeaton Estate
1 301 m²
Seaton precinct a exceptional sea-view site. An exceptional opportunity to secure a developer-released site in seatons sought-after ...

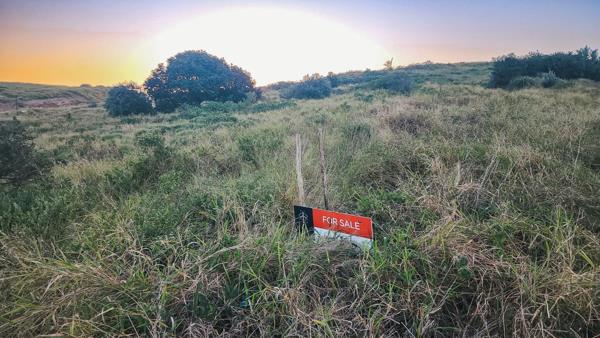
R 5 350 000
1 389 m² LandSeaton Estate
1 389 m²
Enjoy secure estate living, expansive surroundings, and the opportunity to build a home tailored to your lifestyle.
discover an ...
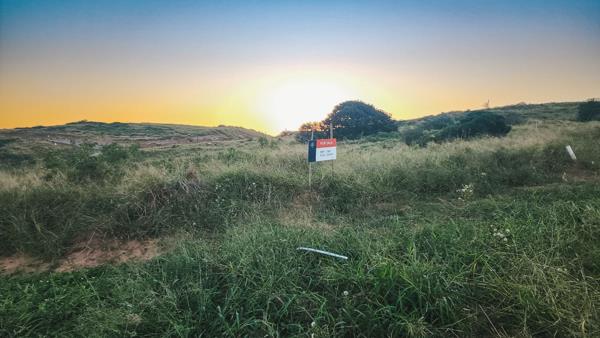
R 5 350 000
1 301 m² LandSeaton Estate
1 301 m²
This generously sized stand presents the ideal canvas for a contemporary family home surrounded by natural beauty.
discover an ...
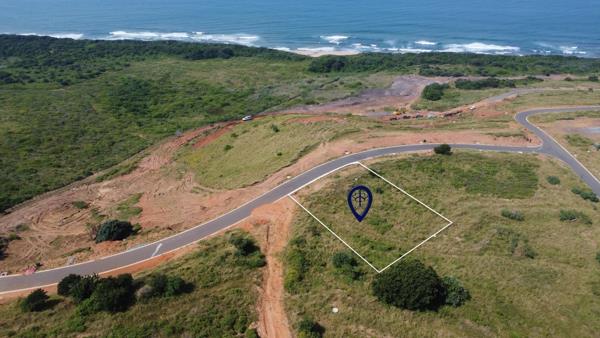
R 5 350 000
1 389 m² LandSeaton Estate
1 389 m²
Set within an exclusive coastal luxury estate, seaton offers this expansive 1,389m² vacant stand presents a rare opportunity to create ...
Donald Manda

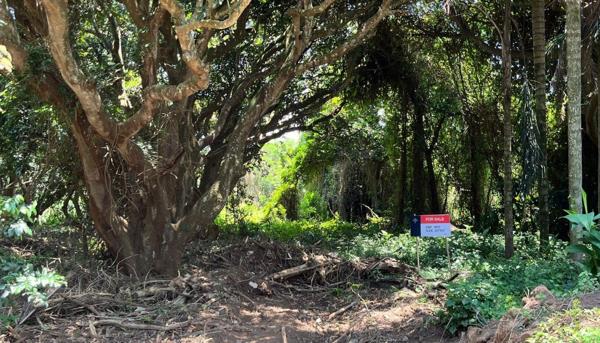
R 5 500 000
2 171 m² LandSeaton Estate
2 171 m²
Every exceptional home begins with an exceptional address. Plot m17 in the meadows at seaton estate offers 2,171m² priced at ...
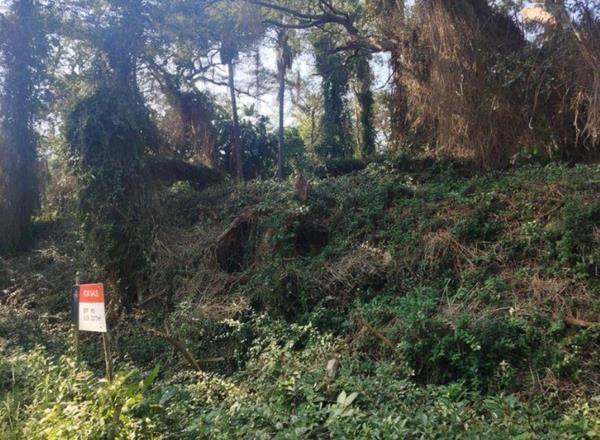
R 5 500 000
2 277 m² LandSeaton Estate
2 277 m²
Every exceptional home begins with an exceptional address. Plot m5 in the meadows at seaton estate offers 2,277m² priced at ...
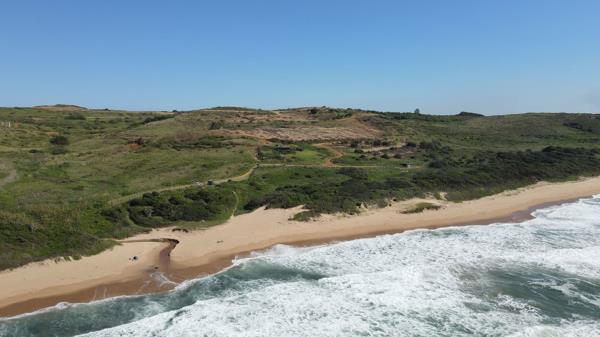
R 5 500 000
1 514 m² LandSeaton Estate
1 514 m²
A rare opportunity offering privacy and security. Precinct a at seaton estate presents a rare opportunity to secure an elevated ...
R 5 500 000
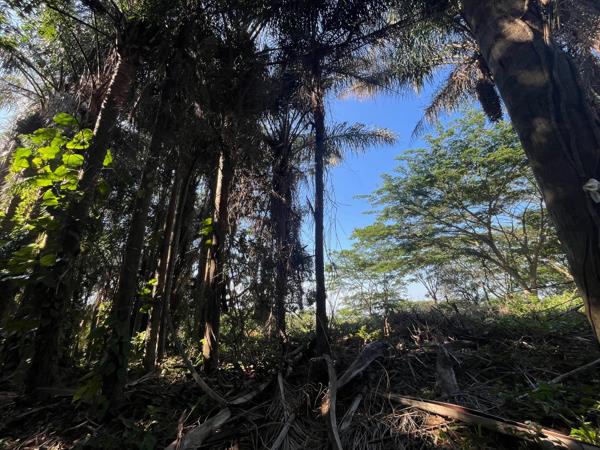
2 277 m² LandSeaton Estate
2 277 m²
Precinct m vacant land for sale
blending luxury with the majestic scenery of nature as your background. A gem amidst spectacular ...
Bronwyn Botha


R 5 600 000
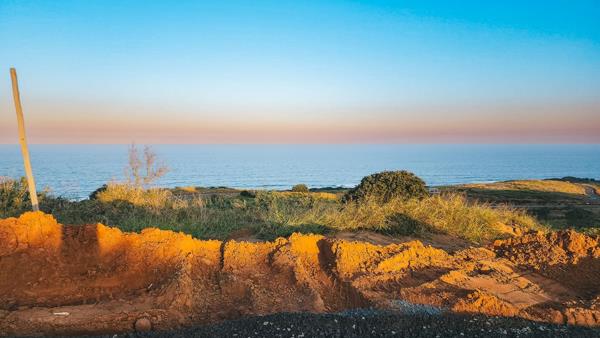
1 203 m² LandSeaton Estate
1 203 m²
Offering exceptional lifestyle appeal and investment potential, this vacant stand is perfectly suited to modern coastal ...
R 5 600 000
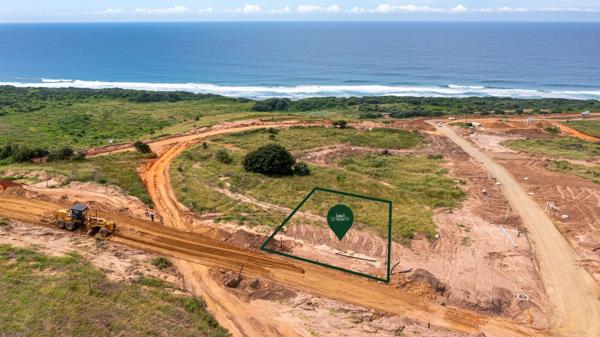
1 203 m² LandSeaton Estate
1 203 m²
Prime sea front stand in seaton. Wake up to breathtaking panoramic ocean views from this exceptional stand in precinct a of seaton ...
R 6 000 000
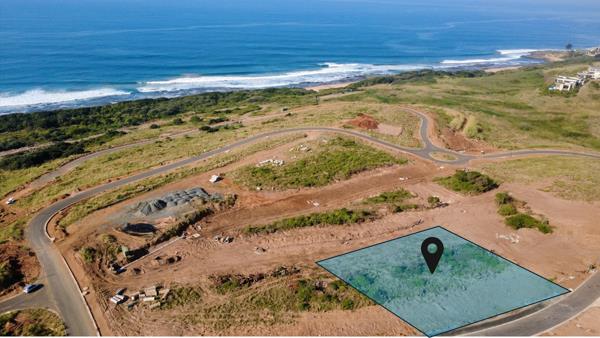
1 654 m² LandSeaton Estate
1 654 m²
Rare seaside opportunity in the dunes, seaton estate
positioned in the highly sought-after precinct a the dunes at seaton estate, ...
Alon Myerson

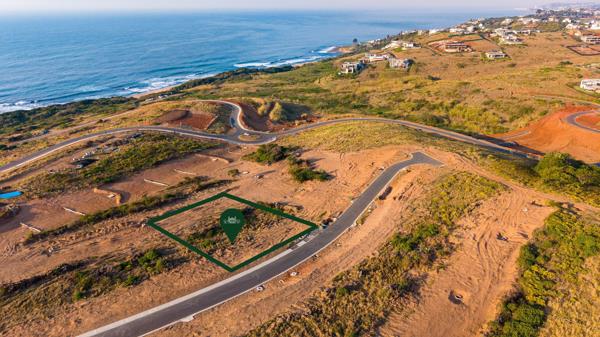
R 6 000 000
1 654 m² LandSeaton Estate
1 654 m²
Seaton estate a rare greenbelt setting with sea views. Positioned in one of seaton estates sought-after locations, this exceptional ...
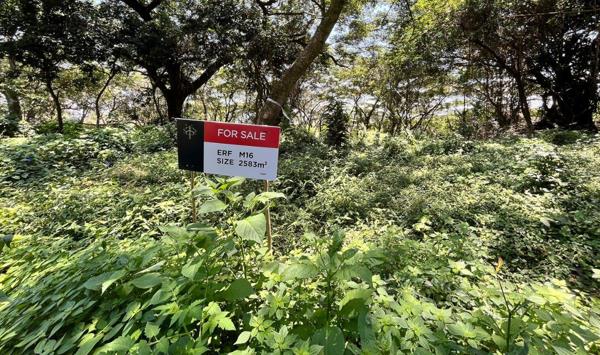
R 6 000 000
2 583 m² LandSeaton Estate
2 583 m²
Every exceptional home begins with an exceptional address. Plot m16 in the meadows at seaton estate offers 2,583m² priced at ...
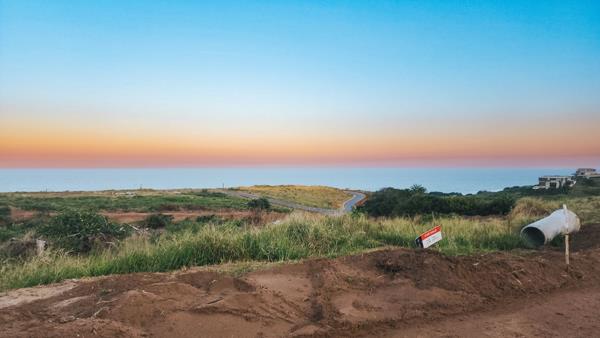
R 6 000 000
1 654 m² LandSeaton Estate
1 654 m²
Enjoy secure estate living, expansive surroundings, and the opportunity to build a home tailored to your lifestyle.
discover an ...
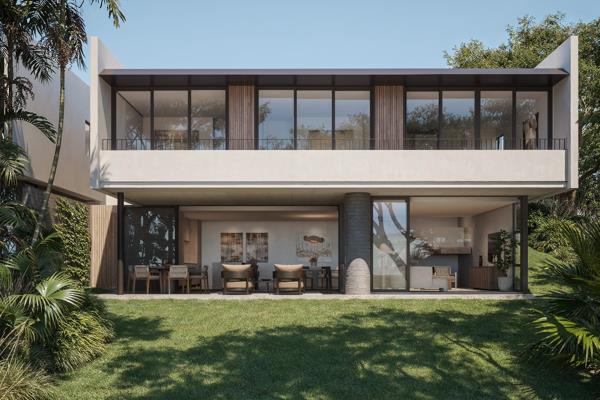
R 6 379 363
3 Bedroom TownhouseSeaton Estate
3
2
2
400 m²
Please contact the agent prior to the showday to access the estate
welcome to this 3 bedroom 2 bathroom home within seaton ...
Daniel Falconer







Get instant property alerts
Be the first to see new properties for sale in the Seaton Estate area.
Get instant property alerts
Be the first to see new properties for sale in the Seaton Estate area.
Featured Neighbourhood
Ballito
Ballito, on the Kwazulu Natal North Coast, has grown quickly recently. Upmarket estates, restaurants and shopping centres now inhabit areas that were sugar cane fields not long ago. Many families are relocating to the area to take advantage of the relaxed coastal lifestyle that the area offers, ...
Learn more about Ballito
Switch to
Main Suburbs of Ballito
- Ballito Central
- Ballito Outlying
- Ballito Village
- Ballitoville
- Brettenwood Coastal Estate
- Caledon Estate
- Compensation Beach
- Dunkirk Estate
- Elaleni Coastal Forest Estat...
- Lalela Estate
- Manor Estates
- Palm Lakes Estate
- Port Zimbali
- Salt Rock
- Seaton Estate
- Seaward Estates
- Shakas Head
- Shakas Rock
- Shakaskraal
- Sheffield Beach
- Sheffield Manor
- Simbithi Estate
- Springvale Country Estate
- Tanglewood Estate
- Tinley Manor
- Umhlali
- Umhlali Golf and Country Est...
- Wakenshaw Estate
- Willard Beach
- Zimbali Estate
- Zimbali Lakes Resort
- Zululami Luxury Coastal Esta...