Property for sale in Seaton Estate
1-20 of 45 results
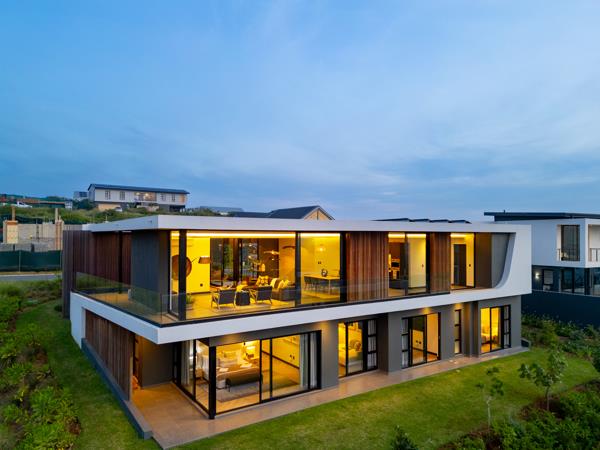
R 10 000 000
4 Bedroom HouseSeaton Estate
4
4.5
6
697 m²
Step inside this beautifully designed home where contemporary architecture meets coastal charm. The spacious layout flows ...
Yeshlin Gounden


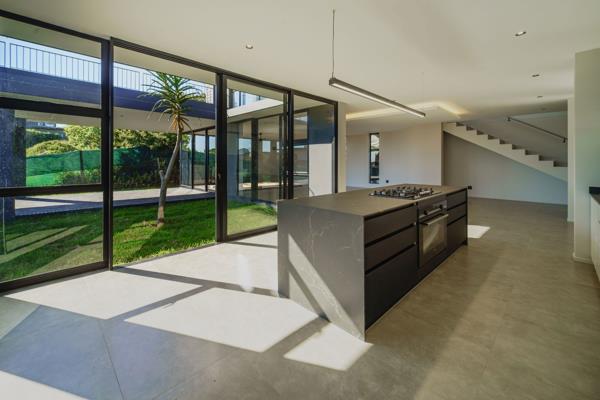
R 10 500 000
4 Bedroom HouseSeaton Estate
4
4.5
4
670 m²
Contemporary elegance in seaton estate. Positioned within the sought-after seaton estate, this newly built double-storey residence ...

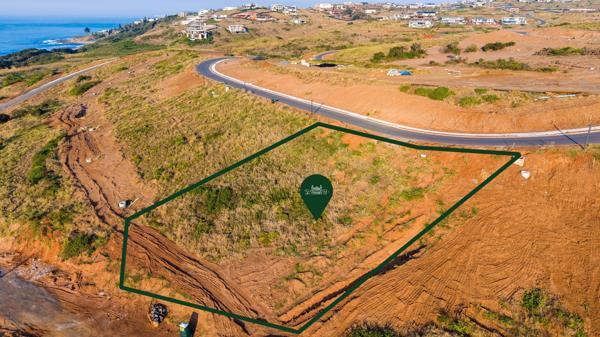
R 10 750 000
1 559 m² LandSeaton Estate
1 559 m²
Seaton | uninterrupted sea views . An exceptional seaton site offering uninterrupted ocean views and beautiful sunrise outlooks, ...
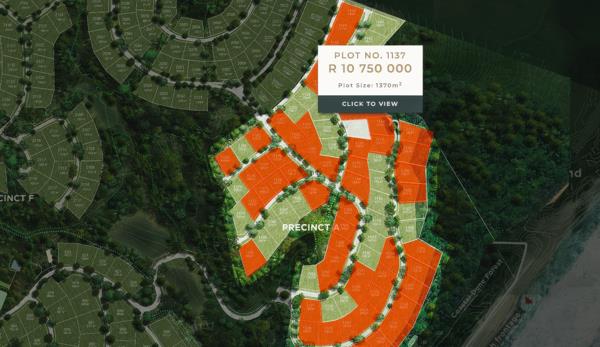
R 10 750 000
1 370 m² LandSeaton Estate
1 370 m²
Secure your place within one of the north coasts most exclusive coastal estates with this beautifully positioned stand.
discover an ...

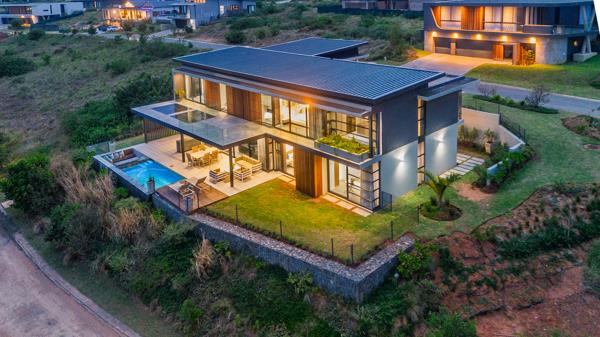
R 11 995 000
5 Bedroom HouseSeaton Estate
5
6.5
6
769 m²
Exclusive dual mandatethis modern coastal masterpiece combines sophistication with family-friendly comfort in one of seatons most ...
Yeshlin Gounden
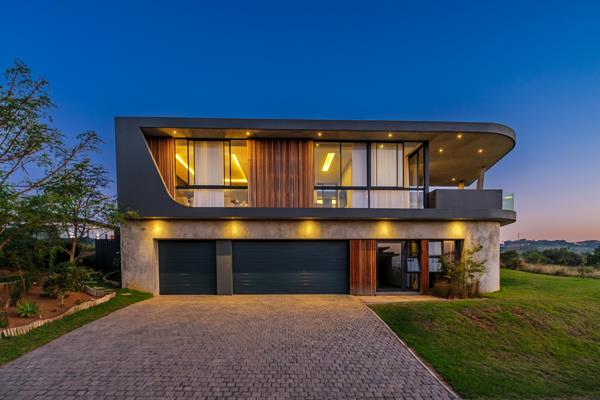
R 12 000 000
4 Bedroom HouseSeaton Estate
4
4.5
3
700 m²
No transfer duty
this is the ultimate coastal upgrade at seaton estate, where every evening ends with a spectacular sunset view over ...

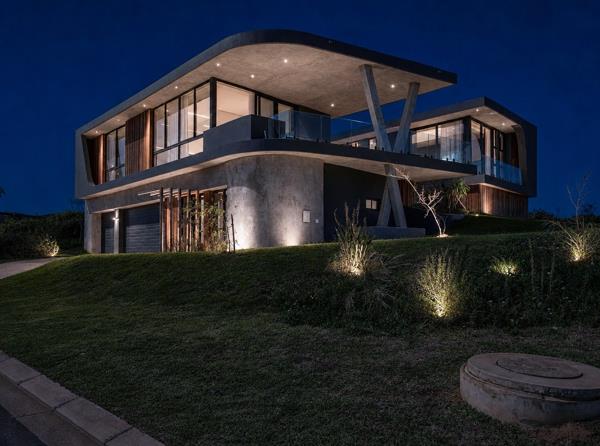
R 12 000 000
4 Bedroom HouseSeaton Estate
4
4
2
700 m²
This architectural masterpiece, crafted with meticulous attention to detail, is perfectly situated in seaton, kwazulu-natals most ...
Tyler Smith

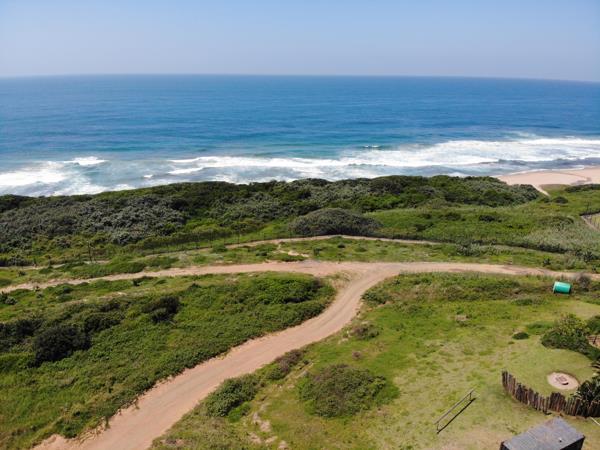
R 12 000 000
1 946 m² LandSeaton Estate
1 946 m²
Positioned on a generous 1946 sqm front-row site in the prestigious seaton estate, this property offers sweeping ocean views and ...
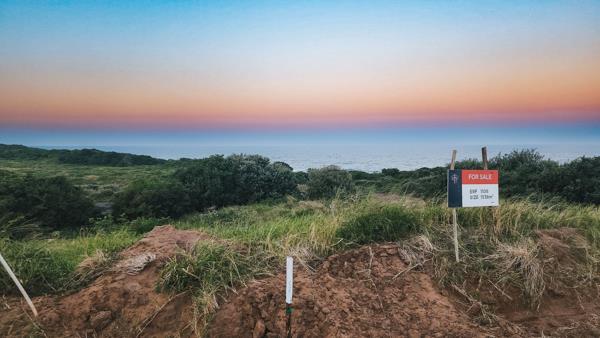
R 12 250 000
1 538 m² LandSeaton Estate
1 538 m²
Secure your place within one of the north coasts most exclusive coastal estates with this beautifully positioned stand.
discover an ...
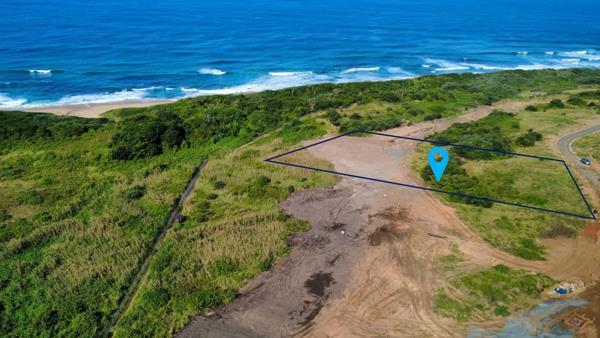
R 12 250 000
1 538 m² LandSeaton Estate
1 538 m²
Please contact the agent in advance of the showday to book access to the estate
1106 is 1 of last remaining stands within seaton ...
Alon Myerson


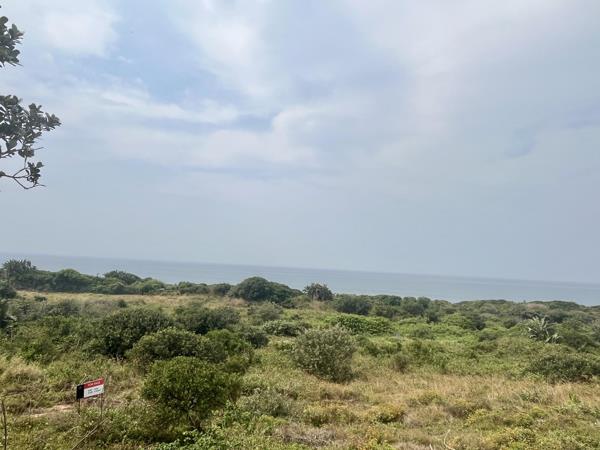
R 12 250 000
1 538 m² LandSeaton Estate
1 538 m²
Set on a 1538 sqm stand with a gentle slope from the road, erf 1106 enjoys a front-row position in the dunes precinct a of seaton ...


R 12 500 000
4 Bedroom TownhouseSeaton Estate
4
3.5
2
397 m²
Exclusive to seaton sales. Type d at samara ridge represents the pinnacle of modern coastal living within the exclusive seaton estate. ...
Tyler Smith
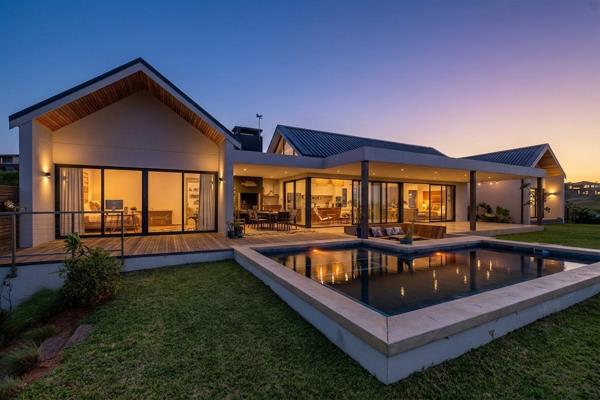
R 12 950 000
4 Bedroom HouseSeaton Estate
4
4
3
1 933 m²
Exclusive to seaton sales.
an exceptional opportunity awaits in the prestigious seaton estate, within the highly sought-after ...
Tyler Smith
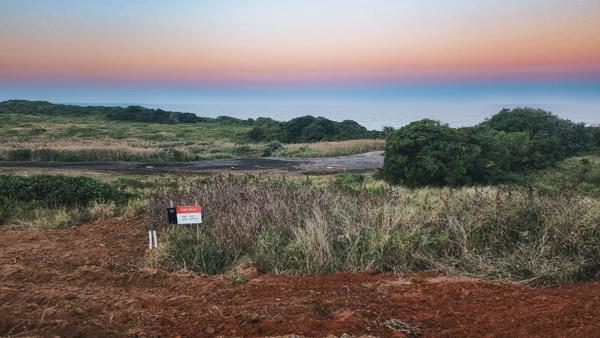
R 13 250 000
1 637 m² LandSeaton Estate
1 637 m²
An outstanding opportunity to create a bespoke luxury residence in a secure, nature-inspired coastal estate.
discover an exceptional ...
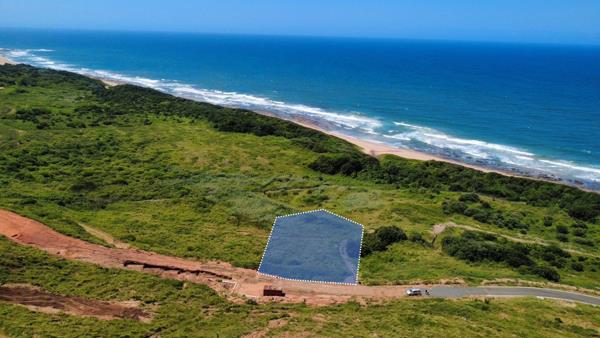
R 13 250 000
1 637 m² LandSeaton Estate
1 637 m²
Please contact the agent prior to the showday to arrange access into the estate
introducing a vast raised ocean front land, for sale ...
Daniel Falconer

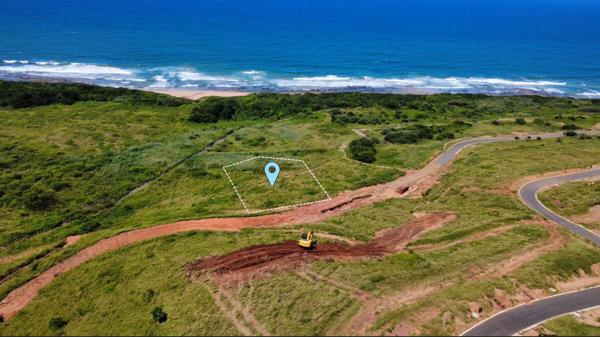
R 13 250 000
1 637 m² LandSeaton Estate
1 637 m²
Showday viewings are strictly by appointment only. Please contact the agent prior to the showday to make access arrangements
discover ...
Alon Myerson
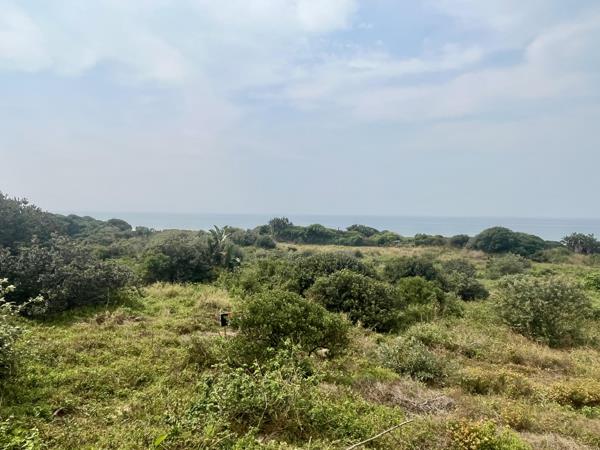
R 13 250 000
1 637 m² LandSeaton Estate
1 637 m²
Set on a 1752 sqm stand that slopes gently down from the road, erf 1104 offers a rare front-row position in the dunes precinct a of ...
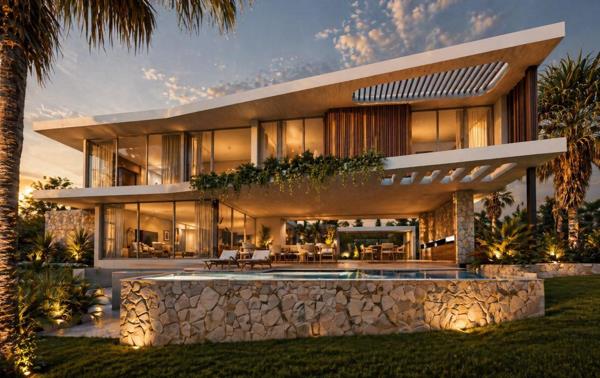
R 16 500 000
4 Bedroom HouseSeaton Estate
4
4
6
1 467 m²
Exclusive to seaton sales.
set within the highly sought-after seaton estate, this beautifully positioned 483sqm home captures ...
Tyler Smith
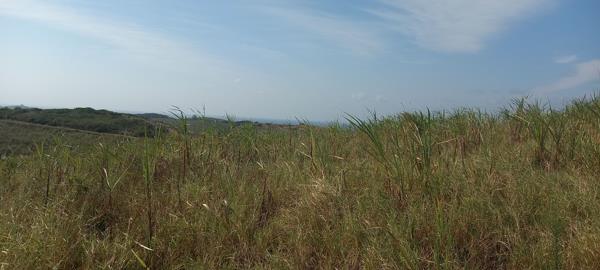
R 21 450 000
1.1 ha LandSeaton Estate
1.1 ha
Seaton estate, an estate designed for the decerning.
the ultimate north coast living experience presents an opportunity for the ...
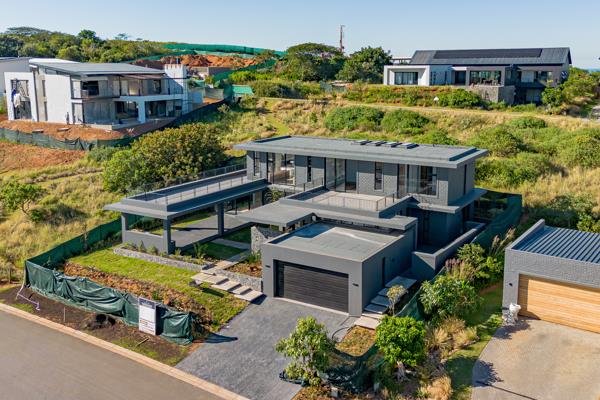
R 10 500 000
4 Bedroom HouseSeaton Estate
4
4.5
2
670 m²
Experience contemporary elegance in this exceptional double-storey home, perfectly positioned in the highly sought-after seaton ...





Get instant property alerts
Be the first to see new properties for sale in the Seaton Estate area.
Get instant property alerts
Be the first to see new properties for sale in the Seaton Estate area.
Featured Neighbourhood
Ballito
Ballito, on the Kwazulu Natal North Coast, has grown quickly recently. Upmarket estates, restaurants and shopping centres now inhabit areas that were sugar cane fields not long ago. Many families are relocating to the area to take advantage of the relaxed coastal lifestyle that the area offers, ...
Learn more about Ballito
Switch to
Main Suburbs of Ballito
- Ballito Central
- Ballito Outlying
- Ballito Village
- Ballitoville
- Brettenwood Coastal Estate
- Caledon Estate
- Compensation Beach
- Dunkirk Estate
- Elaleni Coastal Forest Estat...
- Lalela Estate
- Manor Estates
- Palm Lakes Estate
- Port Zimbali
- Salt Rock
- Seaton Estate
- Seaward Estates
- Shakas Head
- Shakas Rock
- Shakaskraal
- Sheffield Beach
- Sheffield Manor
- Simbithi Estate
- Springvale Country Estate
- Tanglewood Estate
- Tinley Manor
- Umhlali
- Umhlali Golf and Country Est...
- Wakenshaw Estate
- Willard Beach
- Zimbali Estate
- Zimbali Lakes Resort
- Zululami Luxury Coastal Esta...