Property for sale in Beverley Hills
1-11 of 11 results
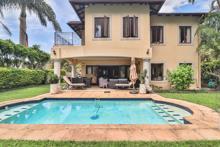
R 4 750 000
4 Bedroom ApartmentBeverley Hills
4
3.5
10
357 m²
Set within an exclusive boutique estate in one of westvilles most prestigious addresses, this exceptional double-storey townhouse ...

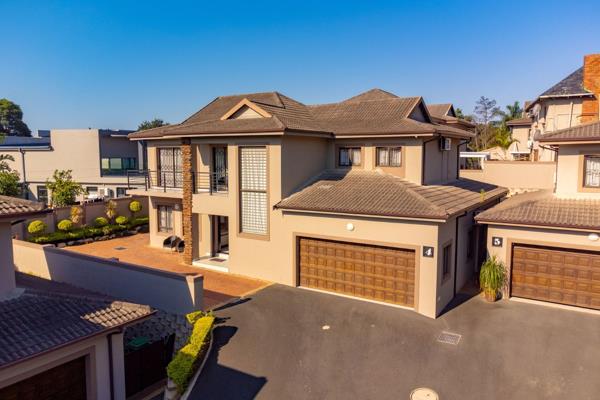
R 4 950 000
4 Bedroom TownhouseBeverley Hills
4
4.5
5
289 m²
Immerse yourself in the refined lifestyle of beverley hills durban. This stylish duplex presents a generous open plan layout that ...
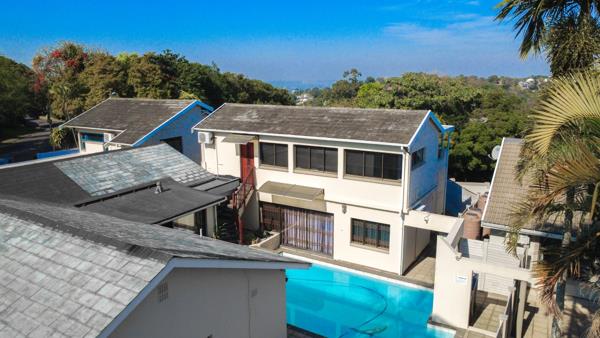
R 4 990 000
8 Bedroom HouseBeverley Hills
8
8
10
1 630 m²
Four separate dwellings in the heart of westville, set on pancake-flat land in a prime kings avenue location.
Positioned close to ...
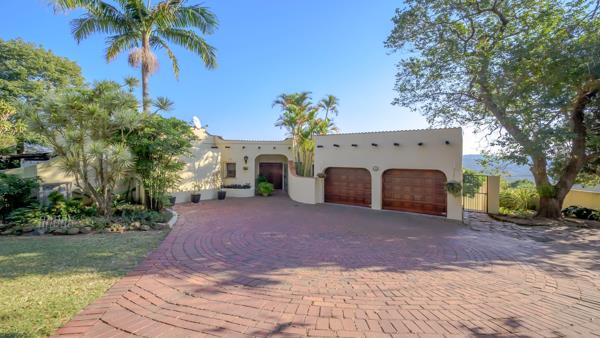
R 9 300 000
6 Bedroom HouseBeverley Hills
6
6
6
1.5 ha
Nestled in the sought after beverley hills enclave of durban, this substantial family home offers space and flow across every level. ...
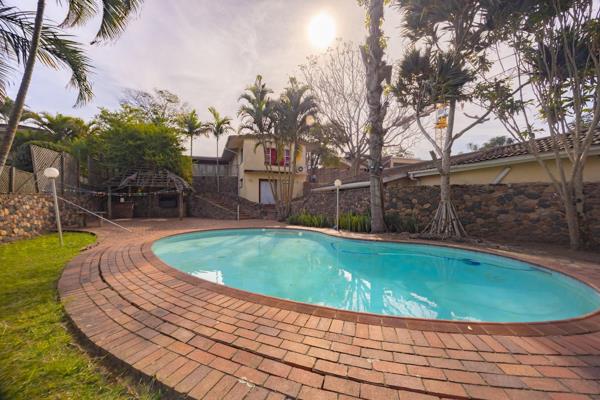
R 4 495 000
6 Bedroom HouseBeverley Hills
6
6
15
2 055 m²
Positioned on one of westville''s most sought-after addresses, this exceptional property offers an outstanding blend of space, ...
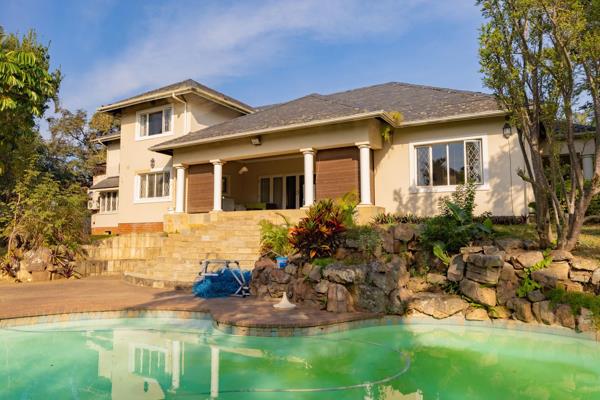
R 4 500 000
4 Bedroom HouseBeverley Hills
4
4
12
2 724 m²
Your family haven on kings ave . Welcome to a brand new mandate, designed for family life, comfort and togetherness. Set on 2720- sqm ...
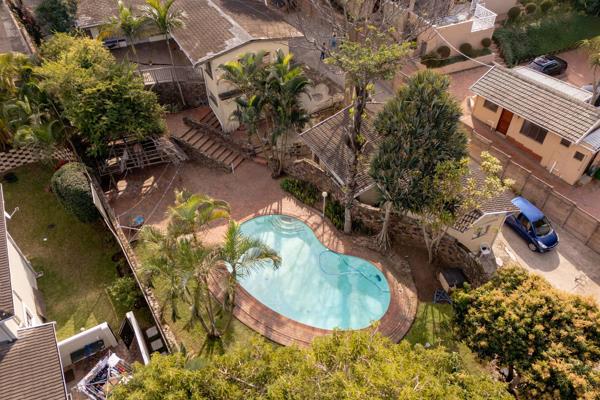
R 4 500 000
6 Bedroom HouseBeverley Hills
6
6
17
2 055 m²
A masterpiece earmarked for transitional in prime jan hofmeyer address. A rare opportunity to own the gem on prestigious jan hofmeyer ...
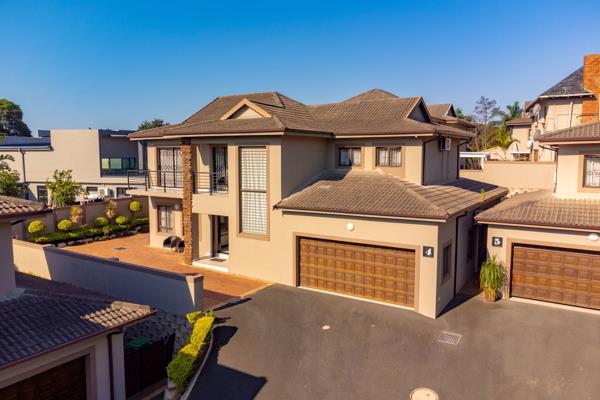
R 4 900 000
4 Bedroom TownhouseBeverley Hills
4
4
6
4 041 m²
Unique, exceptional, modern, perfect. 1st time on the market, discover unparalleled luxury living in the heart of westville''s ...
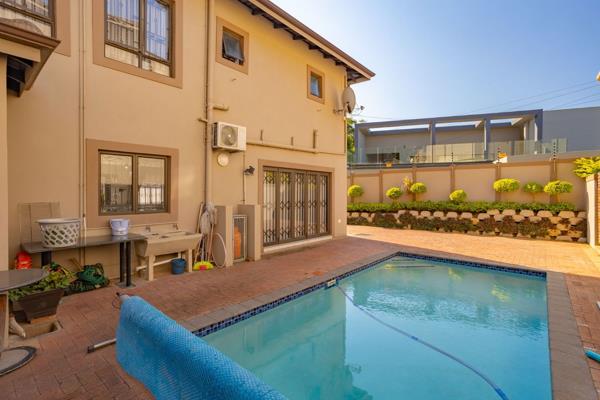
R 4 950 000
4 Bedroom DuplexBeverley Hills
4
4
3
289 m²
This unit has never been on the market before and you now have a chance to discover unparalleled luxury living in the heart of ...
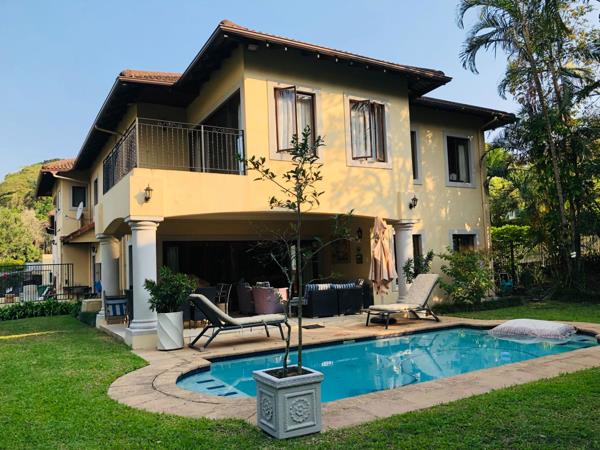
R 4 995 000
4 Bedroom TownhouseBeverley Hills
4
4
2
357 m²
Elegant double-storey home in exclusive gated estate beverley hills, westville. Set within a quiet gated estate of just four ...
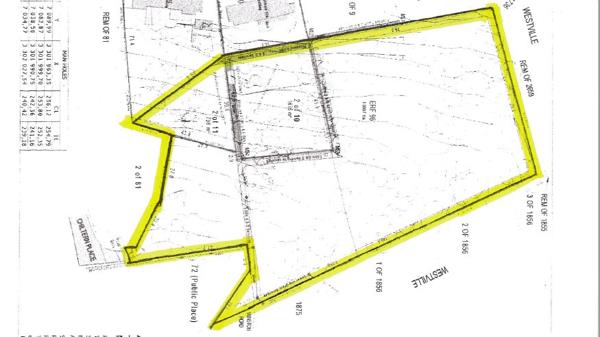
R 7 500 000
1.2 ha LandBeverley Hills
1.2 ha
Prime vacant land for development of multiple units.
Zoning: intermediate residential 4
close to schools, mosques, churches, malls ...



Get instant property alerts
Be the first to see new properties for sale in the Beverley Hills area.
Get instant property alerts
Be the first to see new properties for sale in the Beverley Hills area.Westville Property News
R300 million for a Slice of the Golden Pie
Best suited to billionaire buyers, and marketed on the international property circuit, is this luxury home built across four stands along Cape Town’s Golden Mile. Set in the wind free location of the Glen in Camps Bay, a firm ...
Up and coming Umhlanga
Its combination of seaside-resort charm and 21st-century living makes Umhlanga Rocks one of Durban’s most popular suburbs.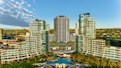
Glittering Umhlanga shapes up as the ‘Dubai of SA’
It’s hot, it’s bold, and as it continues to attract more multibillion-rand residential and retail property developments – Umhlanga is increasingly looking like South Africa’s own Dubai.
Featured Neighbourhood
Westville
Westville offers an array of different property types, sizes and styles. All in the same street one could find a dutch styled home next to a modern home with a large garden, alongside an apartment block block offering a lock-up-and-go lifestyle. This area appeals more to families, with many great ...
Learn more about Westville
Switch to
Main Suburbs of Westville