4 Bedroom House in Roberts Estate
A Statement Home with Rare Privacy and Scenic Views
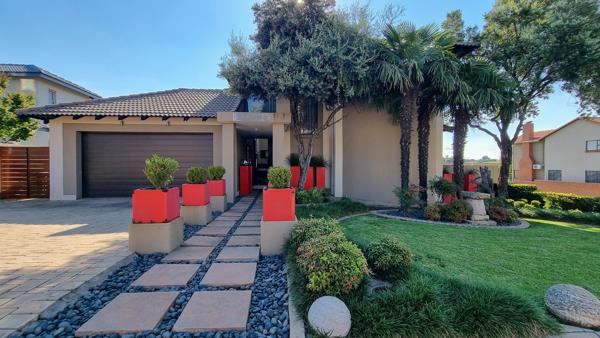
Set on an expansive 1,239m² stand in the prestigious Roberts Estate, this remarkable double-storey residence offers a rare combination of privacy, space, and breathtaking views over the estates game park.
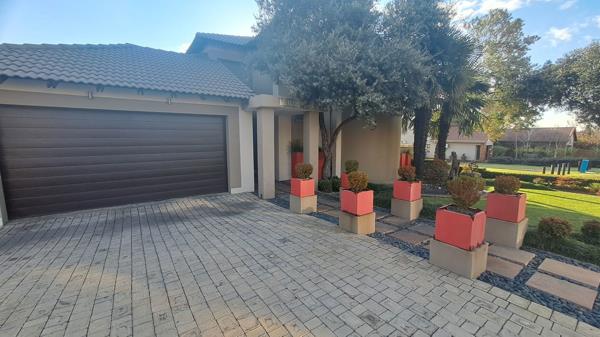
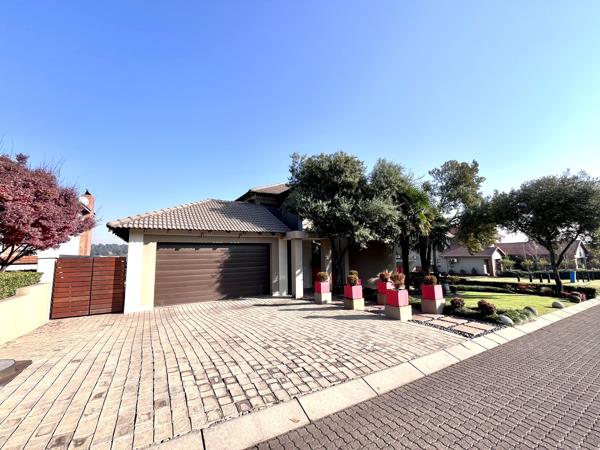
Unlike many homes in the estate, this property enjoys its own private entrance gate and is fully walled, creating a secure and secluded haven while still embracing the beauty of its natural surroundings.
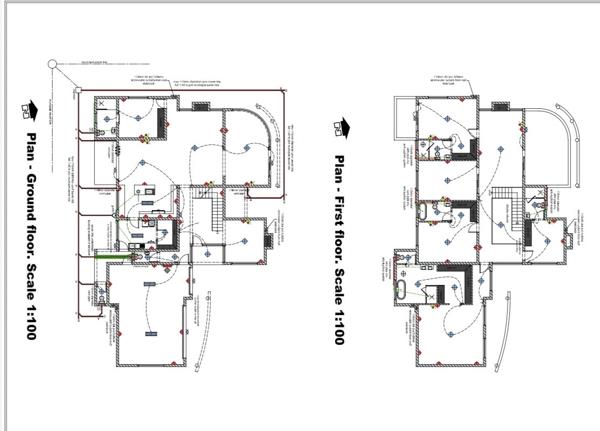
From the moment you step through the front door, the home welcomes you with a sense of warmth and effortless flow. The entrance hall opens into spacious open-plan living areas where the dining room, lounge, and kitchen connect seamlessly - creating a home perfectly suited to both relaxed family living and entertaining on a grand scale. Large windows and doors allow natural light to pour in, while the air-conditioned lounge ensures year-round comfort.
The kitchen blends practicality with timeless style, featuring granite countertops, a gas stove, electric oven, and a generously sized pantry. A separate scullery and laundry area tucked away behind the kitchen keeps the main living spaces beautifully uncluttered.
Designed with entertaining in mind, the entertainment area features a built-in braai and bar, flowing effortlessly toward the outdoor living spaces. Here, a sparkling swimming pool, boma area, and uninterrupted views of the Roberts Estate game park create an atmosphere that feels both peaceful and luxurious. Whether hosting guests or enjoying a quiet evening at home, the setting is truly exceptional.
The garden is equally family-friendly, complete with a charming dollhouse for children and a Wendy house providing additional storage.
The ground floor also accommodates a dedicated study, a conveniently positioned guest toilet, and a spacious guest suite. This private bedroom offers a walk-in closet, full en-suite bathroom, and sliding doors opening directly onto the covered patio and garden - ideal for guests or extended family.
Upstairs, a cozy coffee station creates the perfect spot to start your mornings. Two generously sized bedrooms share a full bathroom, while the main suite offers a private retreat with elevated views over the backyard and game park. A walk-in dressing room and luxurious en-suite bathroom complete this impressive master sanctuary.
Additional features include:
- Three garages
- Staff quarters
- Ample storage throughout the home
- Alarm system with beams
- Exceptional privacy within the estate
This is more than just a home - its a lifestyle of comfort, tranquility, and estate living at its finest.
Contact me today to arrange your private viewing.
Property details
- Listing number T5498405
- Property type House
- Listing date 25 May 2026
- Land size 1 239 m²
- Floor size 647 m²
- Rates and taxes R 3 500
- Levies R 1 808
Property features
- Bedrooms 4
- Bathrooms 3
- En-suite 1
- Lounges 1
- Dining areas 1
- Garage parking 3
- Open parking 3
- Storeys 2
- Pet friendly
- Access gate
- Alarm
- Balcony
- Built in cupboards
- Club house
- Fenced
- Laundry
- Patio
- Pool
- Scenic view
- Security post
- Staff quarters
- Storage
- Study
- Walk in closet
- Entrance hall
- Kitchen
- Garden
- Scullery
- Pantry
- Electric fencing
- Paving
- Built In braai
- Electricity included
- Water included
- Aircon