Property for sale in Marloth Park
1-7 of 7 results

Suburb Specialist
The world’s largest real-estate organisation
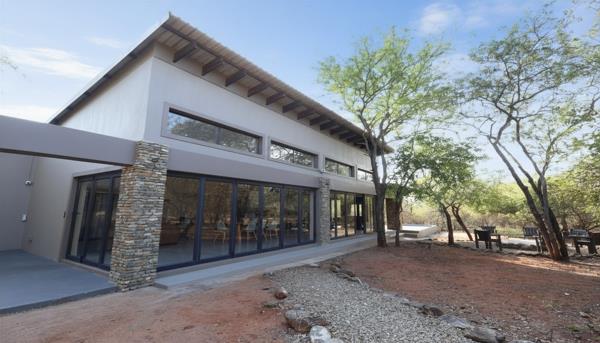
R 4 100 000
4 Bedroom HouseMarloth Park
4
4
2 070 m²
Exclusive - discover a truly exceptional bush home where modern luxury meets the beauty of nature. With its striking architectural ...
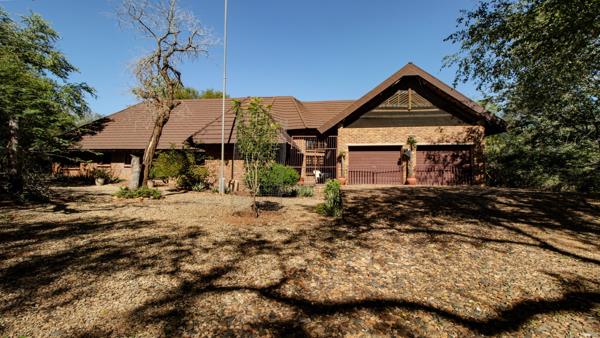
R 4 200 000
3 Bedroom HouseMarloth Park
3
3
2
5 716 m²
Experience authentic bushveld living on two expansive stands totaling 5,716m2, both bordering greenbelt to offer exceptional privacy ...
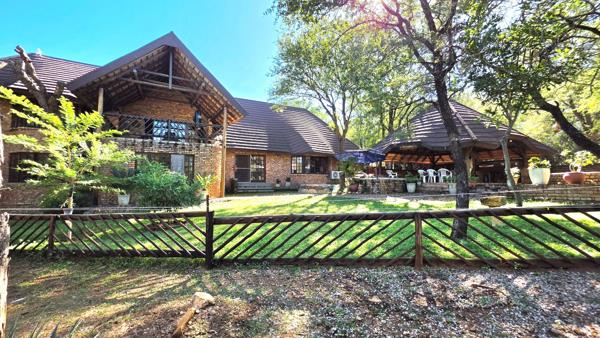
R 4 200 000
3 Bedroom HouseMarloth Park
3
3
2
5 700 m²
House plus additional stand both bordering parkland.
set on two large stands bordering tranquil parkland, this exceptional property ...
Gustav Nefdt


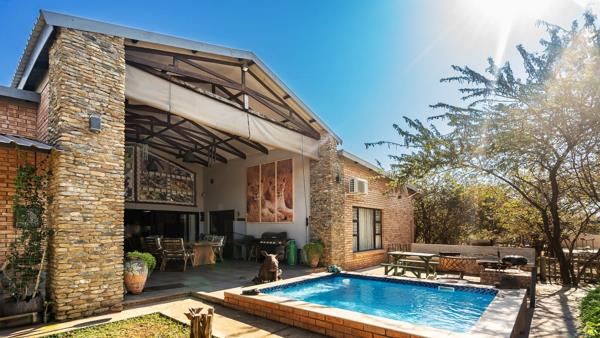
R 4 255 000
4 Bedroom HouseMarloth Park
4
3
2
1 760 m²
Set in one of marloth park''s most sought-after areas, this spacious single-storey home has been thoughtfully designed for comfortable ...
R 4 950 000
9 Bedroom HouseMarloth Park
9
9
8
6 314 m²
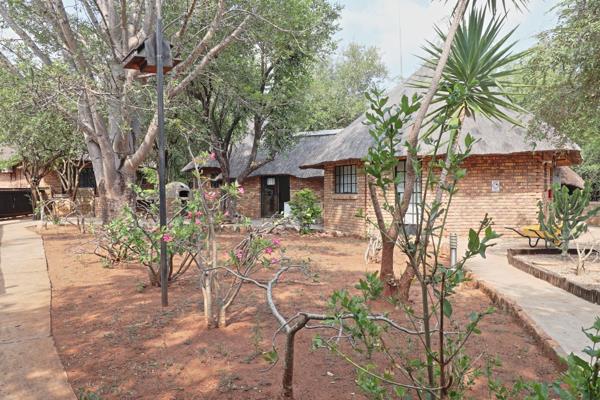
Experience authentic bushveld hospitality in marloth park
property overview
lots of bang for your buck. Nine thatched chalets. ...
Zuleka Malan

R 4 255 000
4 Bedroom HouseMarloth Park
4
3
6
1 760 m²
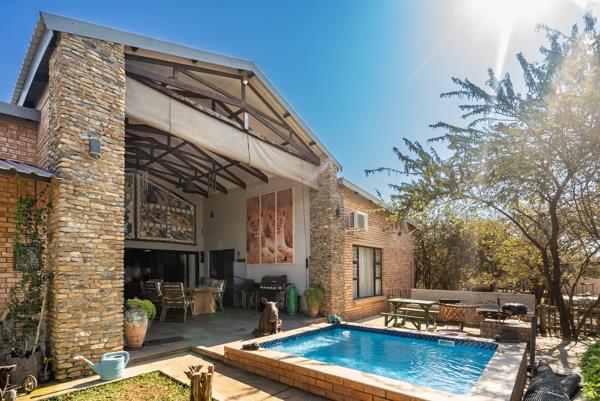
Where the bush meets boardroom brilliance - photographs will intrigue you. Walking through the door will convince you.
there are ...
Zuleka Malan
POA
1 Bedroom ApartmentMarloth Park
1
1
2 878 m²
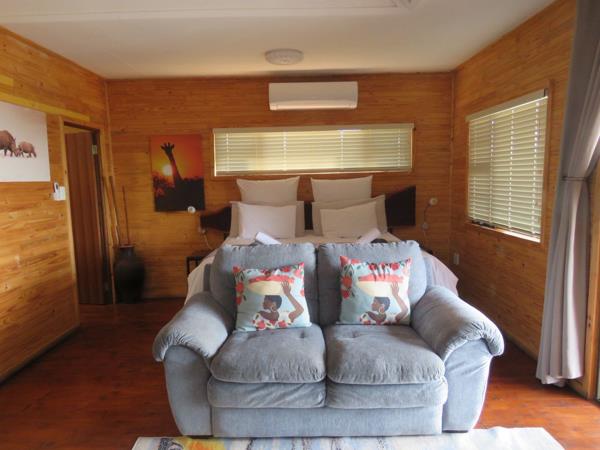
Wake up to the sights and sounds of africa from this exceptional river view property in marloth park. Perfectly positioned on a ...




Get instant property alerts
Be the first to see new properties for sale in the Marloth Park area.
Get instant property alerts
Be the first to see new properties for sale in the Marloth Park area.Komatipoort Property News
Fractional Ownership - Timeshare or Not?
During economic times such as these, breaking into the property market is tough. Alternative ways of buying property, such as fractional ownership, are attracting many would-be investors who can’t afford to go the conventional ...Switch to
Main Suburbs of Komatipoort