Property for sale in Nelspruit Ext 5
1-2 of 2 results
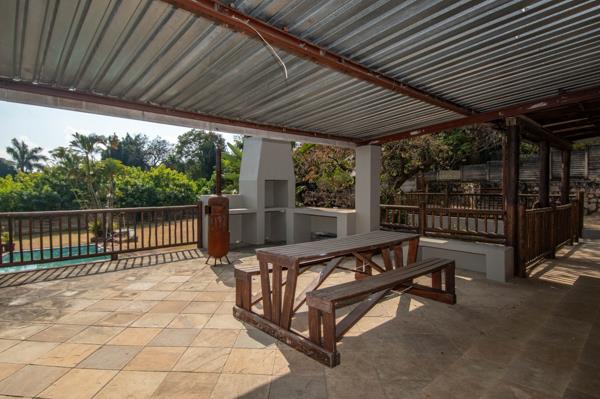
R 2 595 000
3 Bedroom HouseNelspruit Ext 5
3
2
2
2 283 m²
Exclusive mandate
nestled in a quiet cul de sac in ever popular nelspruit ext 05, this solidly built family home is set on a large ...
Greg Bisaro


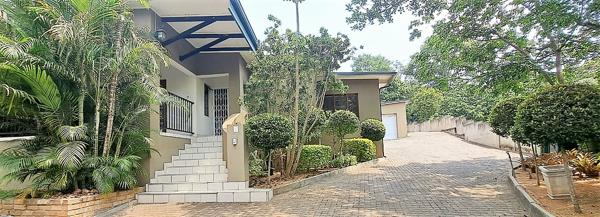
R 2 835 000
4 Bedroom HouseNelspruit Ext 5
4
4
3
1 588 m²
One of low veld''s best examples of space and nature!
In quiet are area of nelspruit this home still represents time when homes were ...



Get instant property alerts
Be the first to see new properties for sale in the Nelspruit Ext 5 area.
Get instant property alerts
Be the first to see new properties for sale in the Nelspruit Ext 5 area.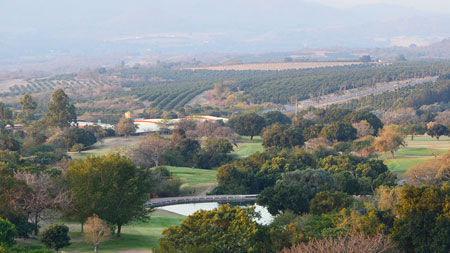
Featured Neighbourhood
Nelspruit (Mbombela)
Nelspruit or Mbombela, the capital of Mpumalanga, is a vibrant, sub-tropical city that has a rich history and is teeming with wildlife. There is an abundance of outdoor adventures in nature and many attractions. This diverse city is the gateway to Kruger National Park, and home to lush botanical ...
Learn more about Nelspruit (Mbombela)
Switch to
Main Suburbs of Nelspruit (Mbombela)
- Alkmaar
- Bateleur Estate
- Drum Rock
- Dyksrus
- Elawini Lifestyle Estate
- Emoyeni
- Kamagugu
- Karino
- Mataffin
- Matumi Golf Estate
- Milkwood Estate
- Nelindia
- Nelspruit (Mbombela) Central
- Nelspruit (Mbombela) Industr...
- Nelspruit (Mbombela) Outlyin...
- Nelspruit Ext 1
- Nelspruit Ext 11
- Nelspruit Ext 13
- Nelspruit Ext 14
- Nelspruit Ext 17
- Nelspruit Ext 2
- Nelspruit Ext 20
- Nelspruit Ext 22
- Nelspruit Ext 27
- Nelspruit Ext 29
- Nelspruit Ext 37
- Nelspruit Ext 39
- Nelspruit Ext 4
- Nelspruit Ext 5
- Nelspruit Ext 6
- Nelspruit Ext 8
- Nelspruit Ext 9
- Nelsville
- Ngodwana
- Noordsig Estate
- Ntulo Wildlife Estate
- Orchards View
- Riverside Park
- Shandon Estate
- Sonheuwel
- Steiltes
- Stonehenge
- Tekwane
- The Edge
- The Rest Country Estate
- The Rest Nature Estate
- Uitsig Landgoed Estate
- Valencia Park
- Vintonia
- West Acres