Property for sale in Fish Hoek
1-4 of 4 results
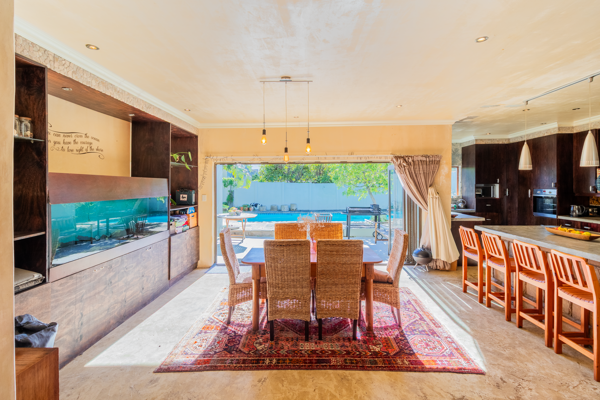
R 4 295 000
4 Bedroom HouseFish Hoek
4
3
2
496 m²
Perfectly positioned in the heart of fish hoek and within close proximity to leading schools, this exceptional family residence has ...

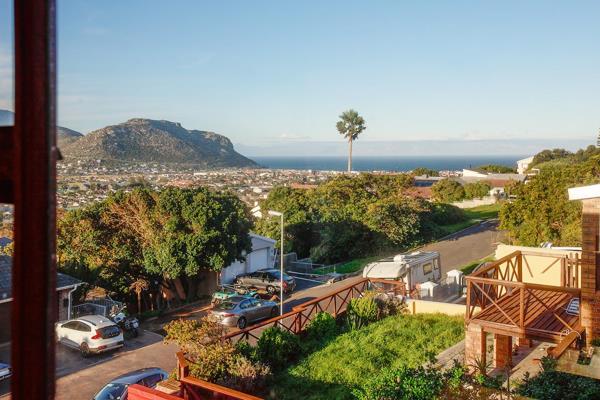
R 4 995 000
5 Bedroom HouseFish Hoek
5
3
4
666 m²
On top of the world in risi view!
location, location, location! This property in risi view, fish hoek has it all - the right address ...

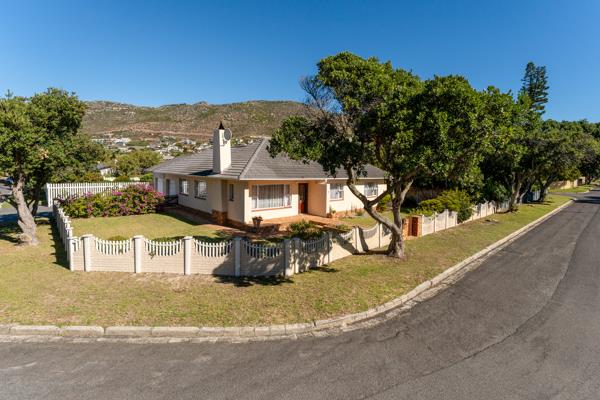
R 4 695 000
4 Bedroom HouseFish Hoek
4
2
2
703 m²
Nestled in the picturesque coastal suburb of fish hoek, this splendid 4-bedroom, 2-bathroom family home awaits a discerning buyer ...

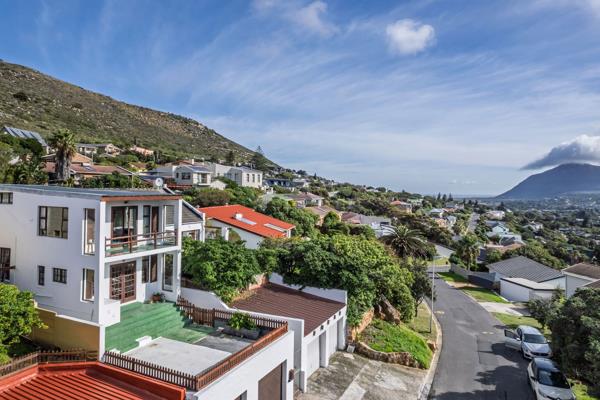
R 4 995 000
5 Bedroom HouseFish Hoek
5
3
4
666 m²
Unlock the potential! Mountainside family home with flatlet and views. Bring back the sparkle!
Set on a 666 m² erf, this versatile ...




Get instant property alerts
Be the first to see new properties for sale in the Fish Hoek area.
Get instant property alerts
Be the first to see new properties for sale in the Fish Hoek area.Peninsula (False Bay) Property News
Let the Great Whites be, says Fish Hoek
Should the proposal for a shark exclusion net, to measure the size of two rugby fields, receive approval form the City of Cape Town for installation on a trial basis by October this year, Fish Hoek beach will be the proud venue ...
Unique new townhouse estate launched in Fish Hoek
Eden by the Bay, a brand new townhouse development with property from R2.795m is attracting huge interest from buyers.
Fish Hoek offers good value in Cape Town but prices are rising
Houses and apartments in Fish Hoek are still affordable compared to other Cape Town suburbs but increased demand means prices are rising.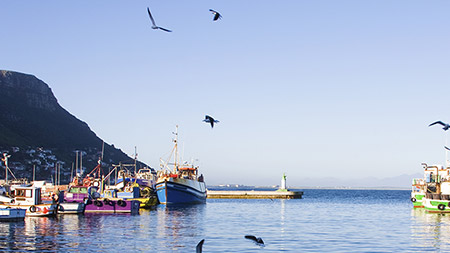
Featured Neighbourhood
False Bay
Affectionately know by residents as the “Deep South”, False Bay is a beautiful, laid-back area of Cape Town. It has incredible historical villages, beautiful scenery and nature, and some of the best beaches in Cape Town. All the areas of False Bay offer a safe home for families with a sense of ...
Learn more about False Bay
Switch to
Main Suburbs of Peninsula (False Bay)
Smaller Suburbs