5 579 m² Industrial space in Wadeville
5,579m² Build-to-Spec Warehouse Development To Let in Wadeville, Germiston
This exceptional 5,579m2 build-to-spec industrial development presents a rare opportunity to secure a purpose-built facility within one of Germistons most established and strategically positioned industrial nodes. Located in a secure, access-controlled industrial park in Wadeville, the development can be tailored to meet specific operational requirements, with completion anticipated within 12 months from lease signature.
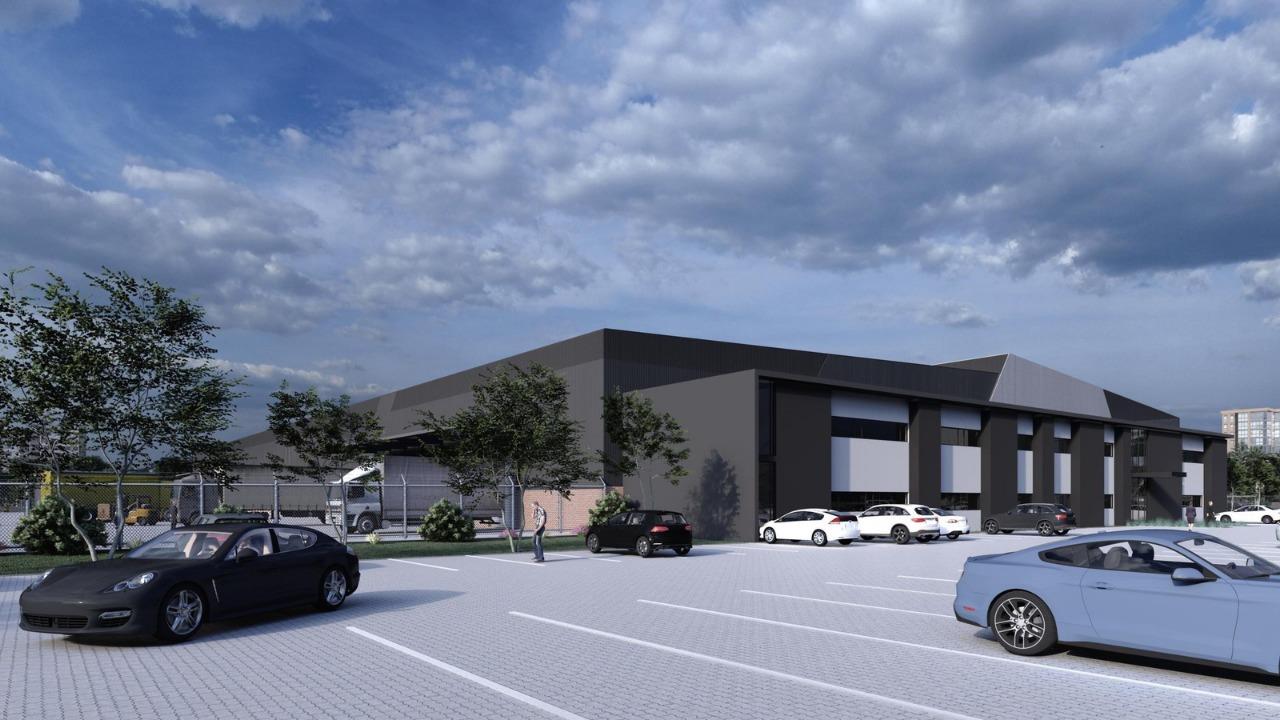
Designed to accommodate modern logistics, warehousing, and distribution operations, the warehouse will offer excellent internal height, abundant natural lighting, and a reliable three-phase power supply. The facility will feature a combination of on-grade roller shutter doors and loading bays, providing maximum flexibility for receiving and dispatch activities while supporting efficient workflow and high-volume logistics operations.
The development will be equipped with a fully compliant ASIB-approved fire sprinkler system, ensuring adherence to modern fire safety standards and providing peace of mind for occupiers.
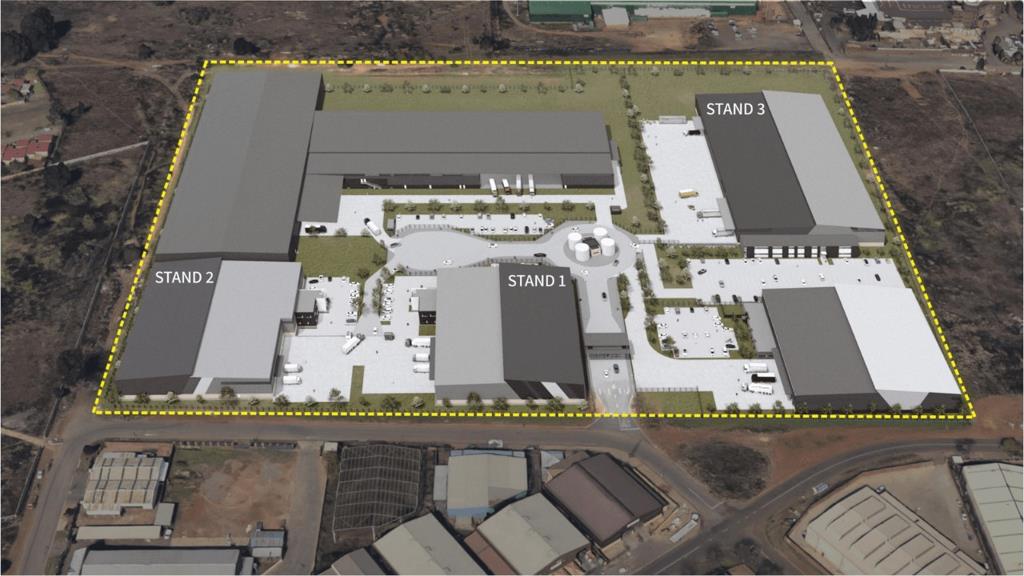
A key feature of the property is its excellent truck accessibility and circulation. The warehouse is designed to facilitate seamless vehicle movement throughout the park, with ample yard space allowing for efficient manoeuvring and accommodation of superlink trucks.
The office component will comprise approximately 290m2 of modern accommodation arranged over two levels. Designed to provide a professional working environment, the offices will include a welcoming reception area, open-plan workspaces, a boardroom, full kitchen facilities, and separate male and female ablutions.
The development also provides approximately 61 dedicated parking bays, ensuring ample parking for both staff and visitors.
Property Features:
5,580m2 build-to-spec warehouse development
Completion within approximately 12 months of lease signature
Prime Wadeville industrial location
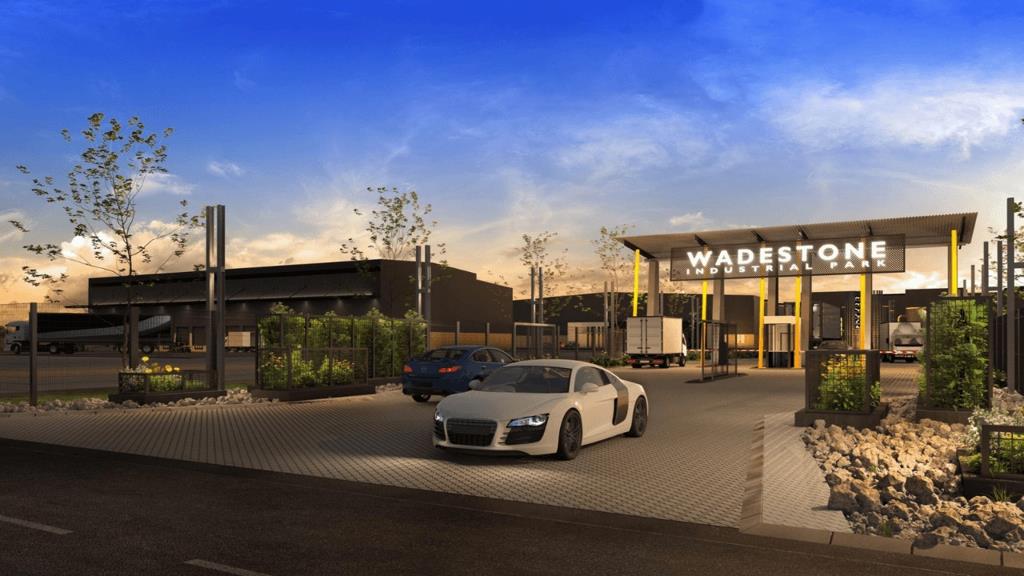
Secure access-controlled industrial park
Excellent internal warehouse height
Abundant natural lighting
Three-phase power supply
Combination of on-grade and loading bay access
Fully ASIB-compliant fire sprinkler system
Excellent truck articulation and circulation
Superlink truck access
Large yard area
290m2 modern office component
Two-level office configuration
Reception area
Open-plan office space
Boardroom
Full kitchen facilities
Male and female ablutions
Approximately 61 parking bays
Strategically positioned in Wadeville, the property offers outstanding access to major transport routes, industrial hubs, and logistics corridors, making it an ideal solution for businesses requiring a high-specification facility with excellent connectivity.
This build-to-spec opportunity allows occupiers to secure a modern, purpose-designed warehouse tailored to their operational requirements within a secure and highly sought-after industrial location.
Contact us today to discuss your requirements and secure this premium development opportunity.
Property details
- Listing number RR4720128
- Property type Industrial
- Listing date 13 Jul 2026
- Land size 9 460 m²
- Floor size 5 579 m²
Property features
- Open parking 61