21 750 m² Industrial space in Glen Marais
Spec build AAA Grade Warehouse To let
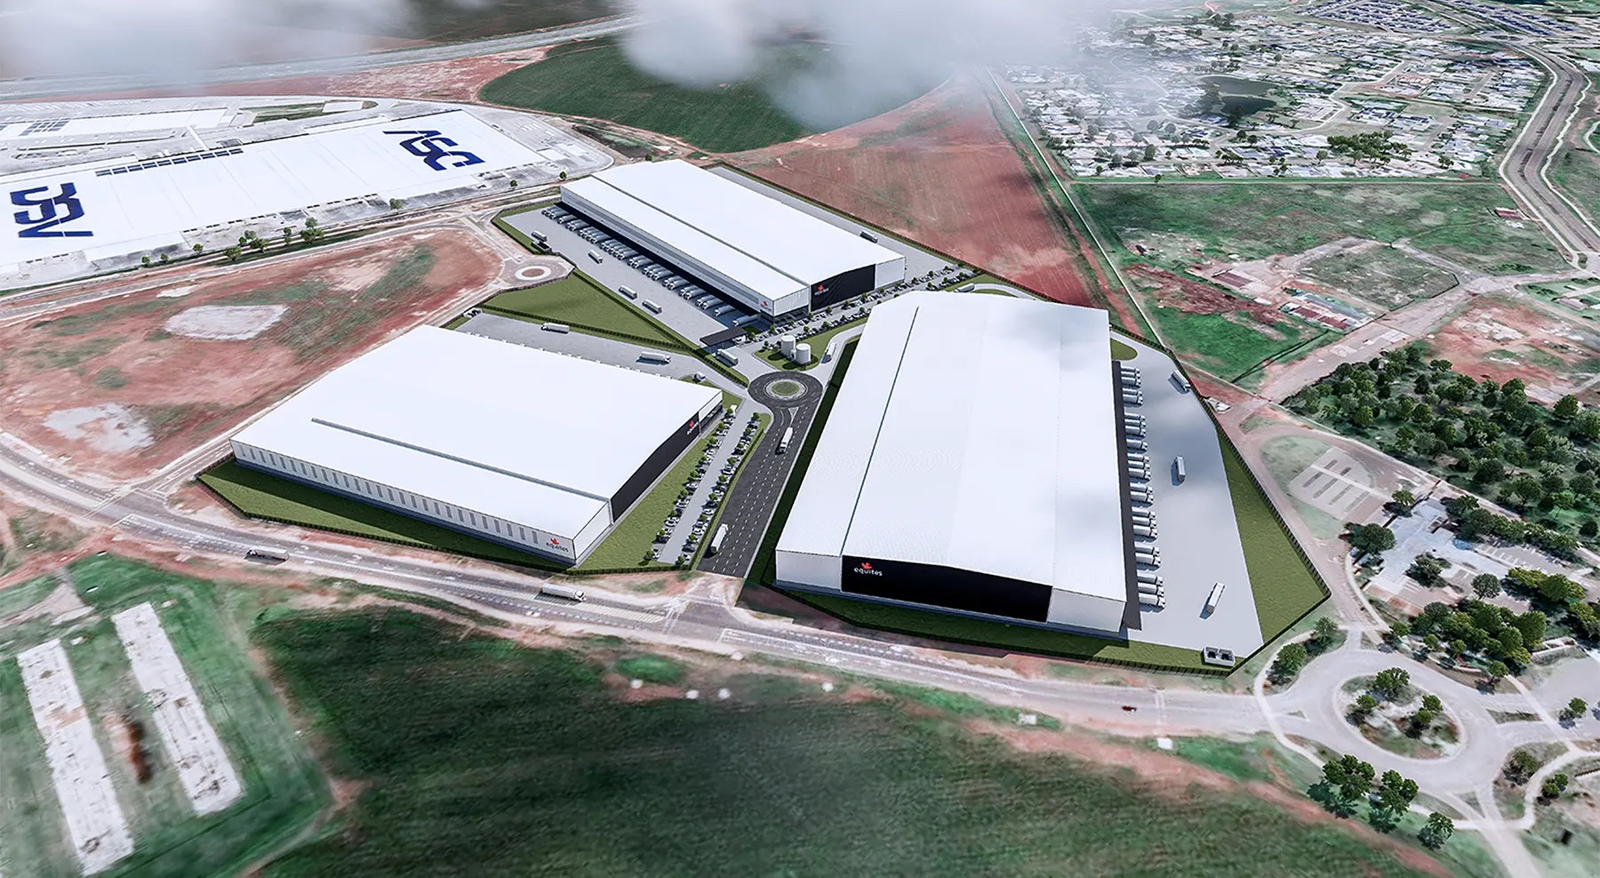
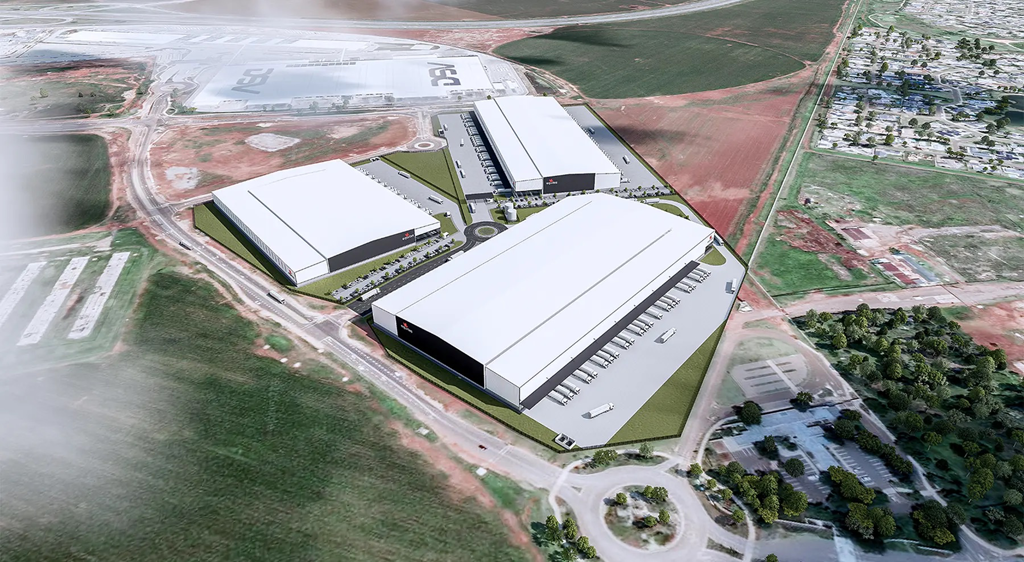
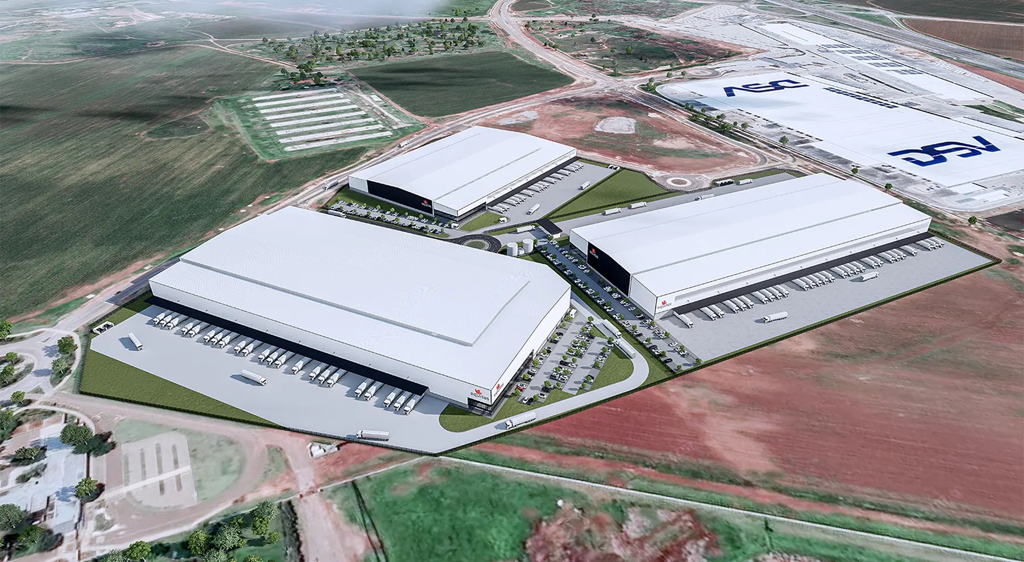
This newly planned industrial development offers an exceptional build-to-spec opportunity within a secure, master-planned logistics park, ideal for large-scale logistics and distribution operations. A variety of site options are available to suit different operational needs, including Site A with a 59,636m2 warehouse and 1,030m2 ground-floor office on a 98,433m2 stand, Site B offering a 40,414m2 warehouse and 764m2 office on 74,100m2, Site C comprising a 22,617m2 warehouse with a 522m2 office on a 51,653m2 site, and Site D with a 10,863m2 warehouse and 587m2 office on 28,841m2. Each development can be tailored to tenant specifications, allowing for customised warehouse configurations, office layouts, and yard designs to maximise operational efficiency.
Strategically located at the R21 and R23 interchange, the development provides seamless access to key transport routes and is situated just 9 km from OR Tambo International Airport, making it highly suitable for both local and international distribution. The park is positioned near established labour hubs and public transport links, ensuring convenient workforce access. Tenants will enjoy a secure environment with controlled access and 24-hour security, along with professionally maintained landscaped surroundings managed by an owners association. Shared infrastructure includes fire protection systems, water storage, and an energy centre with solar integration, while an additional option allows for the development of a single warehouse facility of up to 128,355m2 for larger operational requirements.
Property details
- Listing number RR4635485
- Property type Industrial
- Listing date 20 Mar 2026
- Land size 15 ha
- Floor size 21 750 m²