454 m² Industrial space in Halfway House
454m² Warehouse To Let in Halfway House, Midrand | Double-Storey Unit
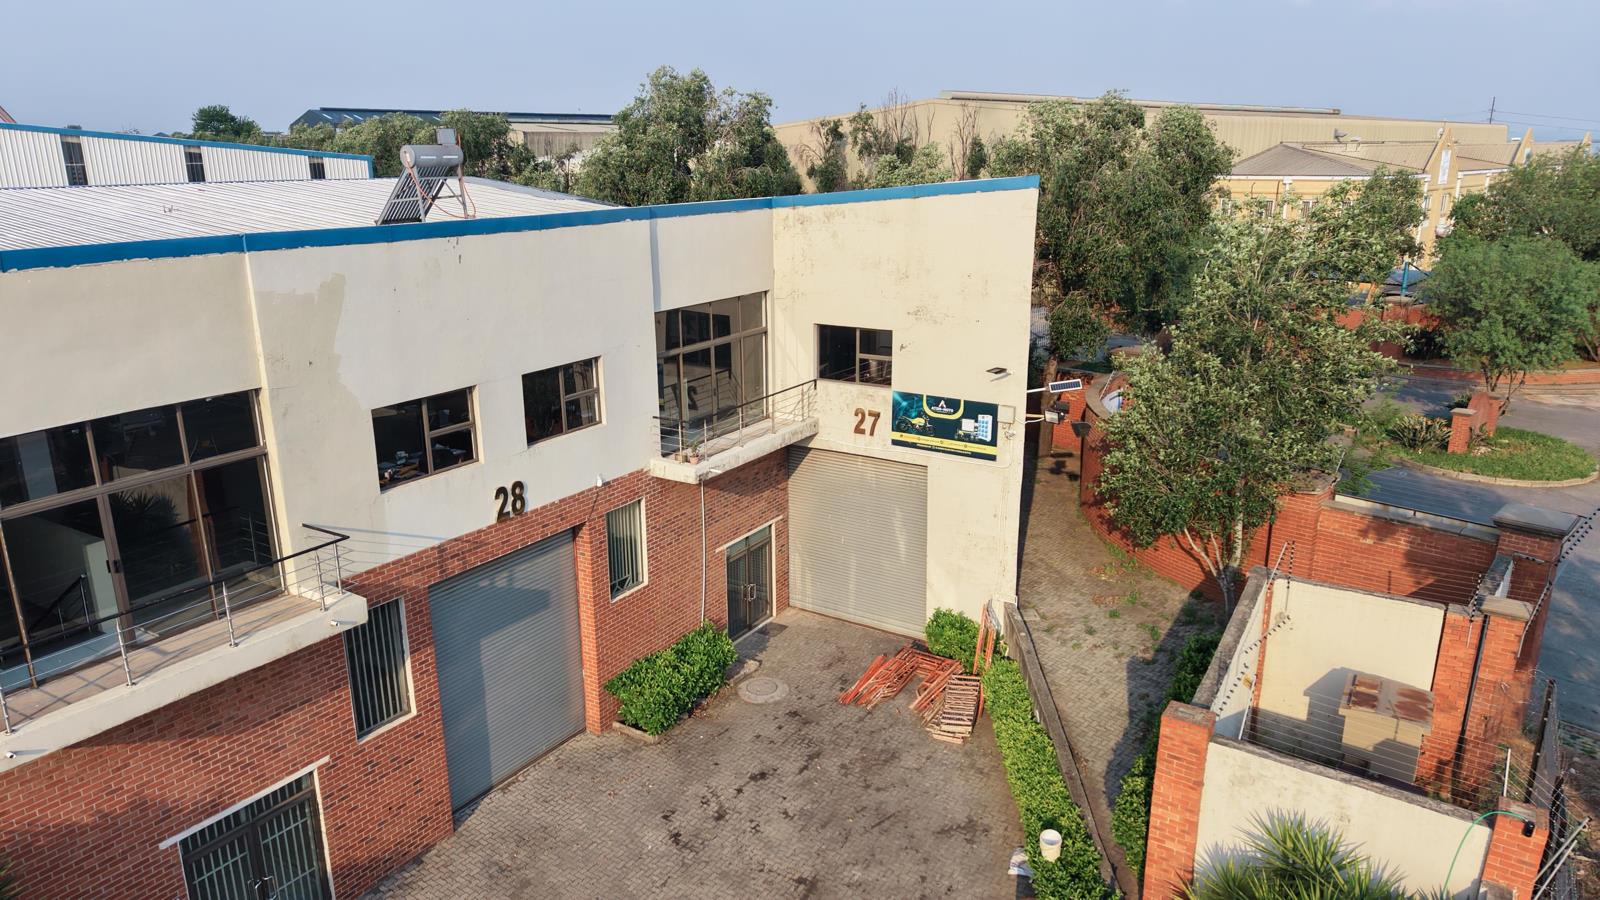
This 454m2 warehouse to let in Halfway House, Midrand offers a spacious and versatile double-storey layout within Washington Business Park. With a large open operational floor, direct roller shutter access and substantial office accommodation, Unit 27 is well suited to businesses looking for a flexible warehouse and office combination in central Midrand.
The ground-floor industrial area provides a generous open-plan workspace with good usable floor area and direct access through a large roller shutter door. This creates a practical loading point for receiving, dispatch, storage and general business operations.
Large windows and high-level glazing introduce natural light into the operational area, while industrial lighting throughout supports day-to-day warehouse or workshop activities. The predominantly open layout gives an incoming tenant flexibility to configure the space around its operational requirements.
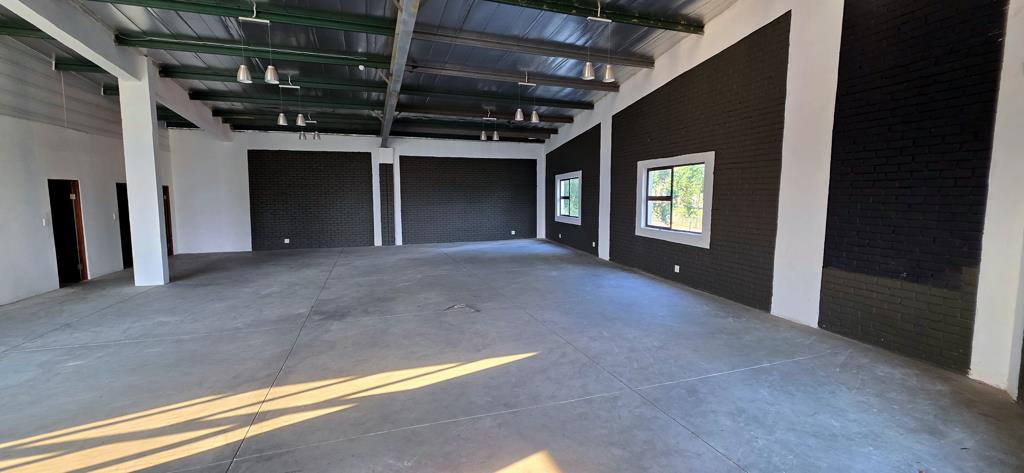
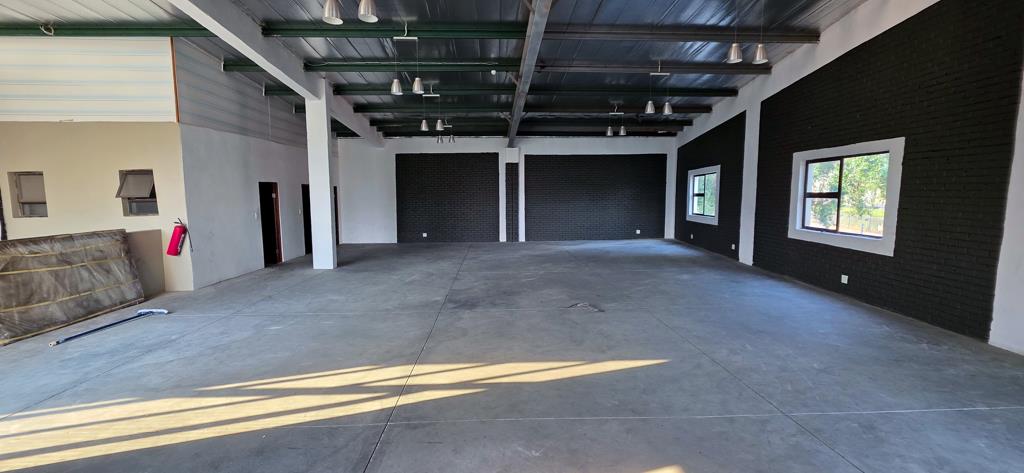
The unit also offers a separate ground-floor reception and entrance area with an internal staircase leading to the first floor. Upstairs, the property provides substantial open-plan office or showroom accommodation together with several separate rooms that can be used as private offices, meeting rooms or administrative areas.
A first-floor balcony adds to the office component and provides an external breakaway area overlooking the park.
Property features include:
454m2 total GLA
R65m2 asking rental
R29,510 monthly rental excluding VAT
Double-storey warehouse and office layout
Large open operational floor
1 large roller shutter door
Direct loading access
Ground-floor reception entrance area
Internal staircase
Spacious first-floor office accommodation
Multiple separate office meeting rooms
First-floor balcony
Good natural light
High-level warehouse windows
Industrial lighting throughout
Electric fencing visible around the perimeter
Paved loading and circulation area
Multi-tenanted industrial business park
Washington Business Park is situated in Halfway House, Midrand, placing the property within one of Midrand''s established commercial and industrial nodes. The location offers convenient access to surrounding Midrand business areas and major transport routes, making it suitable for companies servicing customers throughout Midrand and the greater Gauteng region.
The generous open-plan layout makes Unit 27 particularly suitable for warehousing, storage, distribution, technical operations, showroom use and businesses that require substantial office accommodation alongside their operational space.
Gross rental: R65.00m2.
Gross monthly rental: R29,510 excluding VAT.
For businesses searching for a warehouse to rent in Halfway House, Midrand, this 454m2 unit offers an attractive combination of warehouse functionality, roller shutter loading access, extensive double-storey office accommodation and a central Midrand location.
The advertised prices and information are subject to change without prior notice. While we strive for accuracy, we cannot guarantee that all details, including pricing and availability, are current or free from error due to market fluctuations and other factors. Harcourts Jacaranda disclaims any liability for discrepancies or inaccuracies between advertised and actual prices. We encourage potential clients to confirm the latest pricing, availability, and property details directly with our office before making any decisions or commitments. All listed amounts exclude VAT unless otherwise specified.
Property details
- Listing number RR4796557
- Property type Industrial
- Listing date 12 Oct 2026
- Land size 2.3 ha
- Floor size 454 m²