360 m² Retail Space in Fourways
Three-Level 360m² Flagship Retail and Showroom Space at The Gantry, Fourways
Some retail spaces simply give you floor area. This one gives you presence.
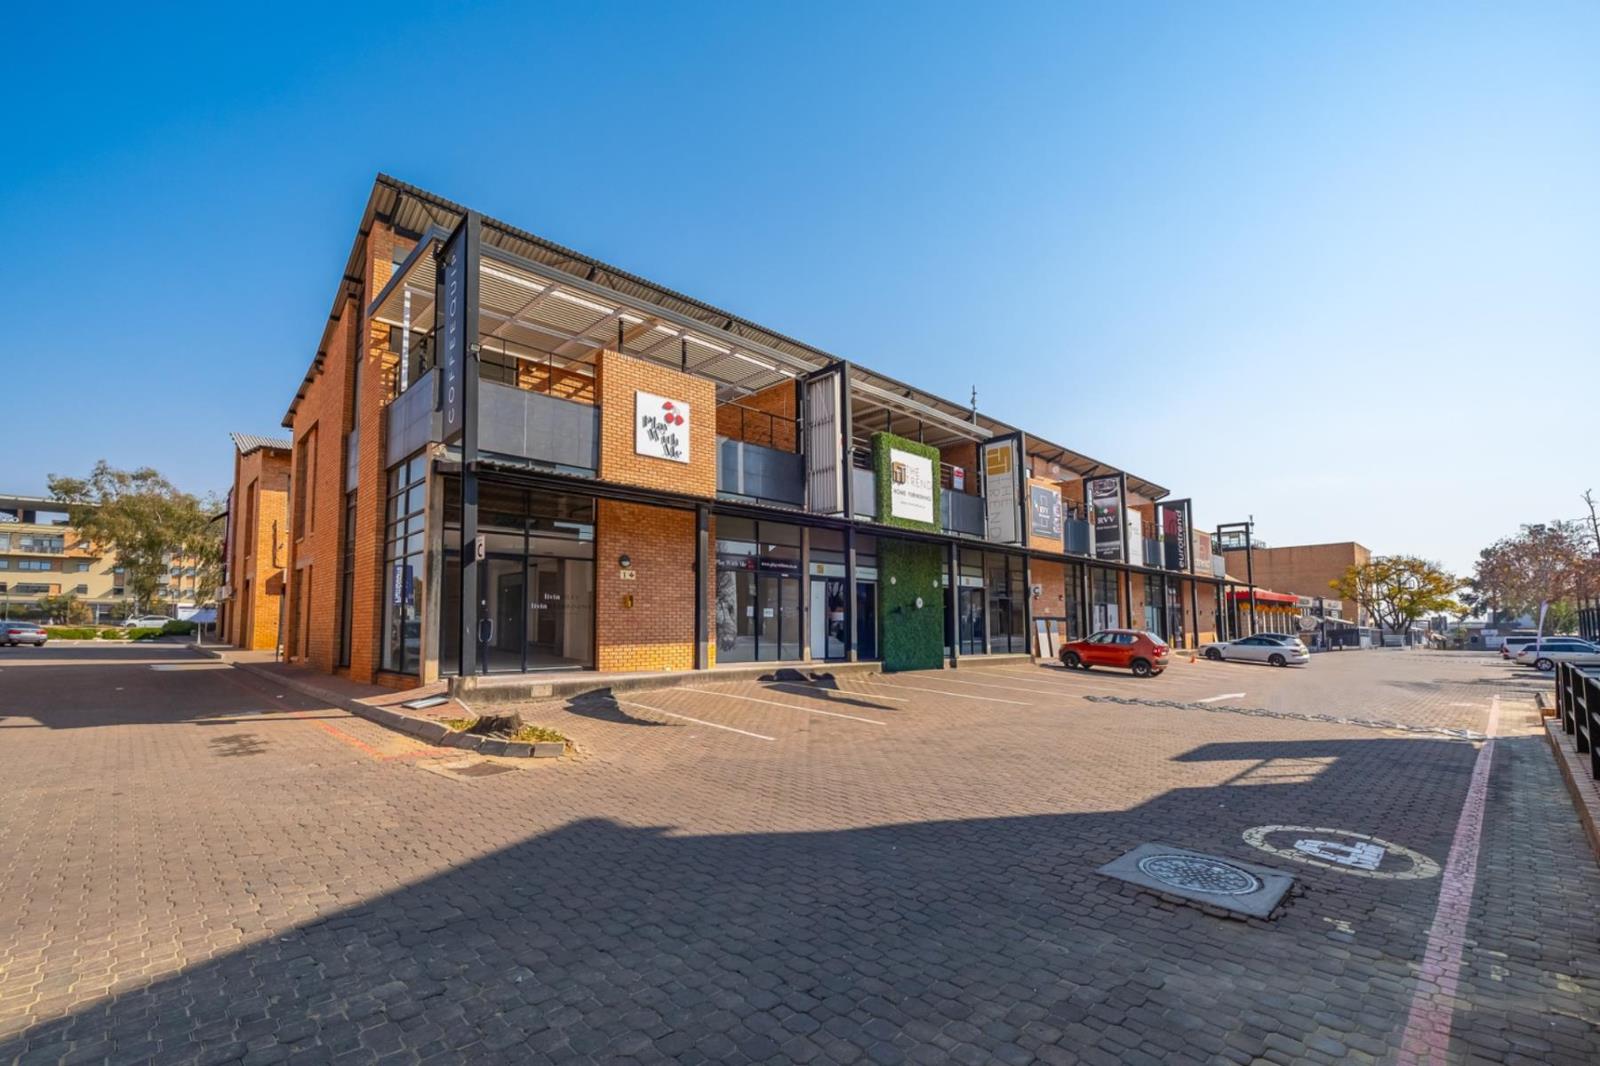
Positioned within The Gantry, one of Fourways established home, lifestyle and destination retail centres, this 360m² three-level commercial space offers an unusual combination of showroom scale, visibility and flexibility in a location surrounded by some of the areas most established retail destinations.
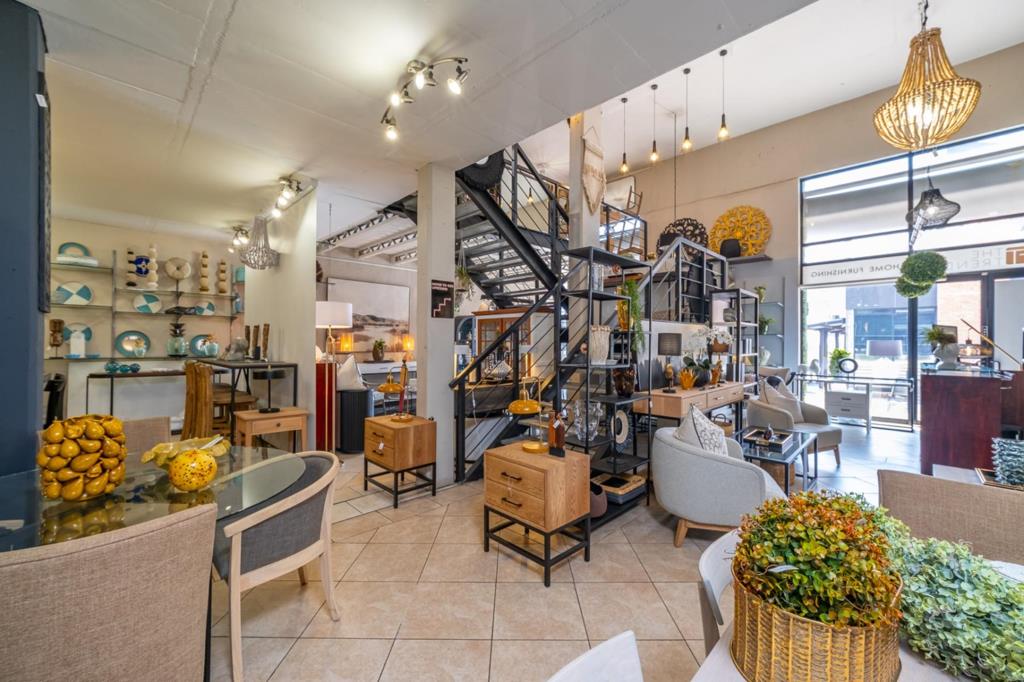
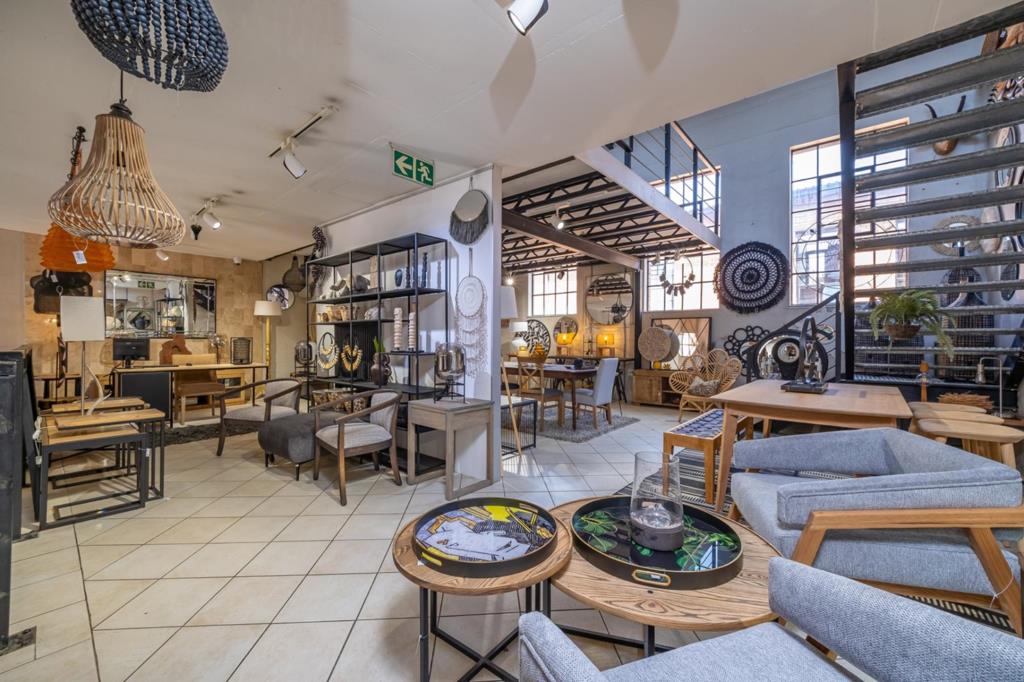
The unit is arranged across a double-volume ground floor and two upper mezzanine levels, with an approximate 150m² ground-floor footprint and two additional levels of approximately 105m² each. Full-height windows bring excellent natural light into the space, while the multi-level configuration creates a strong opportunity to separate showroom, retail, consultation and office functions within one premises.
For businesses that rely on presentation, this is where the space comes into its own.
It would be particularly well suited to furniture and interior brands, home dcor, kitchen and bathroom showrooms, lighting, flooring, premium home improvement, automotive or specialist lifestyle retail, as well as businesses looking for a flagship showroom with an integrated office component.
A rear roller shutter door allows for practical stock movement and deliveries, while kitchenettes on the ground and upper levels add further functionality.
In addition to the 360m² retail and showroom space, there is also approximately 60m² of dedicated storage space available at an additional cost, providing valuable additional capacity without sacrificing customer-facing floor area.
The Gantry itself is home to established businesses including Papachinos, Sevens and Bathroom Bizarre, generating regular destination traffic and placing the unit within a complementary retail environment rather than an isolated commercial park.
Located just off Witkoppen Road at The Straight, the property offers excellent access to the wider Fourways commercial and residential market, with Fourways Crossing, Fourways Mall and Montecasino all within the immediate precinct. Witkoppen Road provides convenient connectivity towards Winnie Mandela Drive and the N1, while linking the surrounding areas of Fourways, Lonehill, Bryanston, Northriding and Olivedale.
Property highlights:
360m² GLA across three levelsApproximately 150m² ground floorTwo mezzanine levels of approximately 105m² eachAdditional approximately 60m² storage available at an additional costDouble-volume showroom entranceFull-height windows and excellent natural lightRear roller shutter access for deliveriesKitchenettes on the ground and upper levels60 amps power supplyFibre connectivityBackup generatorBackup water supply24-hour securityEstablished destination retail environmentExcellent access from Witkoppen RoadAvailable 1 September
Property details
- Listing number RR4730373
- Property type Retail
- Listing date 24 Jul 2026
- Land size 360 m²
- Floor size 360 m²
Property features
- Bathrooms 1