339.7 m² Commercial space in Sandton Central
339m² Office To Let in Sandton
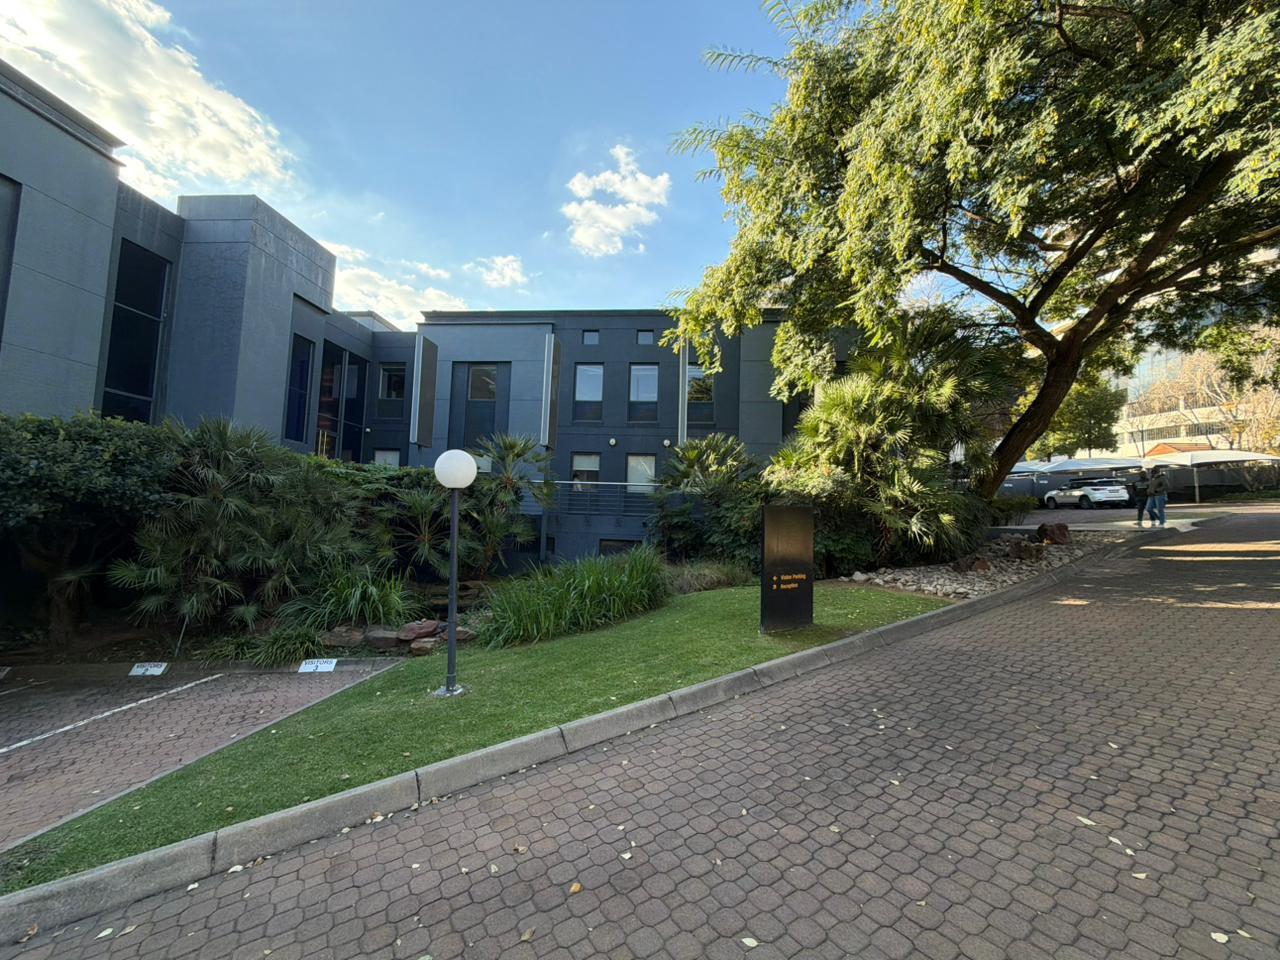
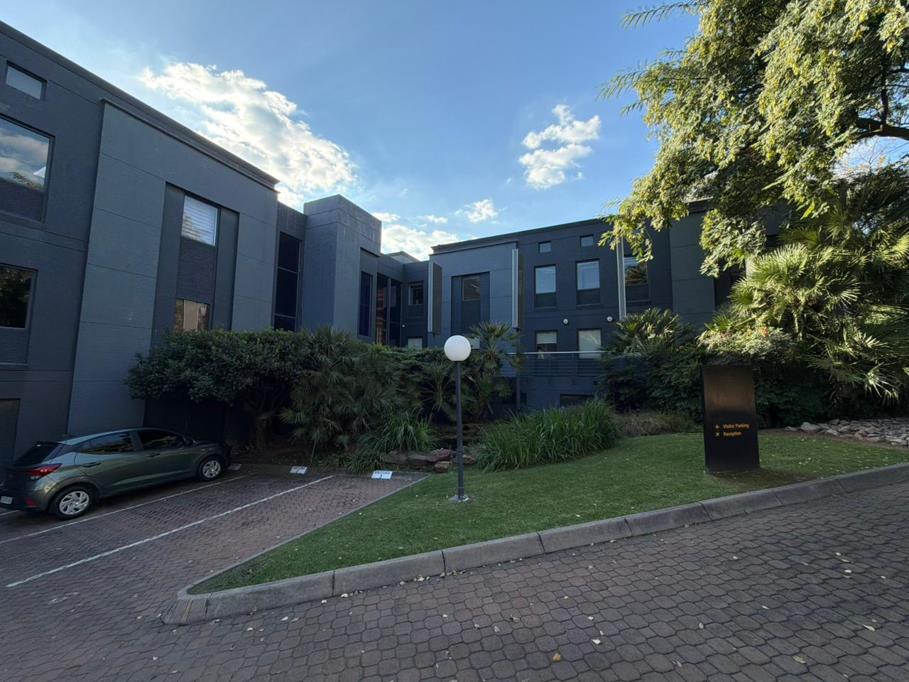
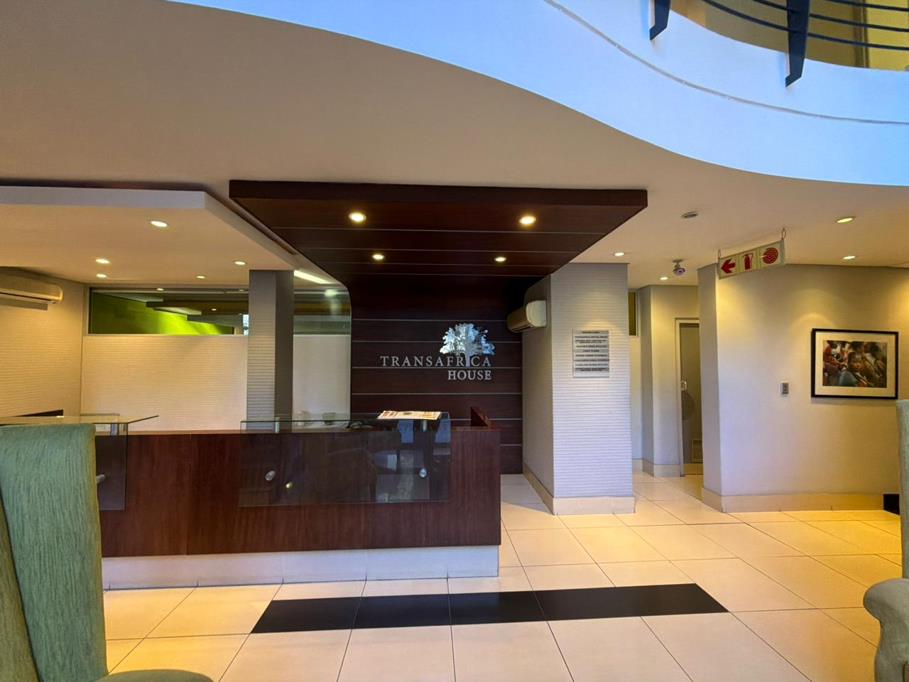
Positioned at the corner of Benmore Road and Lower Road, this 339.74m2 first floor office offers a practical workspace solution within one of Sandtons established commercial pockets. The open plan layout with exposed ceilings creates a modern working environment suited to professional firms, creative teams or growing businesses needing flexibility and natural light. Four private offices provide additional meeting or executive space, while communal kitchen and balcony areas support staff convenience. The building benefits from backup power and water, an important operational advantage for businesses requiring continuity. Located within walking distance of Benmore Centre and directly on the Gautrain bus route, the property offers easy access to retail amenities, restaurants and public transport for staff and visitors. Shared boardrooms are available at an additional cost.
Office Size: 339.74m2
Layout: Open plan office with 4 private offices
Fit-out: Exposed ceilings and ample natural light
Parking: Open parking at R400, shaded parking at R500, basement parking available
Building Amenities: Backup power and water, communal balconies, communal kitchens, shared boardrooms at additional cost
Access & Transport: Gautrain bus route directly outside the building
Proximity to Landmarks: Walking distance to Benmore Centre and close to Sandton CBD
Situated between Benmore Road and Lower Road with quick access to Grayston Drive and Rivonia Road, the property connects efficiently to the M1 highway and broader Sandton business district. The location works well for companies needing strong transport access, nearby amenities and a professional Sandton address.
Property details
- Listing number RR4683075
- Property type Commercial
- Listing date 25 May 2026
- Floor size 339.7 m²