2 202 m² Industrial space in Laser Park
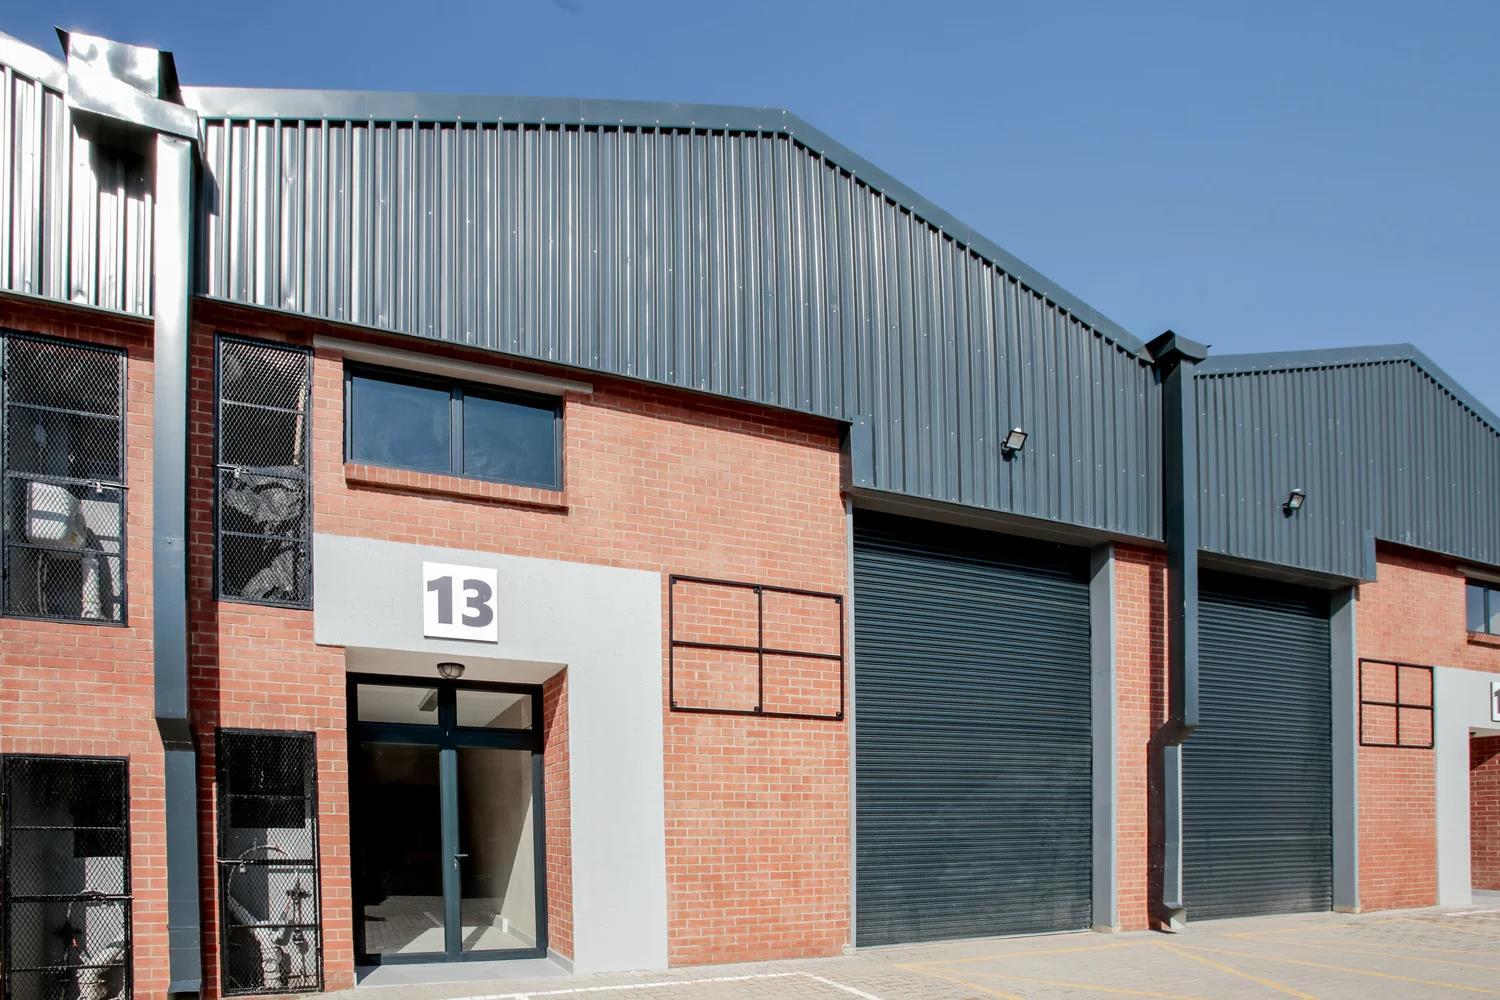
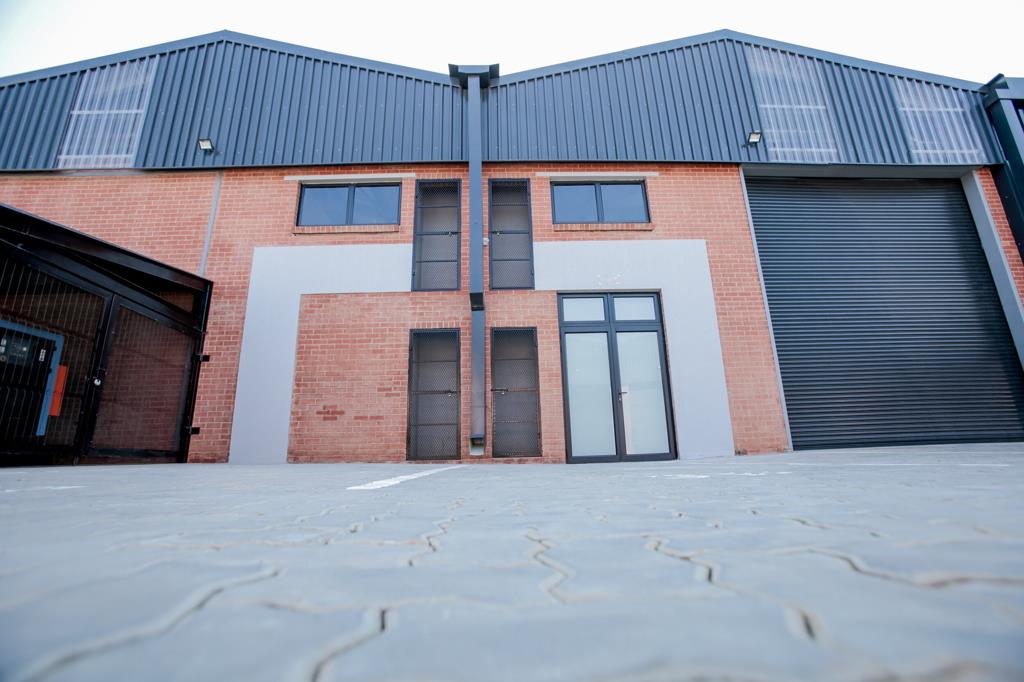
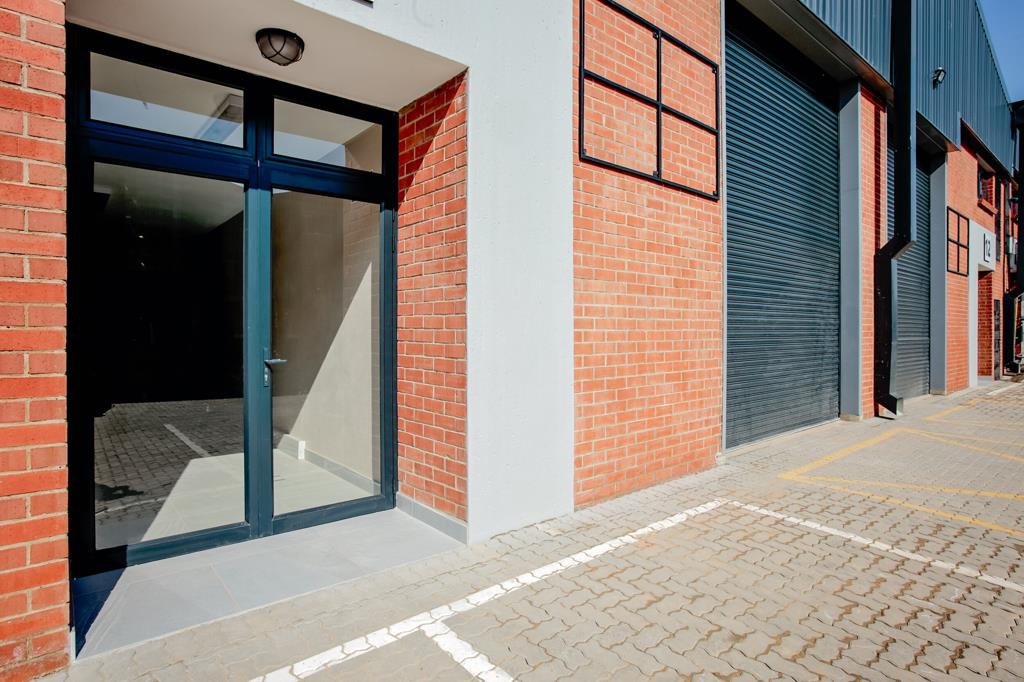
Cradleview Industrial Park offers a well-designed, efficient space for businesses, comprising 15 modern units. Ideally located near Beyers Naud Drive and Johan Road, the park combines office and warehouse components to create a functional environment suited to a variety of operations. Designed with distribution in mind, the park features generous warehouse height, large roller shutter doors for easy access, excellent security, and a solar inverter back-up solution.
Ground office: 314,40m² First floor office: 292,95m² First floor storage: 113,79m² Warehouse: 1389,28m² Warehouse offices: 92,34m² Total: 2 202,77m²
Power Backup Solar inverter system for uninterrupted operations
Roof Height: 5.5m to underside of truss
Roller Shutter Doors:4m x 3.6m
Flexible layout: Sub-divisible unit
Contact Recoin Properties for office, retail and industrial space to let .
Property details
- Listing number RR4792439
- Property type Industrial
- Listing date 7 Oct 2026
- Floor size 2 202 m²