201 m² Industrial space in Glen Anil
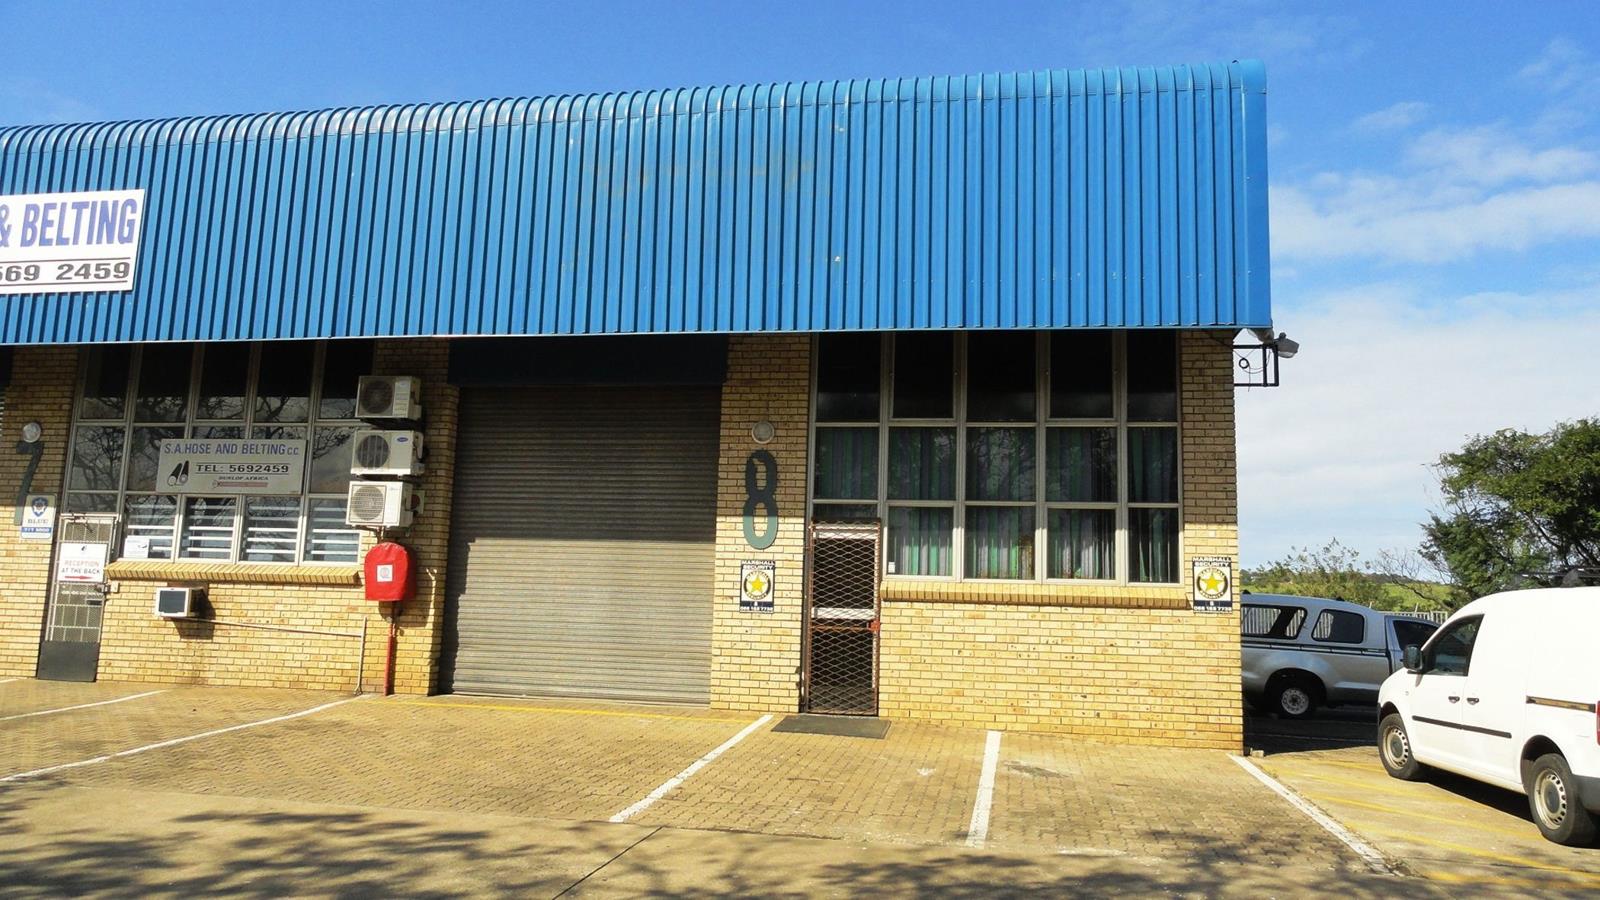
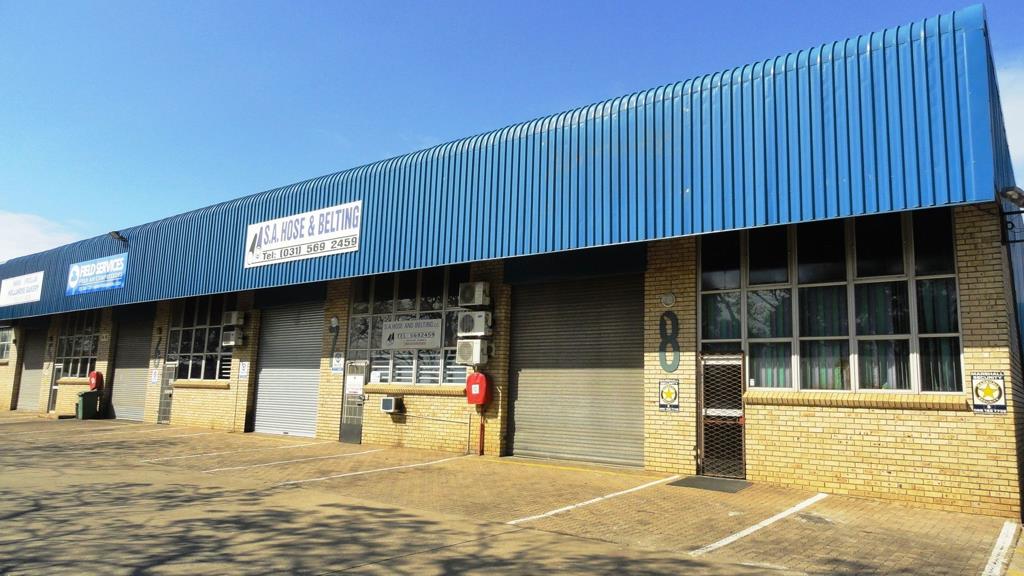
REFURBISHED CORNER INDUSTRIAL UNIT AVAILABLE IMMEDIATELY . AN EXCEPTIONAL OPPORTUNITY FOR WAREHOUSING, LIGHT INDUSTRY AND DISTRIBUTION
Spacious, predominantly open-plan warehouse with minimal internal obstructions.
Impressive high-roof configuration, offering approximately 6m of vertical height, with potential for efficient high-level storage and racking.
Recently refurbished grey epoxy-coated warehouse flooring.
Freshly painted and extensively upgraded throughout.
Generous internal space suitable for palletised storage, distribution and light-industrial activities.
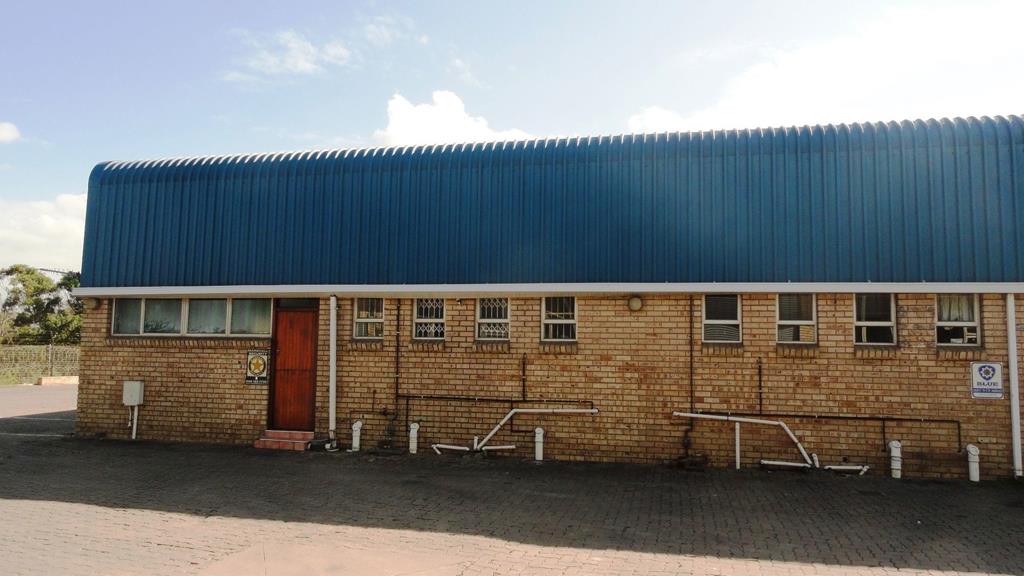
Practical front and rear access, providing greater operational flexibility.
Three separate offices: two upstairs and one at ground-floor level.
Both upper-level offices are air-conditioned.
Recently refurbished office flooring, cupboards, electrical fittings and lighting.
An excellent combination of warehouse functionality and professional offices
Separate male and female ablution facilities.
Male facilities include two toilets and a shower.
Additional female ablution facilities.
Recently refurbished kitchenette with new cabinetry.
PARKING AND VEHICLE ACCESS
Three dedicated parking bays allocated to the unit.
Additional communal yard space, subject to complex rules and availability.
Large shared yard with practical manoeuvring space for delivery and service vehicles.
Convenient vehicle entry, turning and exit arrangements.
Corner-unit positioning enhances accessibility and operational convenience.
Excellent N2 connectivity: Convenient access to the N2 in both northbound and southbound directions, supporting efficient transport and distribution operations.
High-profile positioning: Potentially valuable exposure for building signage to passing N2 traffic, subject to the necessary approvals and visibility requirements.
Improving road infrastructure
Established industrial environment: Located within a professionally managed industrial complex with established infrastructure and access to electricity and water supplies.
Well-managed complex: The majority of the development is held by a substantial institutional property owner, contributing to a consistent and structured approach
Warehousing, storage and inventory management.
Distribution and satellite delivery operations.
E-commerce fulfilment and logistics.
Light industrial manufacturing and assembly, subject to applicable permissions.
Technical workshops and service operations.
Trade suppliers and business-to-business distribution.
Businesses requiring combined office, storage and operational space.
Few compact industrial units offer this combination of high-level storage potential, modern refurbished finishes, three offices, dedicated parking, dual access and strategic N2 connectivity.
Whether expanding an existing operation, establishing a distribution hub or relocating to a more functional industrial premises, this outstanding corner unit provides an excellent platform for business growth.
Contact Pam Golding Properties today
Property details
- Listing number RR4814991
- Property type Industrial
- Listing date 2 Nov 2026
- Land size 1.1 ha
- Floor size 201 m²
Property features
- Open parking 3