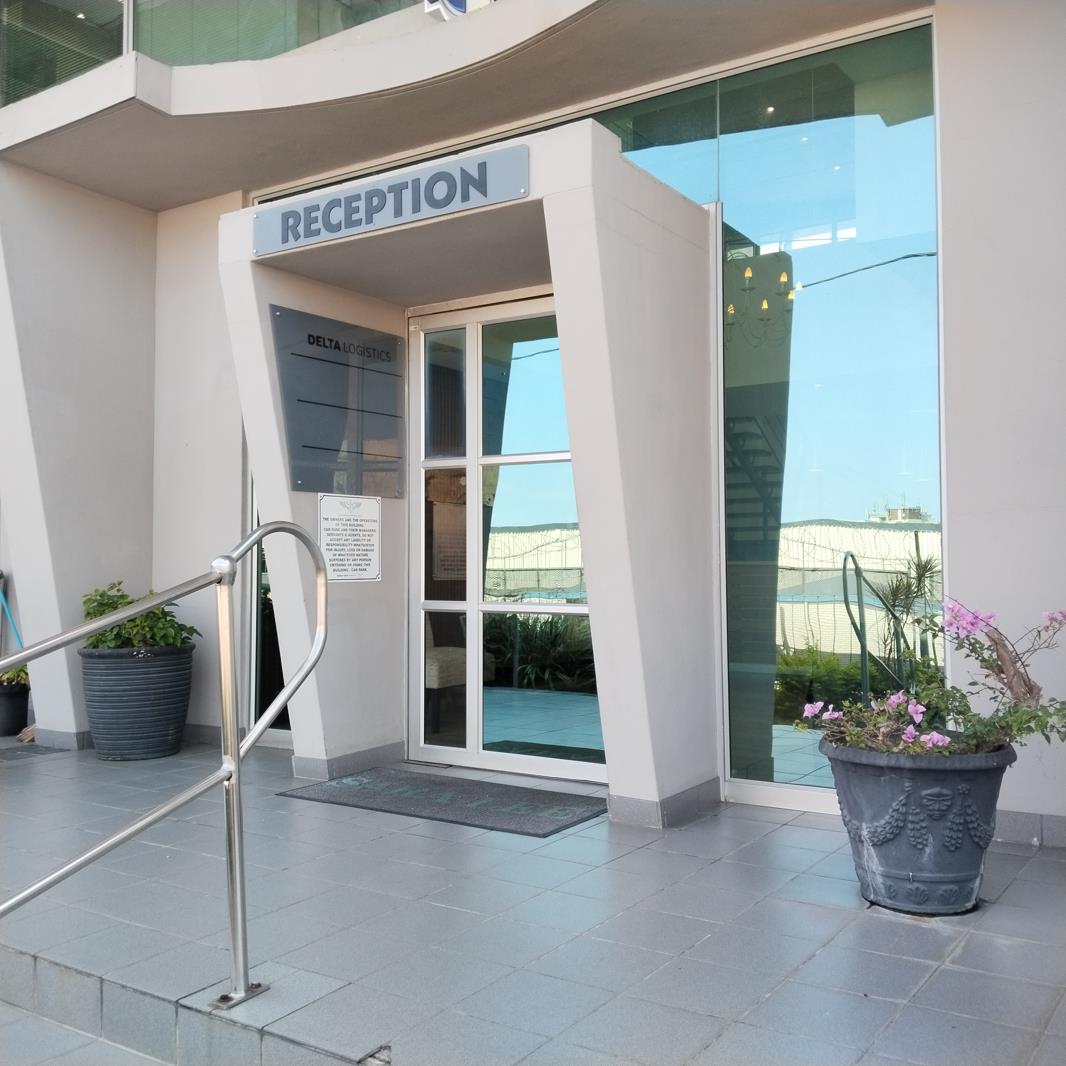
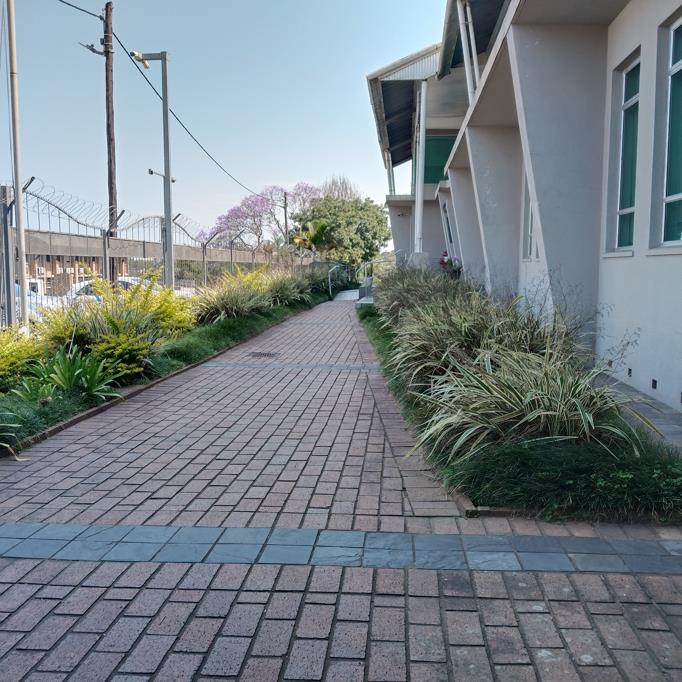
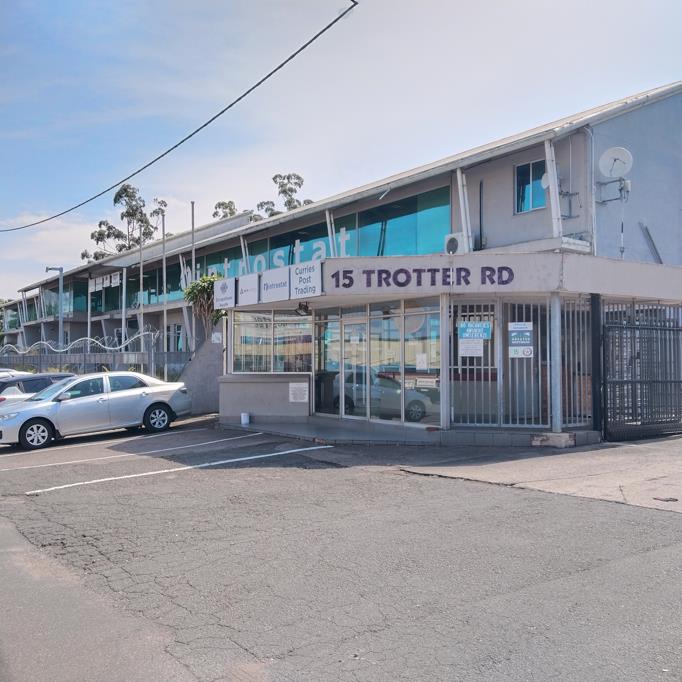
310 m² Industrial space in Ashley
PINETOWN | LIGHT INDUSTRIAL, WORKSHOP, STORAGE & OFFICE SPACE - FLEXIBLE OPTIONS TO LET
Flexible units from 103m2 to 310m2 - R55.00m2-R70.00m2 ex VAT Plus utilities
Position your business in a centrally located Pinetown commercial property with convenient access to the M13, N3, surrounding industrial nodes and Pine Crest Centre.
Three flexible options are available, catering to suitable light industrial, workshop, storage, distribution and administrative operations. Backup power and water are available, and a night guard is on site.
UNIT 1: FLOOR PLAN: 310m2 LIGHT INDUSTRIAL WORKSHOP R70m2
R21 700.00 pm ex VAT, plus utilities
Component break down:
Warehouse 247 m2
Store room: 4.5 m2
Kitchen: 14 m2
Bathroom 3.5m2
Reception: 40 m2
64-amp, three-phase electricity supply.
Tiled flooring and approximately 3.5m ceiling height.
Roller shutter access and up to four open parking bays included.
Suitable for light assembly, servicing, packing, workshop activities and storage.
Access: Suitable for a bakkie or truck up to approximately 4 tons. Not forklift-friendly. Support pillars limit maneuverability a compact manual hydraulic stacker may be suitable. floor loading capacity: 1,000kgm2.
UNIT 2: FLOOR PLAN 103m2 OFFICE R55m2
Component breakdown:
Office 1: 26 m2
Office 2: 28m2
Office 3: 29m2
Office 4: 9m2
Bathroom: 2.5
Bathroom: 9m2
R5,665.00 pm ex VAT, plus utilities
Currently being refurbished, this self-contained office space offers an open-plan layout with a partitioned office near the entrance, its own kitchenette and toilet.
Best suited to: Administration, service businesses and office-based operations.
UNIT 3: FLOOR PLAN: | 194 m2 MINI-WAREHOUSE STORAGE SPACE-R55.00 m2
Area 1: 44m2
Area 2: 150m2
R10,670 per month ex VAT | R55m2 utilities
Practical, affordable space suited to storage, stockholding, light electrical assembly, packing and dispatch.
Three-phase power for very light industrial use
Approx. 3m ceiling height
Three to four open parking bays
Shared upstairs ablutions and shower, accessed via an external staircase
Access suitable for smaller delivery vehicles of approximately 1 to 4 tons
Three-phase power suitable for very light industrial applications.
Approximately 3m ceiling height.
Three to four open parking bays.
Shared ablutions and shower located upstairs, accessed via an external staircase.
Best suited to: Small-scale storage, stockholding, electrical assembly, packing and dispatch, with access for smaller delivery vehicles of approximately 14 ton.
LEASE TERMS & ADDITIONAL INFORMATION
Preferred lease term: 23 years or longer.
Annual rental escalations negotiable.
Potential beneficial occupation and tenant installation allowance equivalent to one months rental, subject to negotiation and agreement.
Deposit: Two months rental, payable upfront.
First months rental payable on or before occupation.
No standard electricity deposit, unless required due to excessive consumption or the nature of the tenants operation.
Security and fibre connectivity for the tenants account.
Pedestrian access to the units is via a controlled security buffer zone facing Trotter Road.
IMPORTANT: Viewings are subject to preliminary screening by the landlord and agent. Suitable prospective tenants may view and, if satisfied, negotiate the available unit or combined package, subject to approval.
All pricing and specifications are subject to review upon receipt of the plans.
Credit-approved clients are welcome to call Andrew to arrange a viewing.
Property details
- Listing number RR4799291
- Property type Industrial
- Listing date 14 Oct 2026
- Floor size 310 m²