476 m² Industrial space in Pietermaritzburg Central
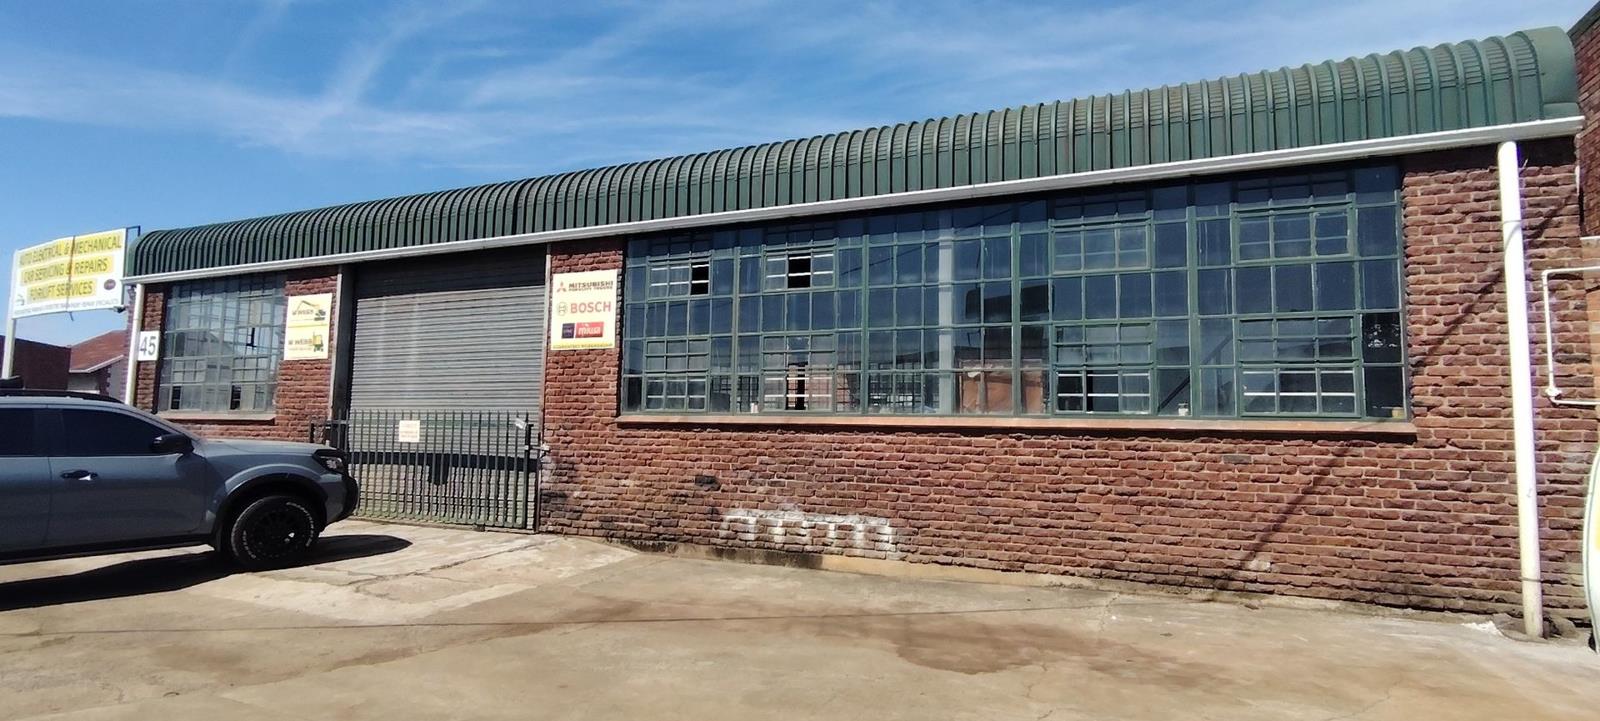
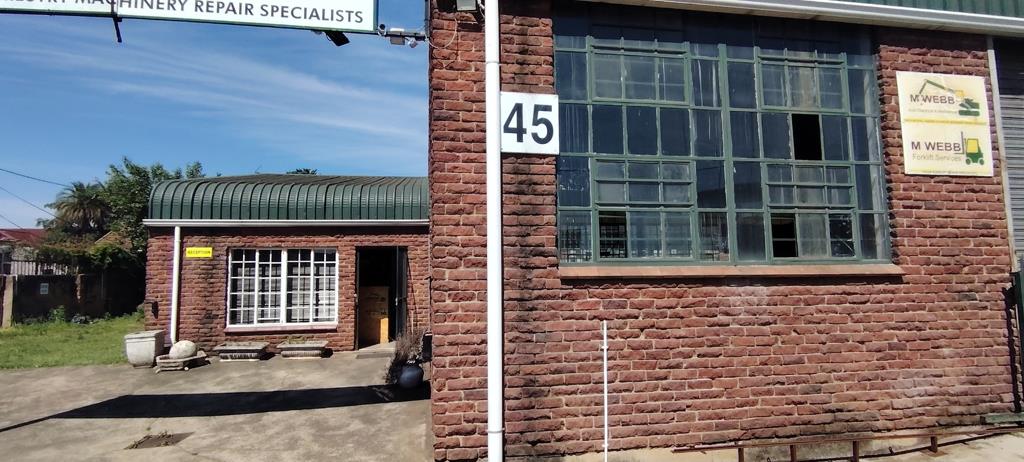
476m² Industrial Workshop with Office Component Available for Lease:
Designed for operational efficiency, this versatile 476-square-meter industrial facility in central Pietermaritzburg combines secure administrative offices with a functional workshop space. The property includes security measures and essential infrastructure. Ready for immediate occupation.
Executive Offices & Reception Infrastructure
The administrative wing provides a secure and comfortable environment for staff and clients, featuring:
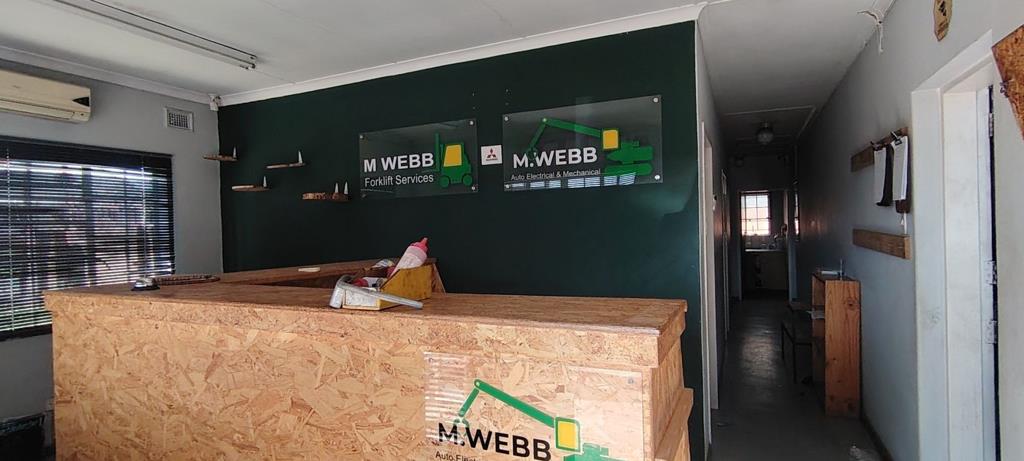
A reception area equipped with an air-conditioning system.
Three private offices.
Security, including security beams, internal and external CCTV, and security gates.
A kitchenette and two private bathrooms for administrative staff.
Nine exclusive-use parking bays providing ample space for staff and visitors.
Workshop Space
Engineered for industrial performance, the workshop floor is optimized for productivity and secure access:
Large industrial roll-up door to accommodate large motor vehicles and heavy logistics deliveries.
Two ground-floor rooms ideal for specialized workspaces, tool storage, or workshop floor management offices.
Upstairs loft area offering square footage for additional workshop capacity or storage.
Biometric access control featuring a clock-in fingerprint scanner for workforce management.
Two staff bathrooms servicing the workshop floor.
This property offers an exceptional opportunity for manufacturing, logistics, or automotive businesses seeking a secure, high-quality facility.
Contact us today to arrange a viewing.
Property details
- Listing number RR4809396
- Property type Industrial
- Listing date 26 Oct 2026
- Land size 1 755 m²
- Floor size 476 m²
Property features
- Open parking 9