566 m² Industrial space in Aerorand
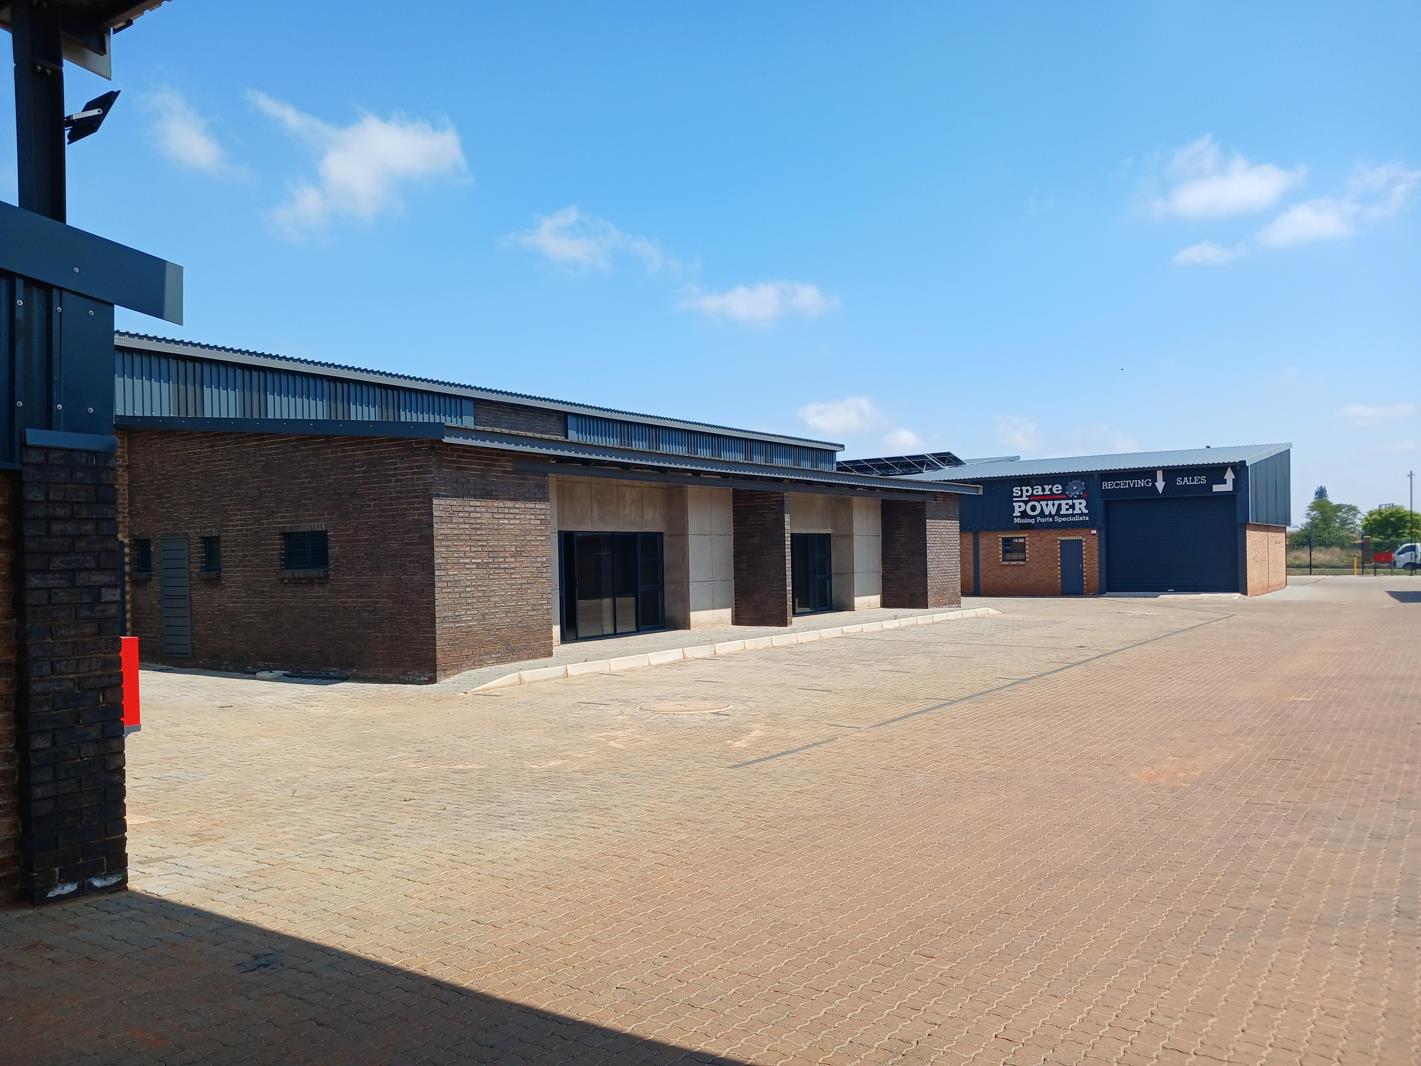
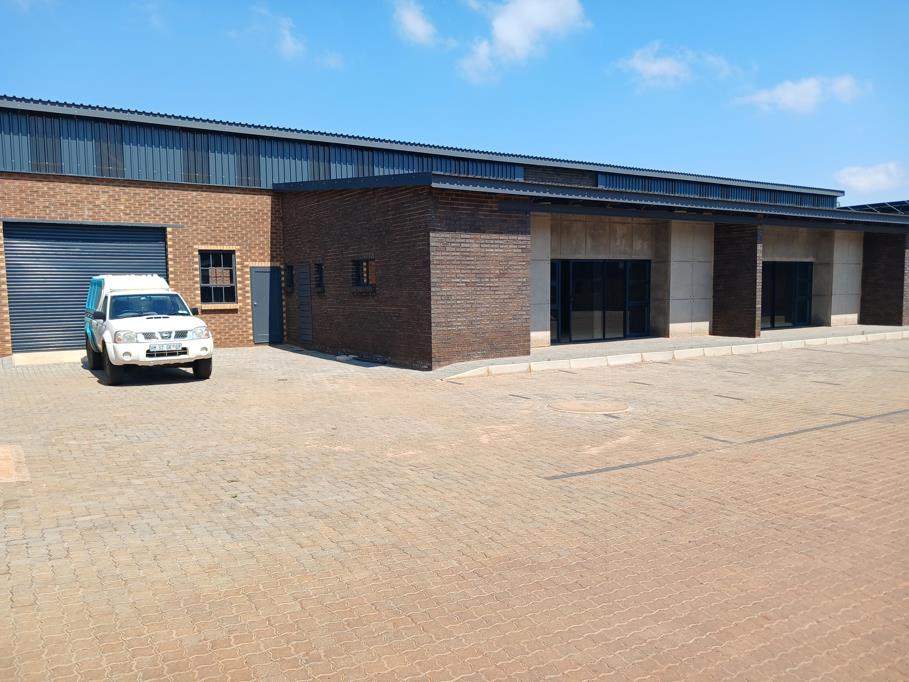
Newly Built Modern Workshop to Let High-Spec Design & Prime Accessibility
Be the first tenant to occupy this state-of-the-art, newly developed light industrial facility. Strategically situated in a highly accessible commercial hub, this unit offers an exceptional blend of modern functionality, robust security, and tailored flexibility.
Key Features & Property Highlights
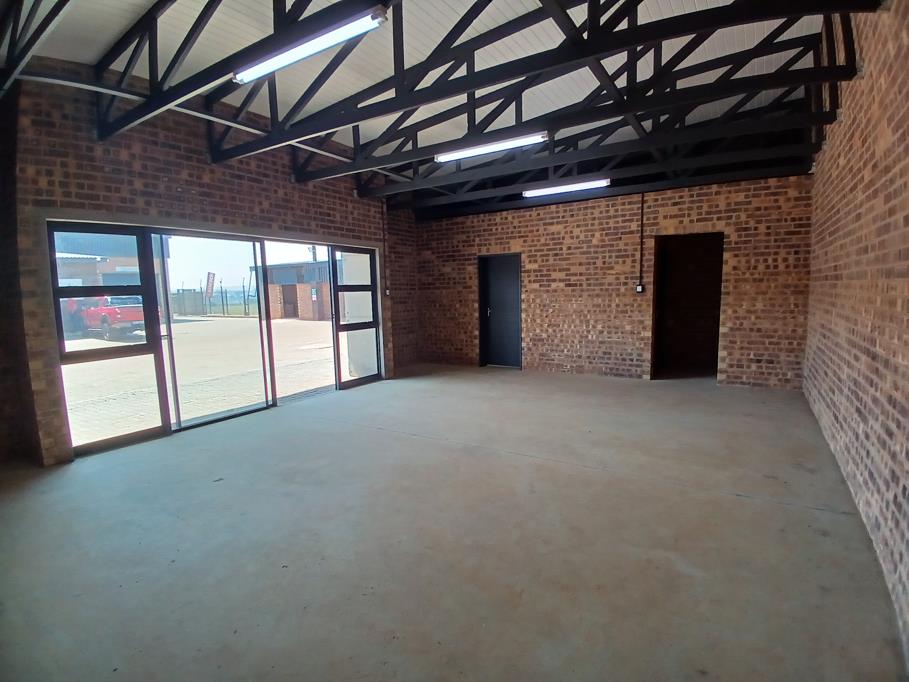
Turnkey & Flexible Layout: Featuring an open-plan office space with high-end finishes, the landlord offers complete customizationallowing you to design the interior layout to perfectly fit your business operations.
Dual Access Workshop Space: Fitted with 2 oversized roller shutter doors, ensuring seamless logistics, efficient loadingunloading, and excellent workflow for light manufacturing, warehousing, or distribution.
Modern Office & Staff Amenities: Includes double modern kitchenettes and full dedicated toilet facilities designed to comfortably accommodate both admin personnel and floor staff.
Tech-Ready Infrastructure: Pre-fitted with high-speed fibre connectivity and an integrated audiovisual intercom system for controlled access.
Secure On-Site Parking: Ample dedicated parking for staff and visitors situated inside secure, fenced premises with gated access control.
Ideal for businesses seeking a pristine, professional home base that can be customized from day one.
Contact us today to arrange an exclusive viewing or discuss tailored layout options.
Property details
- Listing number RR4794748
- Property type Industrial
- Listing date 9 Oct 2026
- Land size 4 000 m²
- Floor size 566 m²
Property features
- Open parking 8