654 m² Industrial space in Stikland Industrial
Industrial Unit To Let in Stikland Industrial 654m²
Industrial Unit To Let in Stikland Industrial | Exceptional R300 Exposure
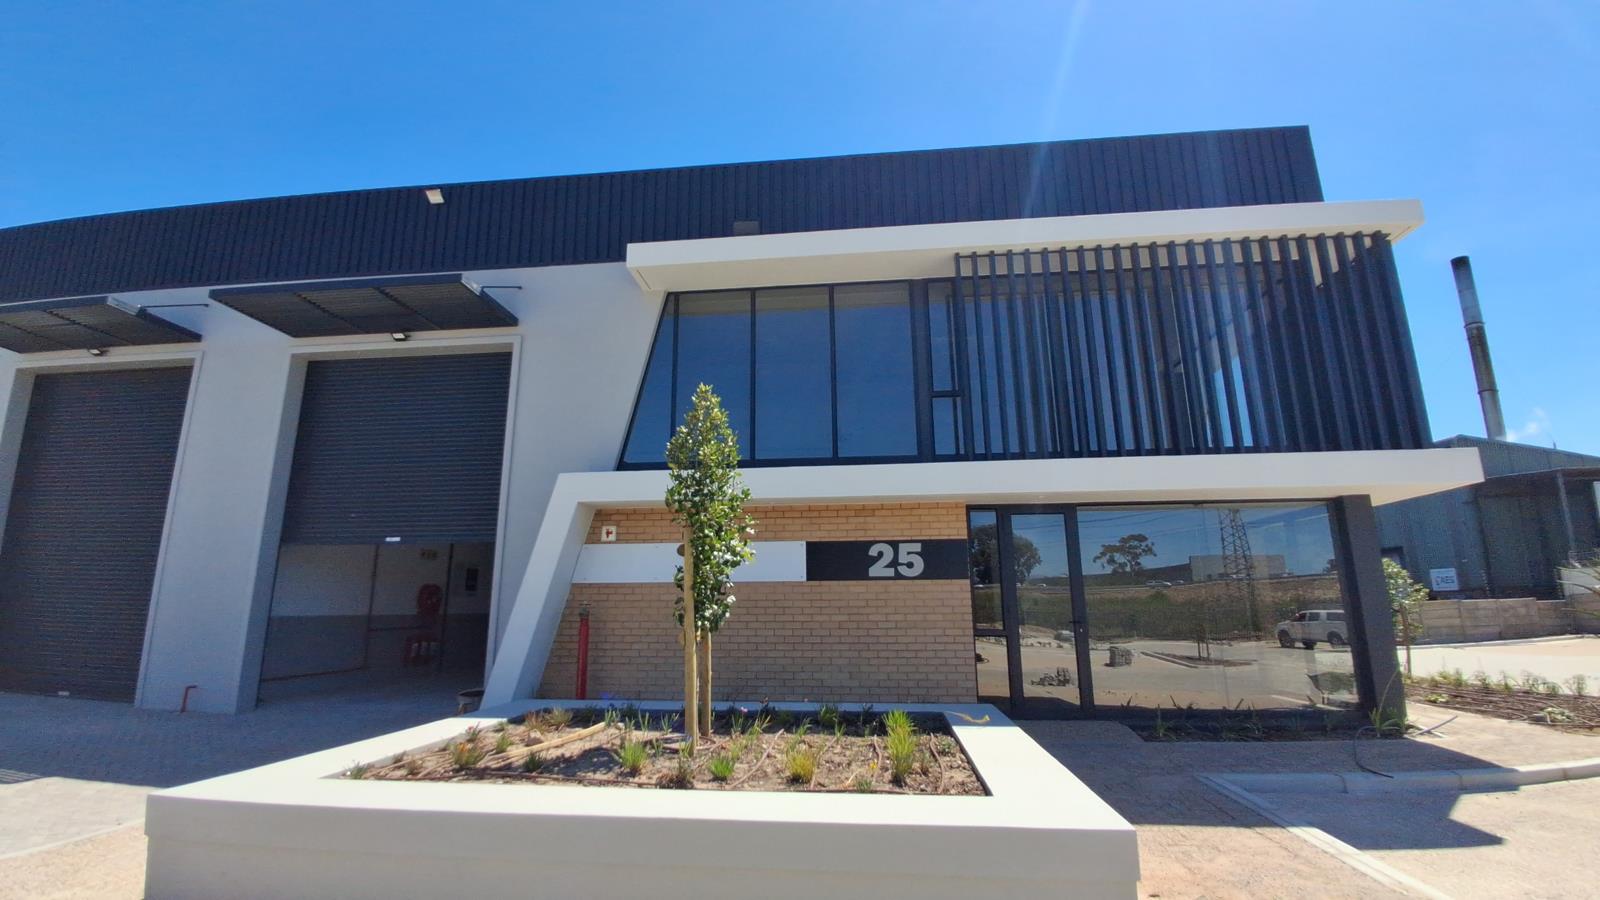
Position your business in a sought-after industrial location in Stikland Industrial, offering exceptional visibility onto the R300 and convenient access to major transport routes. This 654m2 industrial unit combines functional warehouse space with a well-appointed office component, making it an excellent option for businesses requiring efficient operations, professional workspace and prominent road exposure.
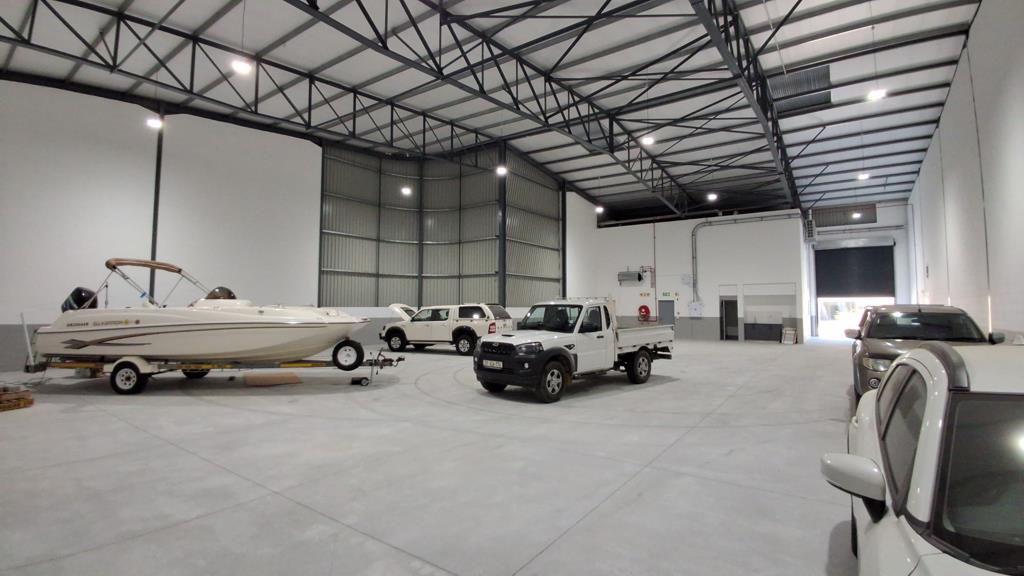
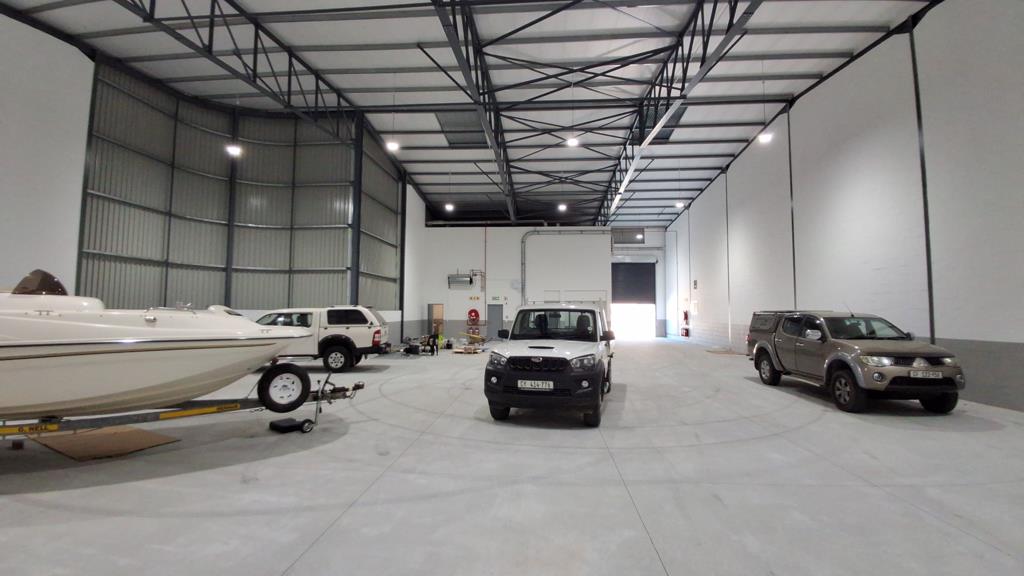
The warehouse offers impressive internal height ranging from approximately 7.5m to 8.8m, allowing for versatile use across a range of industrial applications. A large roller shutter door measuring 5m high and 3.36m wide facilitates convenient loading and offloading, while an additional storage area and warehouse kitchenette provide practical support for daily operations. The unit is equipped with a 40-amp power supply and a J2D2 fire rating, subject to the applicable operational requirements.
The 134m2 office component provides a professional working environment, featuring a welcoming reception area, three private offices, a dedicated office kitchenette and modern ablution facilities. Additional benefits include backup power, security, refuse removal and a convenient PEC e-wallet system.
Situated within a secure industrial park, this property offers a practical combination of accessibility, functionality and high-profile road exposure, making it well suited to businesses looking to establish or expand their presence in Stikland Industrial.
Property Features:
Total floor area: 654m2
Warehouse: 520m2
Office component: 134m2
Prominent visibility and exposure onto the R300
Secure industrial park
Internal warehouse height of approximately 7.5m to 8.8m
Roller shutter door measuring 5m high x 3.36m wide
40-amp power supply
J2D2 fire rating
Additional warehouse storage area and kitchenette
Reception area and three private offices
Separate office kitchenette and modern ablution facilities
Backup power
On-site security
Refuse removal
PEC e-wallet system
Convenient access to major transport routes and surrounding industrial hubs
Important Stacking Restrictions:
Manufacturing operations: Maximum stacking height of 1.8m
Distribution and warehousing operations: Maximum stacking height of 3m
Availability: December 2026
Property details
- Listing number RR4799238
- Property type Industrial
- Listing date 14 Oct 2026
- Land size 5 000 m²
- Floor size 654 m²
Property features
- Open parking 5