3 305 m² Industrial space in Brackenfell Industrial
3305m² New Build Warehouse To Let in Brackenfell Industrial
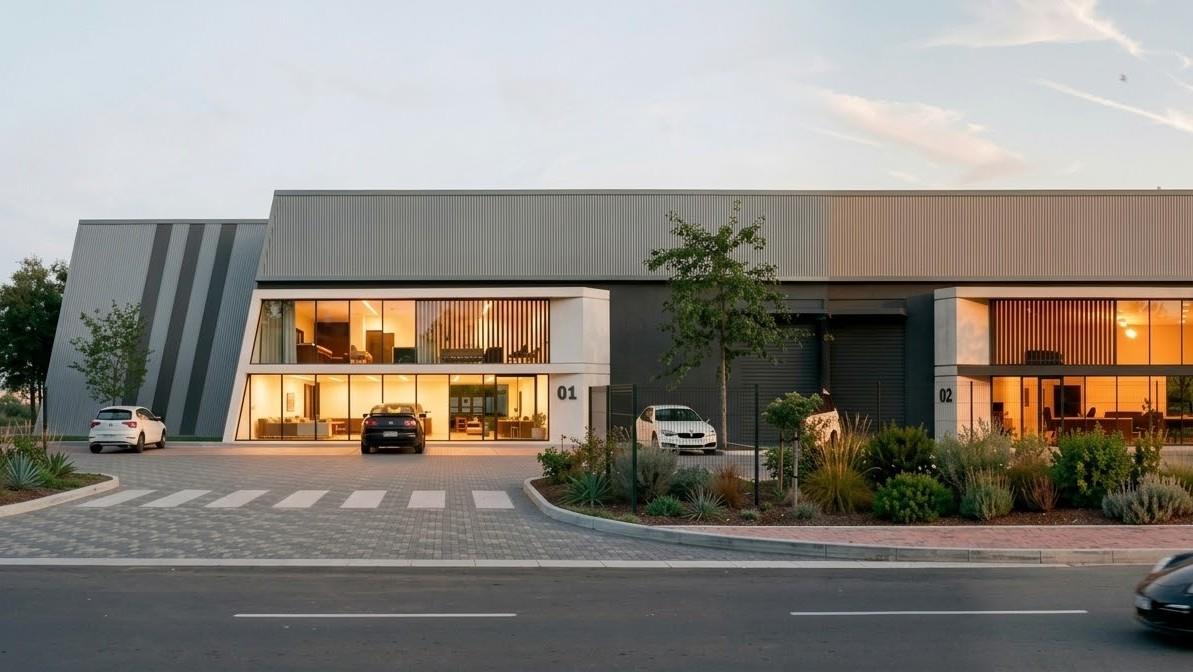
New 3 055m2 Warehouse and Offices To Let Brackenfell, Two Units Combined, Interlink Access, Three Phase, Insulated Roof, Secure
SPECIFICATIONS
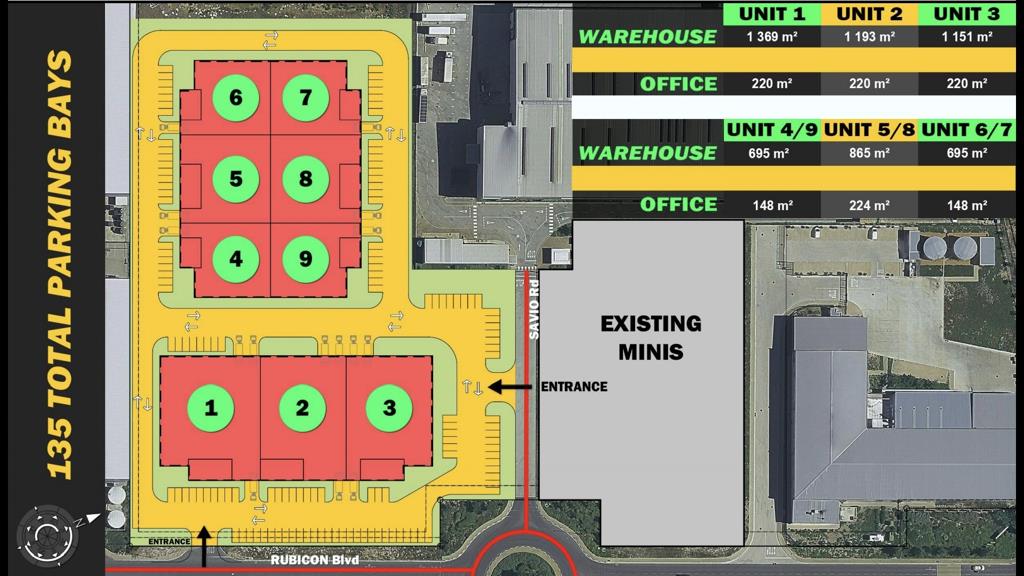
Units 1 and 2 combined into one letting
Gross lettable area: 3 055m2
Warehouse: 2 526m2
Offices: 529m2
General Industrial zoning
P Grade buildings
Interlink truck access
2 roller shutter doors
30 parking bays
Three phase power
Good eaves height
Insulated steel roofs
Open plan warehouse floors
Reception areas and offices
Kitchenettes and ablutions
247 security
Estimated completion: June 2027
PRICING
Rate: R125m2 gross, excl. VAT and utilities
Monthly rental: R381 875 excl. VAT
Fully serviced gross lease
Occupation from 1 July 2027
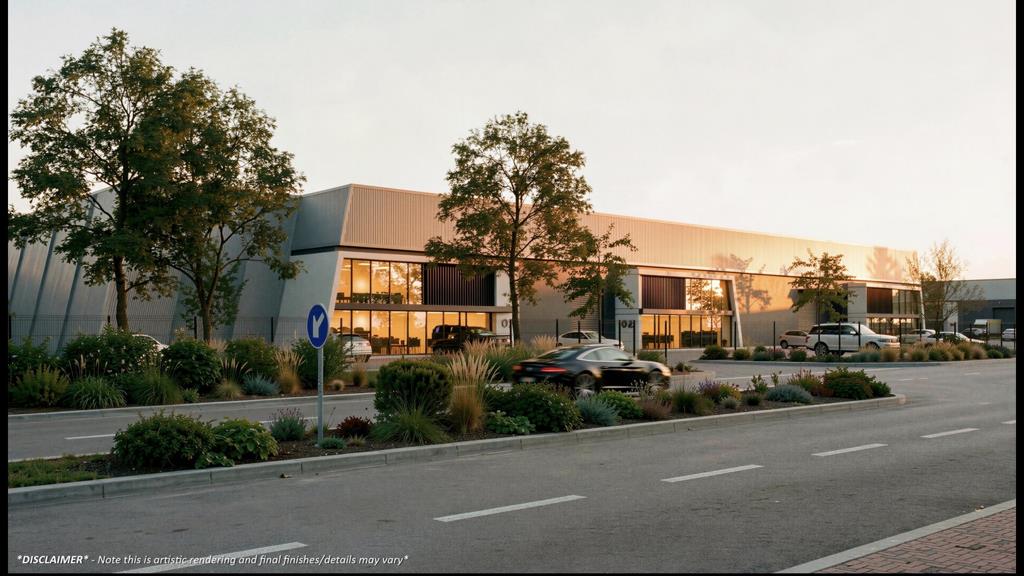
Growing businesses that need serious capacity can now secure it in one letting. Two neighbouring new units in a guarded Brackenfell Industrial park are available together, offering 3 055m2 of space from July 2027.
The combined warehouse floor of 2 526m2 is open plan and has interlink truck access, two roller shutter doors and three phase power.
Good eaves height and insulated steel roofs make the space well suited to storage, distribution and light industrial use.
Offices of 529m2 sit alongside the warehouses, with reception areas, workspace, kitchenettes and ablutions, so your teams have everything they need on one site.
247 security protects your stock and vehicles, and the Brackenfell Industrial position gives easy access to the main routes serving the northern suburbs and Cape Town''s commercial hubs. The monthly rental is R381 875 excl. VAT and utilities at R125m2 gross.
Contact Buff van Westenbrugge or Linda Breeze at Greeff Commercial to reserve both units before completion.
Property details
- Listing number RR4792605
- Property type Industrial
- Listing date 7 Oct 2026
- Land size 3 305 m²
- Floor size 3 305 m²
Property features
- Open parking 30