9 182 m² Industrial space in Everite Industria
9,182m² Logistics Warehouse To Let in Brackenfell Industrial
SPECIFICATIONS:
Unit 2 GLA: 4,490m2 R116.50m2
Unit 3 GLA: 4,692m2 R116.50m2
Available individually or combined
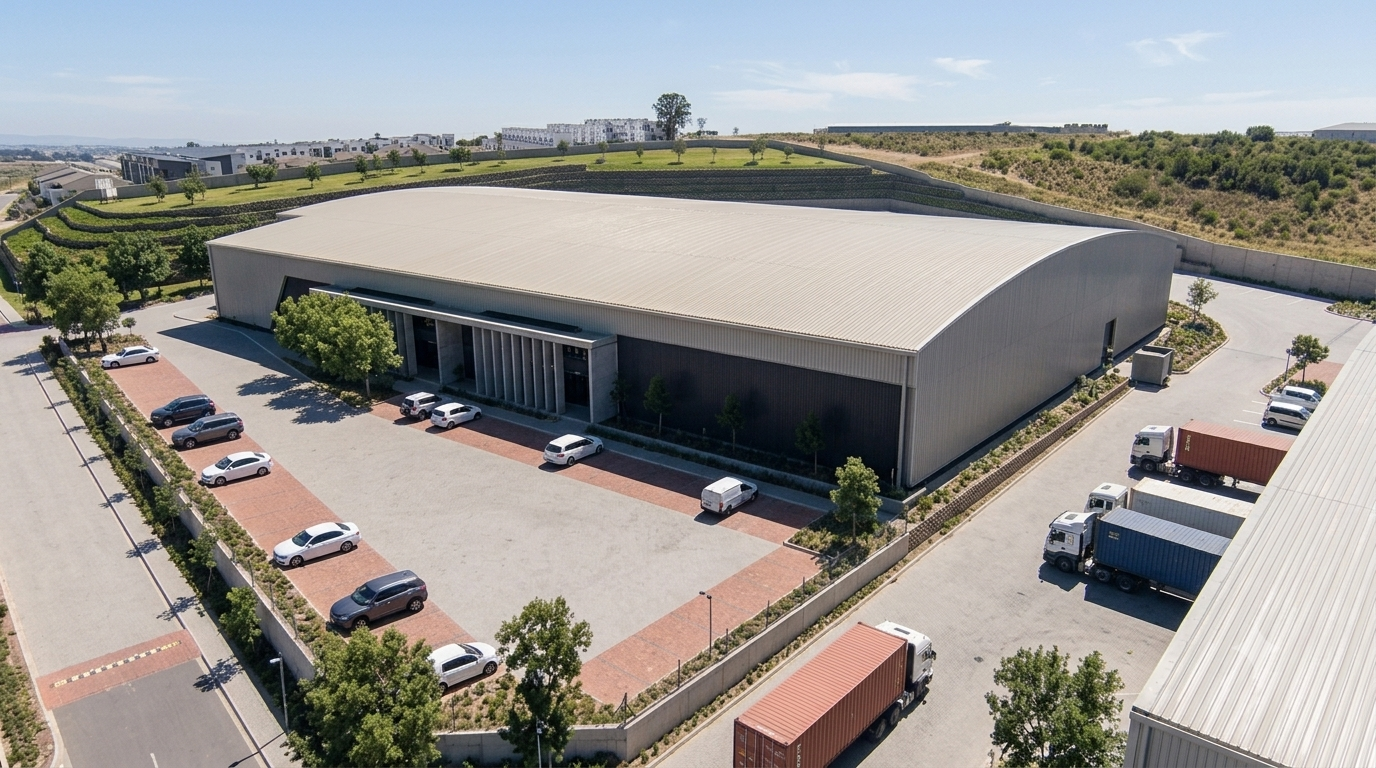
Warehouse: 8,180m2
Office: 1,002m2 modern, open-plan
Yard: approximately 6,000m2
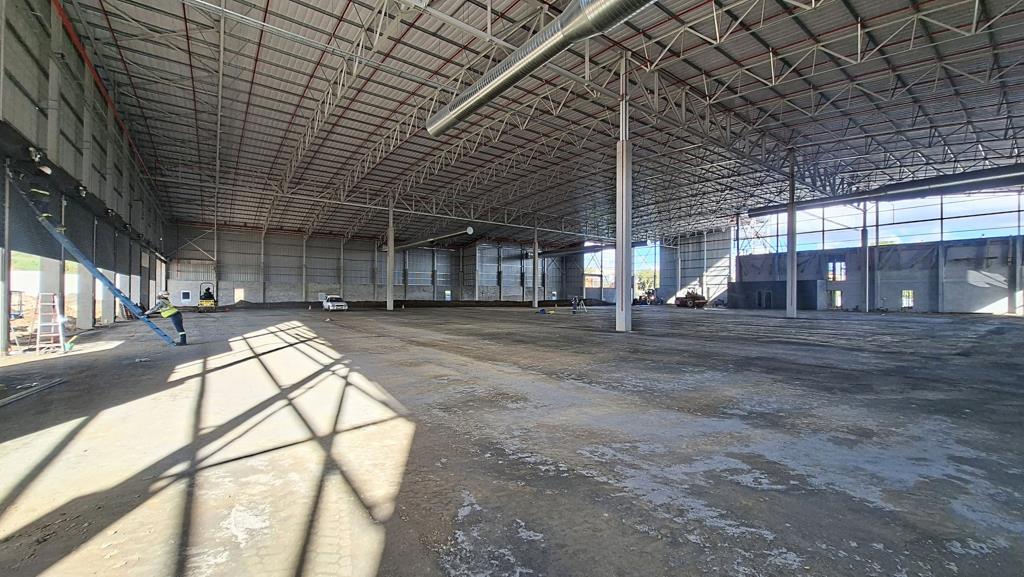
Height to eaves: 12m
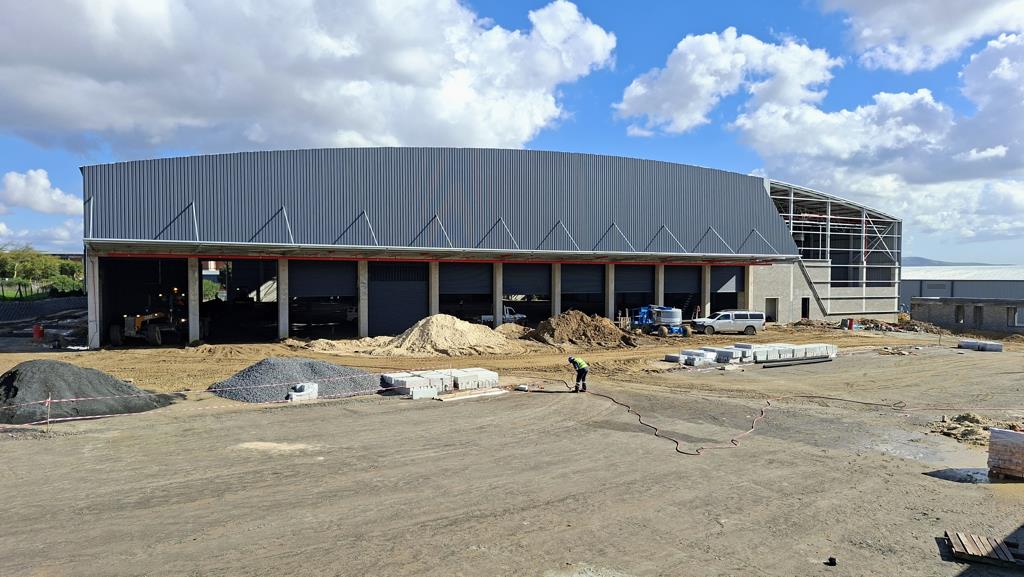
Loading bays: 14
Parking: 89 bays
Three-phase power supply
Insulated steel roof energy efficient
Natural lighting throughout
ASIB-compliant sprinkler system
Interlink truck access
Kitchenette and ablution facilities
New logistics warehouse and office space available on triple-net lease basis. Brand-new, ultra-modern facility with unit flexibility: Unit 2 4,490m2 and Unit 3 4,692m2 available individually or combined. Purpose-built for large-scale distribution, warehousing, or light manufacturing. The 8,180m2 open-plan warehouse floor features 12m eaves height, excellent natural lighting, and capacity for efficient high-density racking and bulk storage. Fourteen roller shutter doors support rapid inbound and outbound operations. Interlink truck access accommodates larger vehicles seamlessly. Three-phase power and insulated steel roof ensure operational reliability and temperature control. Modern 1,002m2 office component with kitchenette and ablutions. Spacious 6,000m2 yard with 89 parking bays. ASIB-compliant fire protection. Prime Brackenfell industrial node location with unrestricted access. Contact Greeff Commercial & Industrial for viewing.
Property details
- Listing number RR4708012
- Property type Industrial
- Listing date 26 Jun 2026
- Land size 1.5 ha
- Floor size 9 182 m²
Property features
- Open parking 89