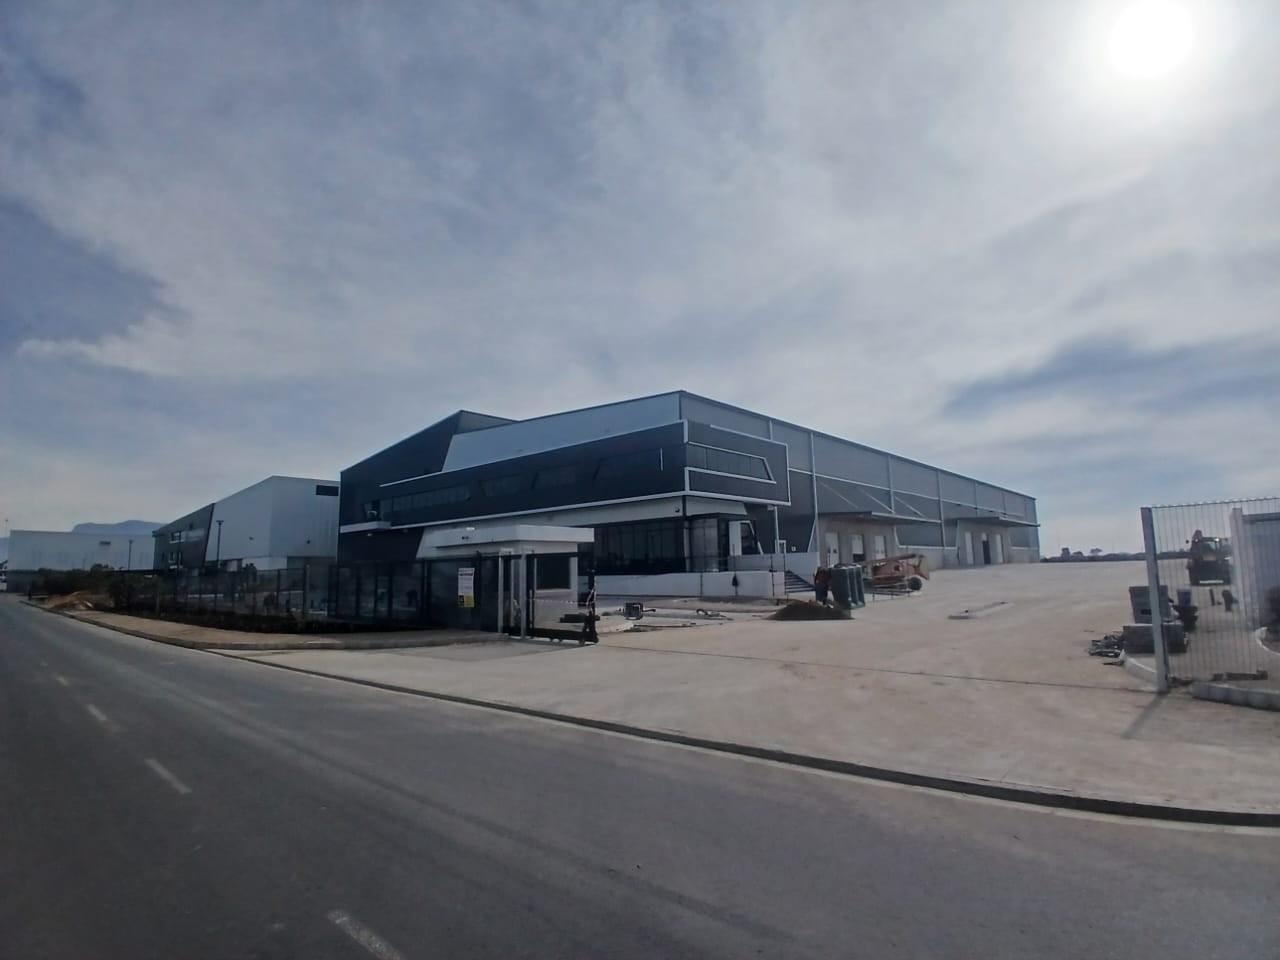
7 490 m² Industrial space in Airport Industria
Warehouse To Rent in Airport Industria, Cape Town
Ultra-Modern warehouse TO LET in Airport Industrial
Rental 121 psqm Gross Ex Vat and Utilities
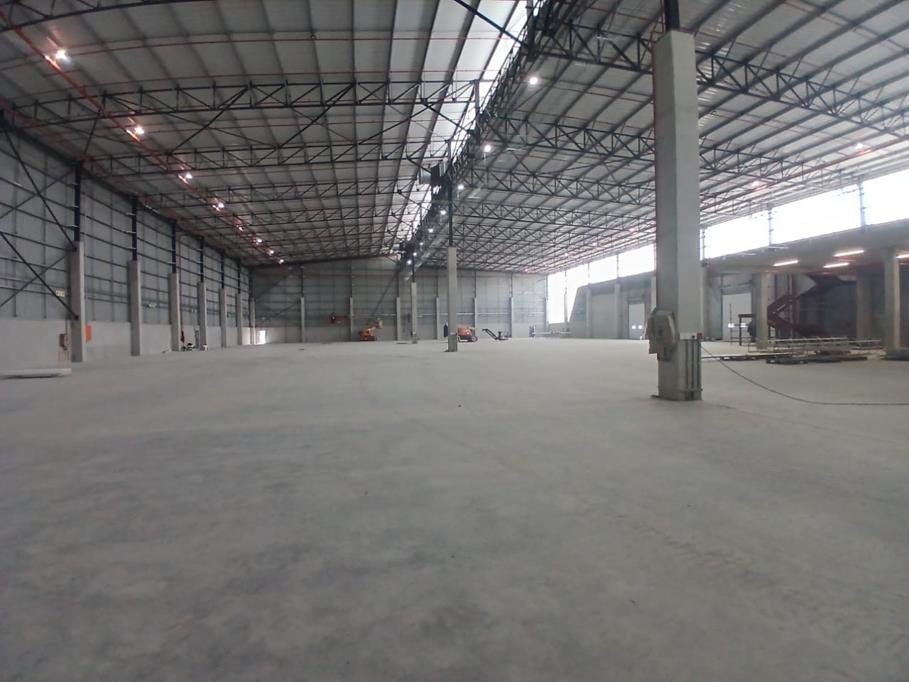
Warehouse Floor: 5342m²
Offices: 955m²
Mezzanine: 911m²
Loading Canopy: 210m²
Guardhouse, Refuse & Balcony: 75m²
Key Features:
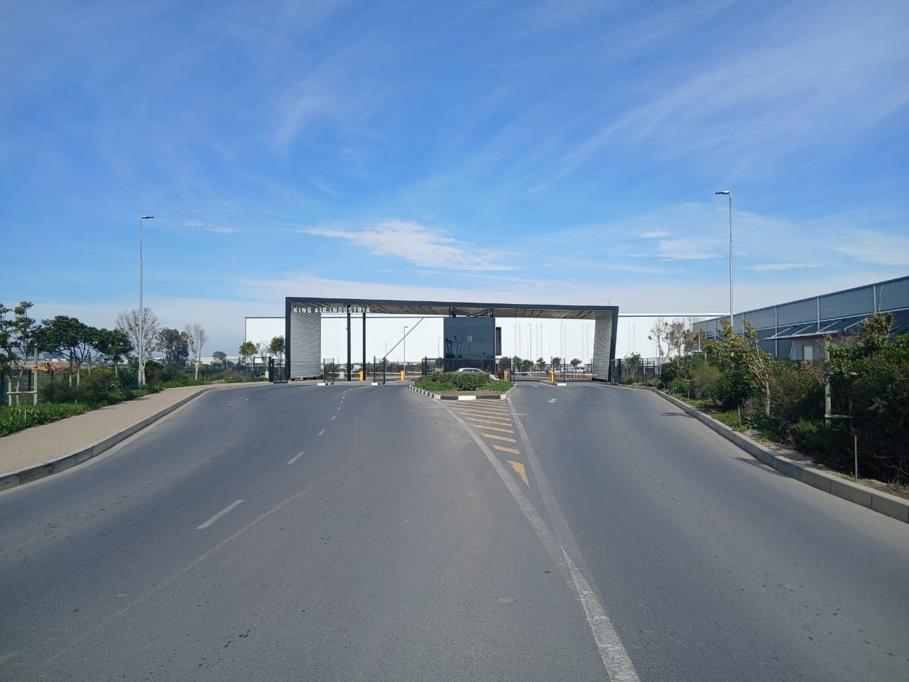
247 Security
Three Roller Shutter Doors 4.5m height - 3.5m width
Three Dock Levelers
300Amps Three Phase Power
Height to Eaves: 10.8m
Insulated Steel Roof
Natural Lighting
Superlink Truck Access
Fire Sprinkler Systems
Reception Area
Modern Office Space
Boardroom
Canteen Facility
Kitchenette and Ablutions
27m-40m Yard Depth
3820sqm yard area
2 x 5m Canopies
Convenient Access to the N2, N1 and R300
39 Paved staff and visitors parking
Discover a newly developed P-Grade warehouse to let in the highly sought-after Airport industrial precinct, offering premium facilities designed to meet the demands of modern logistics, warehousing, and distribution operations. This state-of-the-art property features exceptional internal height, multiple roller shutter doors, expansive yard space for superlink access, and contemporary office accommodation finished to the highest standard. The secure development provides 24-hour access control, advanced security systems, and excellent parking for staff and visitors. Strategically positioned with direct access to major highways and the airport, this world-class facility ensures outstanding connectivity, operational efficiency, and flexibility for businesses seeking a prestigious industrial address in one of Cape Towns premier logistics hubs.
To view this or other similar properties, please contact your big box leasing and investment sales specialist Jonker or Brandon. Alternatively send an email and we will contact you.
Property details
- Listing number RR4725893
- Property type Industrial
- Listing date 20 Jul 2026
- Land size 1.2 ha
- Floor size 7 490 m²