362 m² Industrial space in Epping Industrial
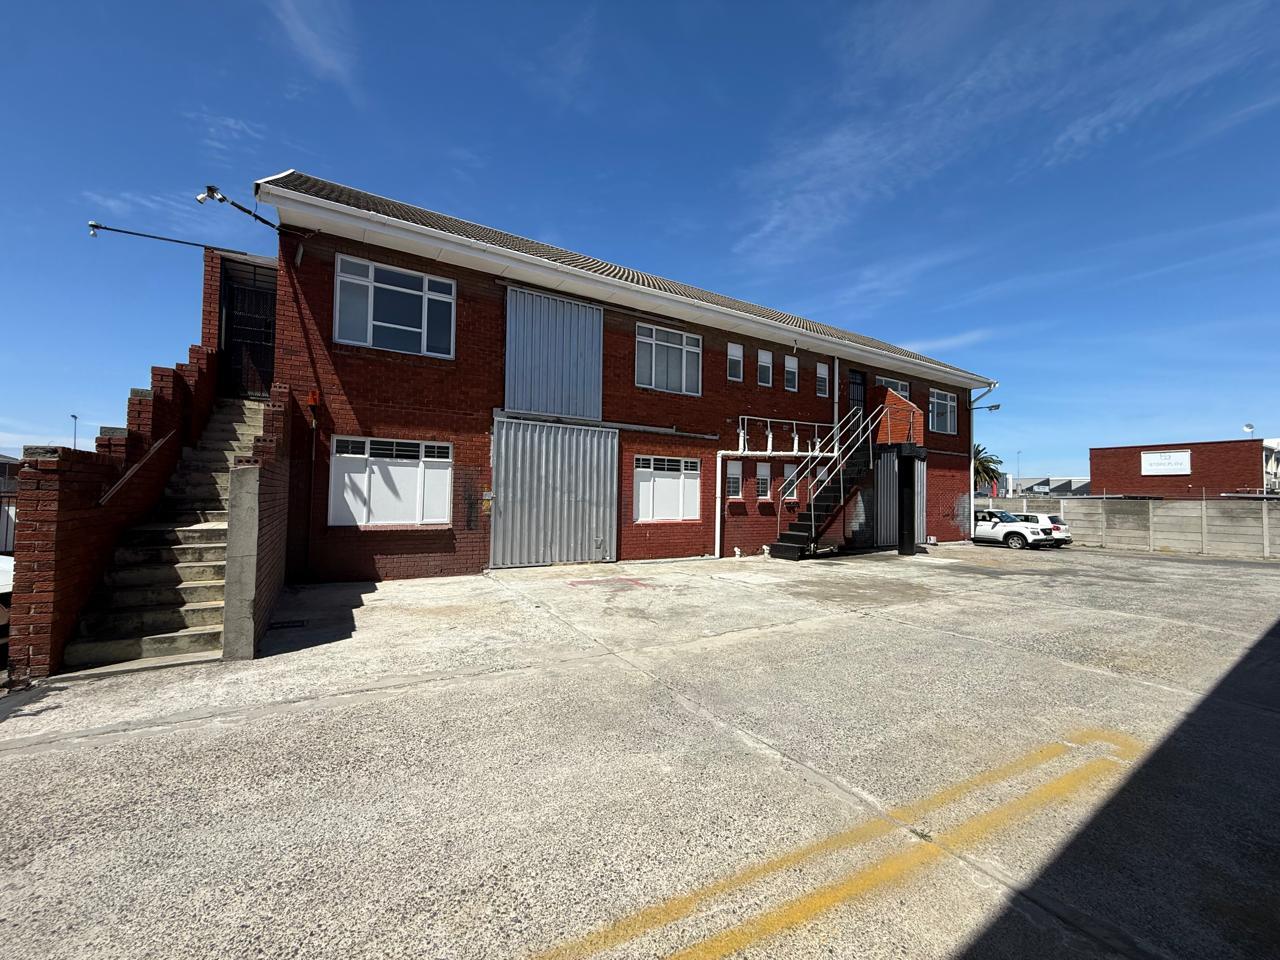
362m² WAREHOUSE TO RENT IN EPPING INDUSTRIAL
Light Industrial Warehouse To Let, Double Level, 60 Amp Three Phase, Two Sliding Roller Doors, Offices, Walk-In Safe
SPECIFICATIONS:
Total size: 362m2
Light industrial zoning, Epping 2 industrial node
60 amp three phase power
Ground floor: warehouse, office, 3 toilets, kitchenette
2 x sliding roller doors 3m high for vehicle access and loading
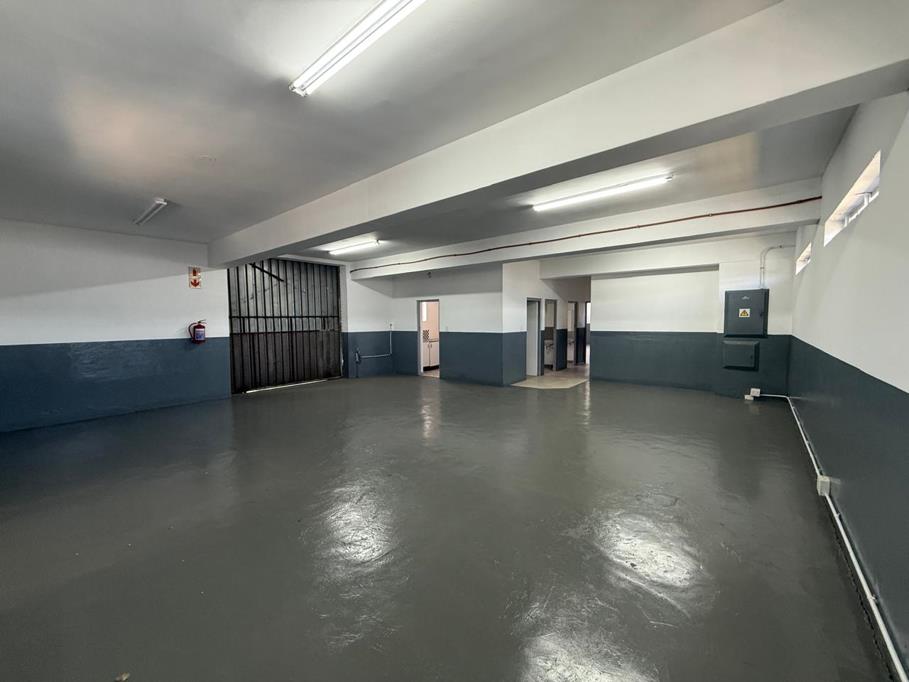
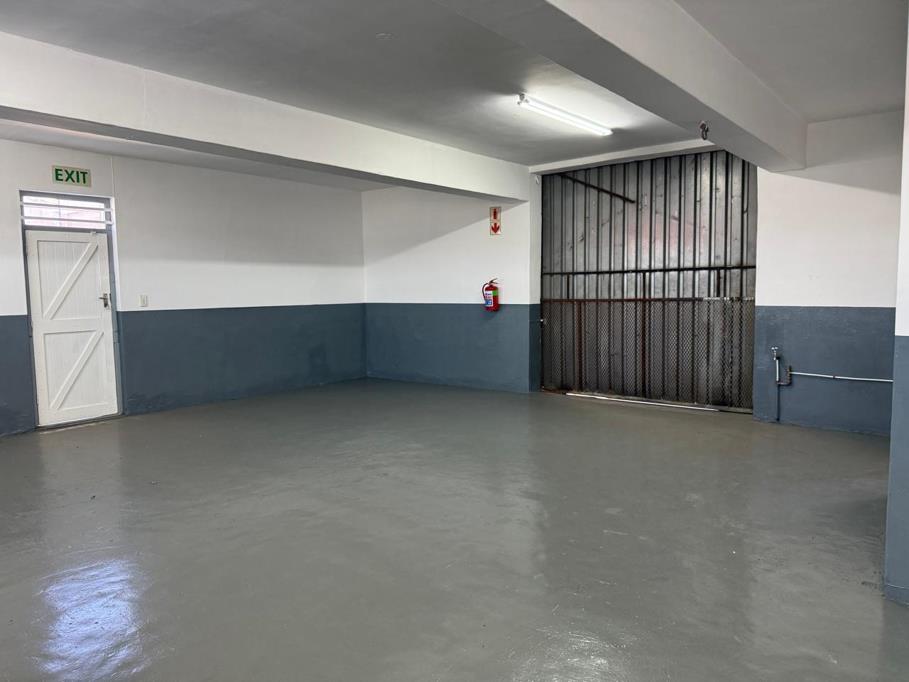
1st floor: large open plan admin area, reception, additional open plan space, 4 toilets, kitchenette, loading bay, walk-in safe
Signage potential on Bofors Circle
Direct N1 access
8 annual escalation
Available immediately
PRICING:
R81m2 excluding VAT
R29 322 gross per month excluding VAT
This well-maintained, double level industrial unit on Bofors Circle suits small to medium enterprises looking for cost-effective warehousing, storage, trade supply, light manufacturing or distribution space. The ground floor combines the warehouse with an office, kitchenette and toilets, with two sliding roller doors for easy vehicle access and loading. Upstairs, a large open plan admin area, reception, additional open plan space, a loading bay and a walk-in safe provide room for office-based staff and secure storage, supported by reliable 60 amp three phase power.
Epping 2 is one of Cape Town''s most accessible and affordable light industrial nodes, home to light manufacturers, trade suppliers, logistics providers, storage and distribution companies and industrial service businesses. Direct N1 access gives quick routes to the Southern Suburbs, the CBD and the airport. Contact Peter Bunn to arrange a viewing.
Property details
- Listing number RR4802719
- Property type Industrial
- Listing date 19 Oct 2026
- Land size 362 m²
- Floor size 362 m²
Property features
- Open parking 5