21 000 m² Industrial space in Atlantic Hills
21,000m² Warehouse & Office To Let in Atlantic Hills
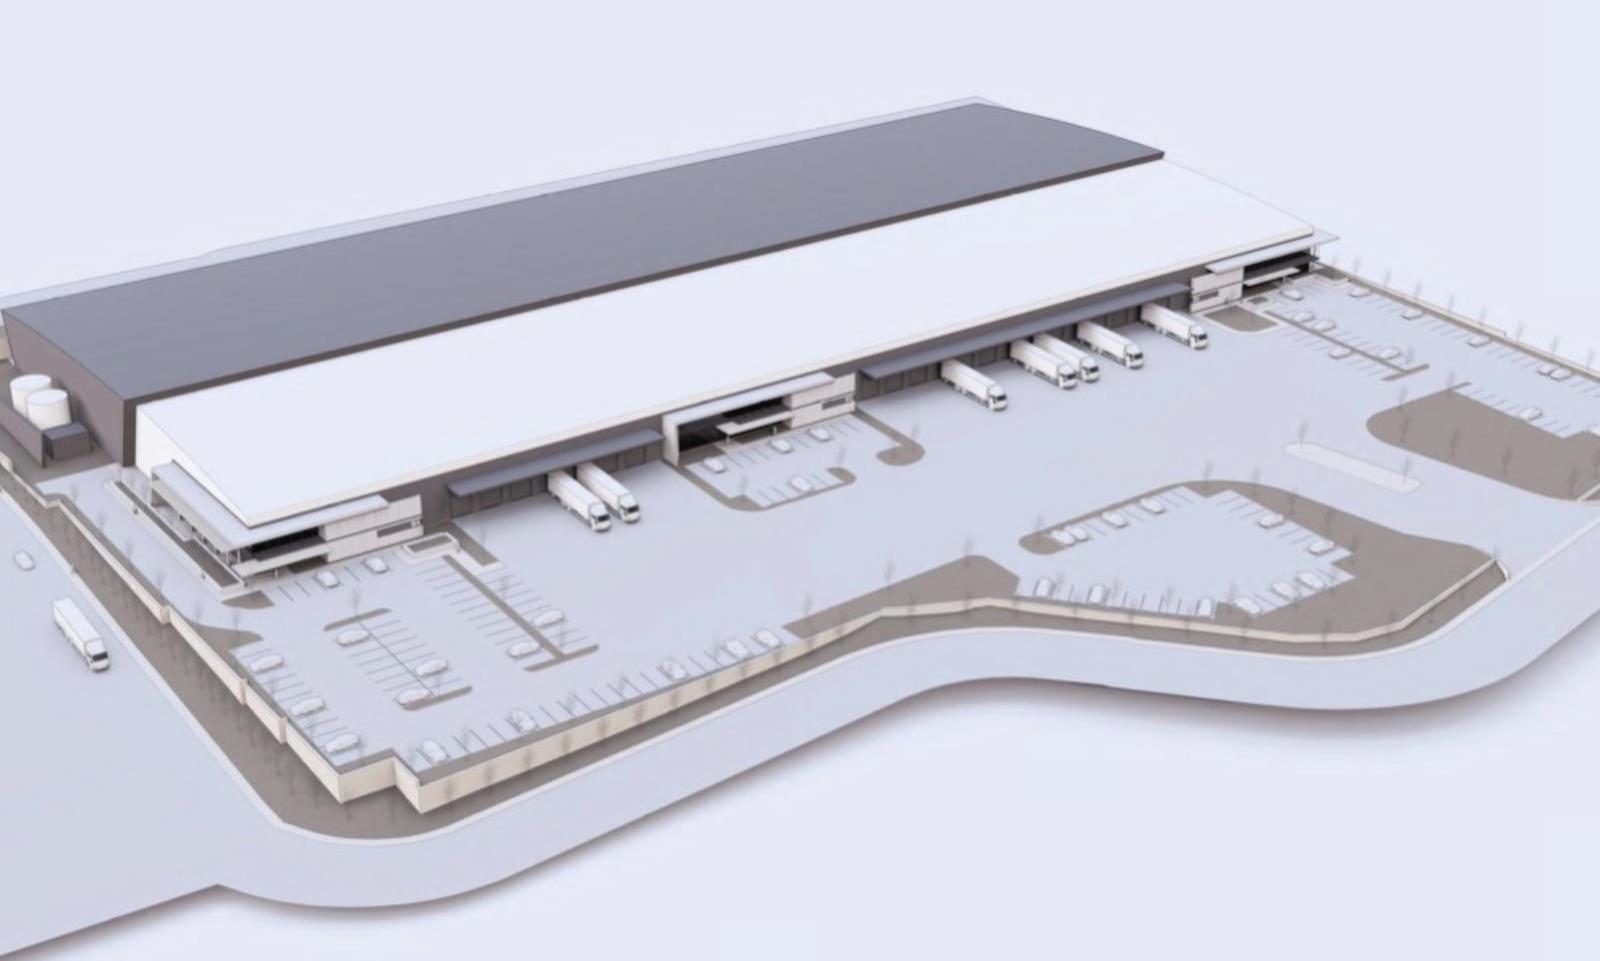
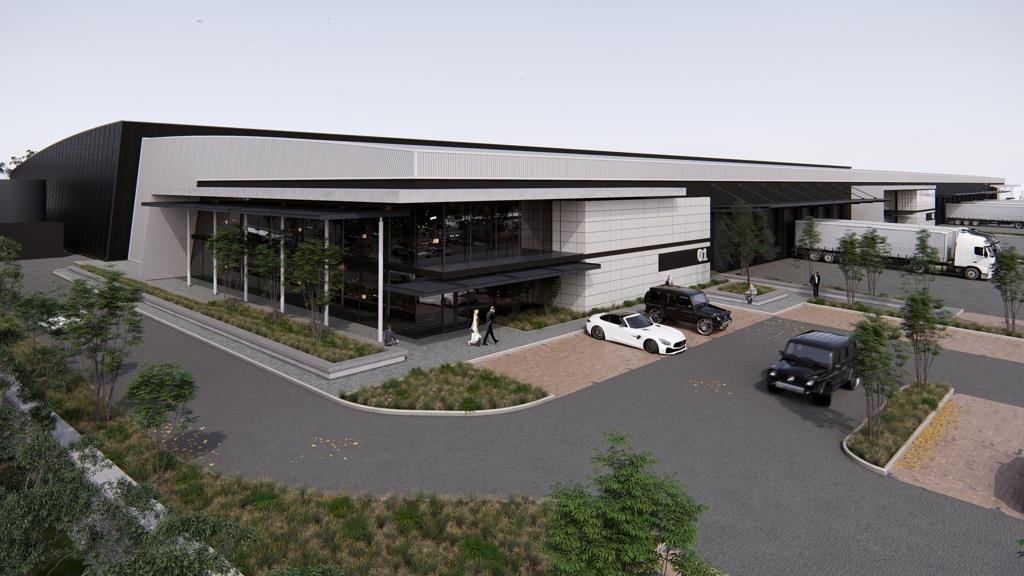
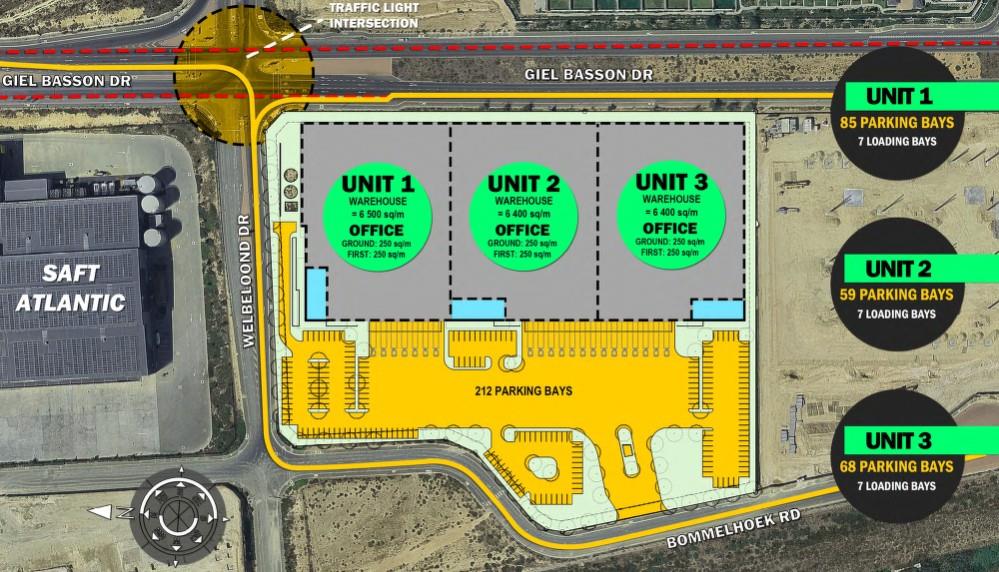
This 21,000m2 industrial development in Atlantic Hills combines three large-format warehouses, each with 500m2 office space, designed for logistics, warehousing, and light manufacturing. The configuration includes 21 loading bays and ample parking, optimising operational efficiency and truck circulation while providing flexible layouts across all units.
Warehouse Size: 21,000m2 3 7,000m2
Office Component: 1,500m2 500m2 per unit
Yard Loading: 21 roller shutter loading bays
Parking: 212 bays across all units
Power Supply: 250 amps, three-phase per unit
Security: Full boundary fence with access control
Additional Features: Customisable layouts, secure industrial park
Estimated Completion: Early 2027
Indicative Pricing: From R125m2 Final price subject to design and specifications
This combined facility is designed for large-scale industrial operations requiring high throughput, multiple loading points, and integrated office functions. Units are configured for seamless internal workflow, generous truck access, and flexible mezzanine or storage options. Located in Atlantic Hills, the development benefits from connectivity to Voortrekker Road, the N7, and nearby industrial hubs such as Montague Gardens and Milnerton, surrounded by established logistics and manufacturing businesses. Suitable for investors, owner-occupiers, or tenants seeking large-format, scalable industrial infrastructure in a secure, high-demand node.
Property details
- Listing number RR4643778
- Property type Industrial
- Listing date 2 Apr 2026
- Land size 2.1 ha
- Floor size 21 000 m²