330 m² Industrial space in Killarney Gardens
330m² Warehouse To Let in Killarney Gardens
330m2 Warehouse & Office To Let in Killarney Gardens With 80 Amp Three Phase Power Roller Door & Link Access
SPECIFICATIONS:
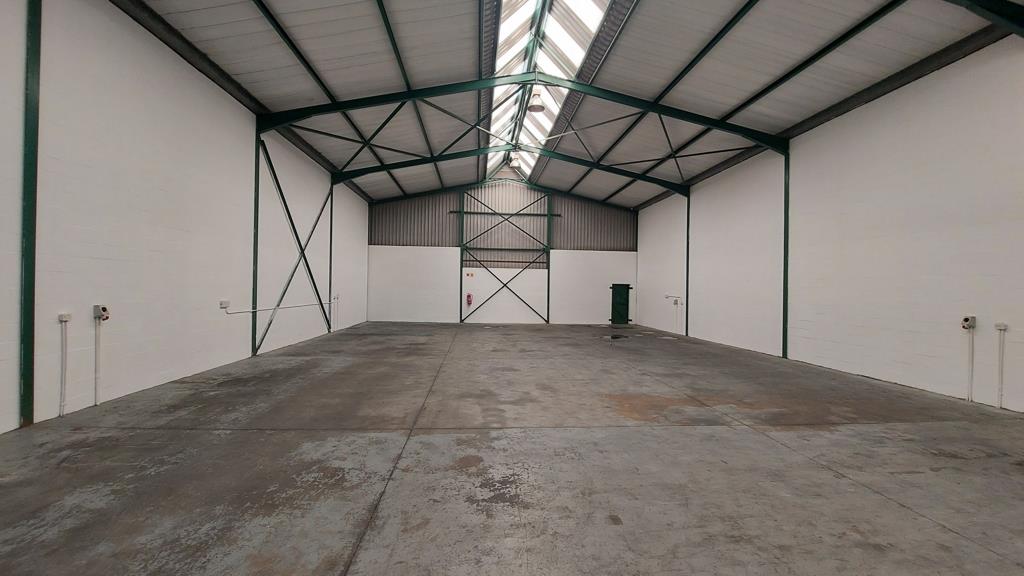
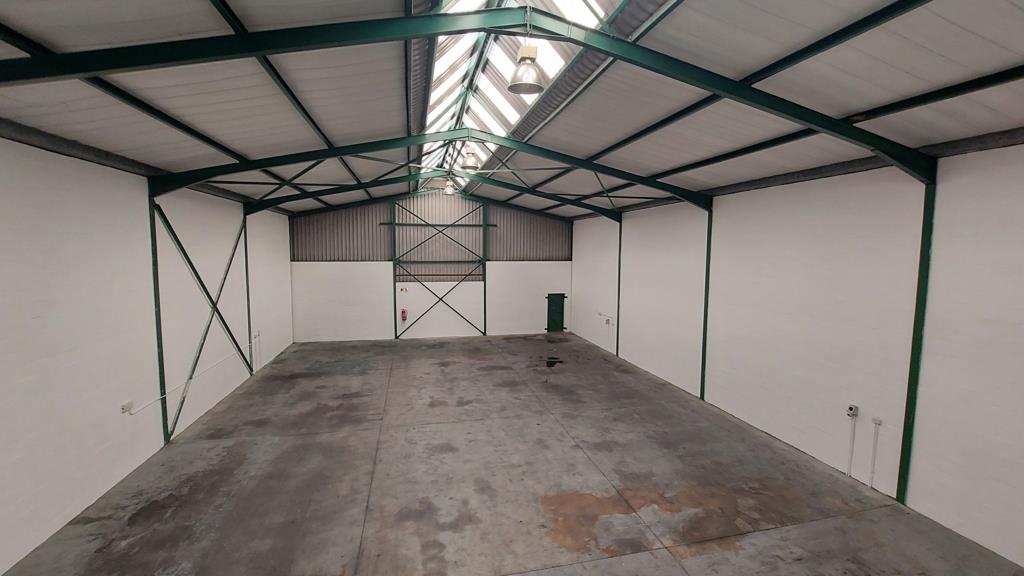
330m2 industrial unit
80 Amp three phase power
4.5m high roller shutter door
5.6m height to eaves
Insulated roofing
Spacious ground floor reception area
Ground floor office component
Large first floor office
Kitchenette
2 toilets
Convenient loading and delivery access
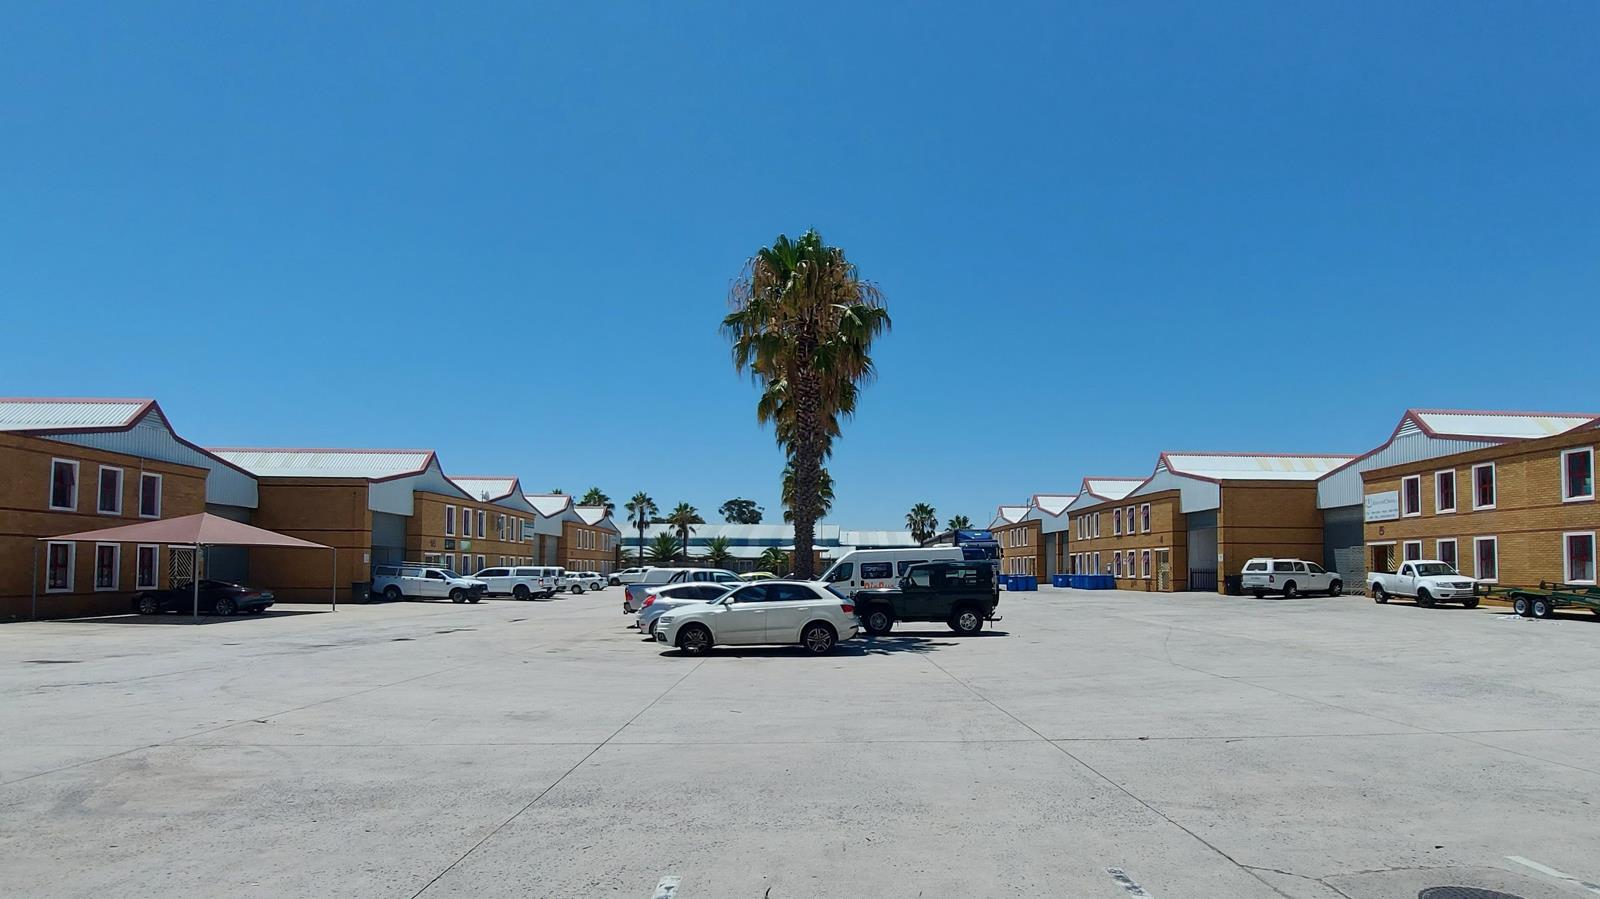
Secure industrial environment
3 parking bays
Available 1 September 2026
PRICING
Gross rental: R29 885 per month, excluding VAT
Base rent: R26 070
Security: R1 790
Municipal and services costs: R2 025
No companies repairing or servicing motor vehicles, and no woodworking operations, permitted due to insurance constraints.
This 330m2 warehouse in Killarney Plaza offers a practical combination of warehouse and office space, well suited to warehousing, distribution, storage and light manufacturing operations. The unit is fitted with three phase power, a roller shutter door and insulated roofing for efficient day to day operation.
The office component includes a spacious ground floor reception, a ground floor office and a large first floor office, along with a kitchenette and two toilets, giving tenants a functional working environment alongside the warehouse space.
Killarney Plaza is conveniently situated just off Potsdam Road in the established Killarney Gardens industrial node, with quick access to the N7 connecting to the N1 and surrounding Cape Town industrial areas. Contact Brendon to arrange a viewing.
Property details
- Listing number RR4756470
- Property type Industrial
- Listing date 25 Aug 2026
- Land size 330 m²
- Floor size 330 m²
Property features
- Open parking 3