564 m² Industrial space in Killarney Gardens
564m² Industrial Warehouse To Let Killarney Gardens
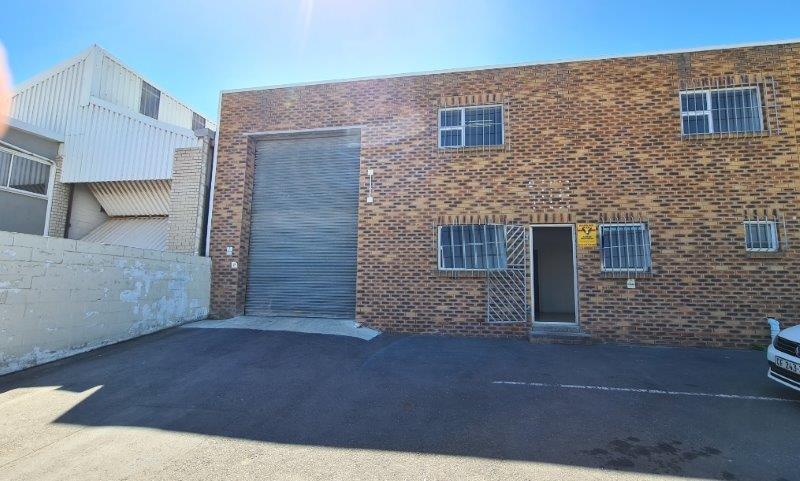
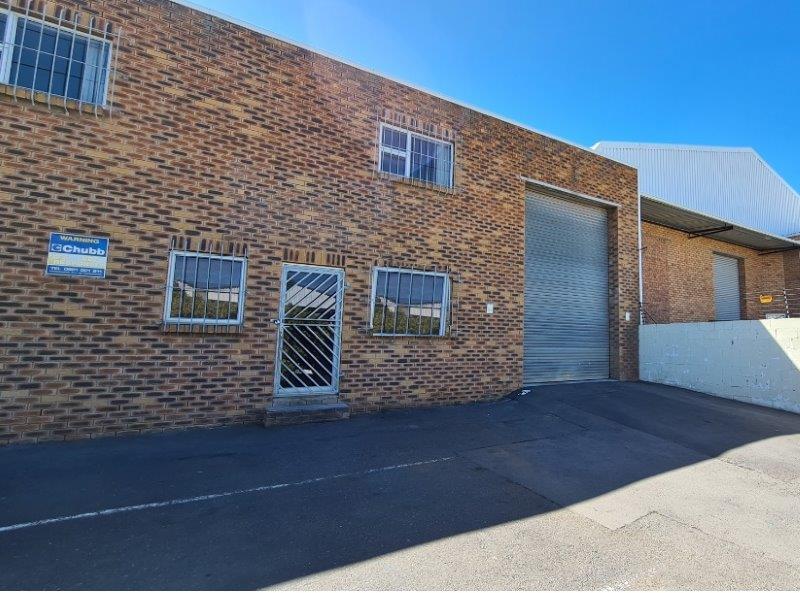
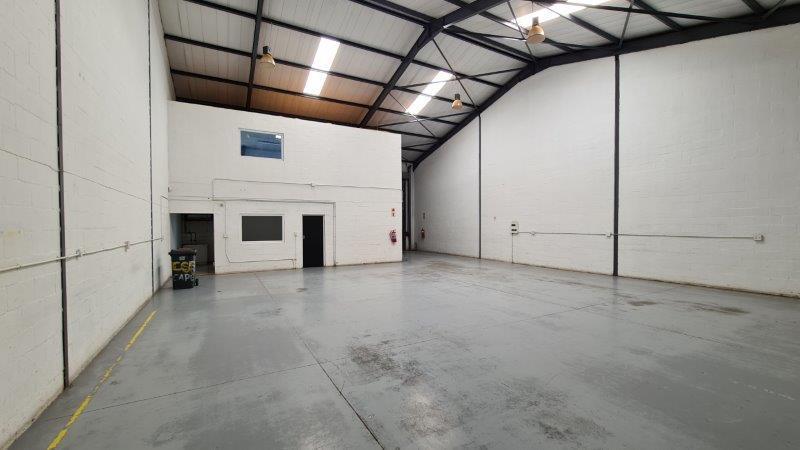
This combined 564m2 industrial property to rent in Killarney Gardens comprises two 282m2 sectional title units, offering flexible space for warehousing, distribution, light manufacturing and engineering operations. The units feature double-volume warehouse space, two large roller shutter doors and convenient roadside access.
Warehouse Size: 564m2 across 2 units
Office Component: Ground-floor reception and 2 first-floor open-plan offices overlooking the warehouse
Power Supply: 63A three-phase power per unit
Access: 2 large roller shutter doors
Height Clearance: Double-volume warehouse
Additional Features: Ground-floor ablutions and parking in front of the property
The combined layout supports efficient loading, storage and daily operations, while the elevated offices provide dedicated administrative space overlooking the factory floor. Both units offer independent power capacity, providing operational flexibility.
Located in Killarney Gardens, an established Cape Town industrial precinct, the property provides a practical base for businesses requiring warehouse and office accommodation in a recognised industrial area.
Property details
- Listing number RR3075957
- Property type Industrial
- Listing date 14 Oct 2026
- Land size 750 m²
- Floor size 564 m²