1 686 m² Industrial space in Milnerton Central
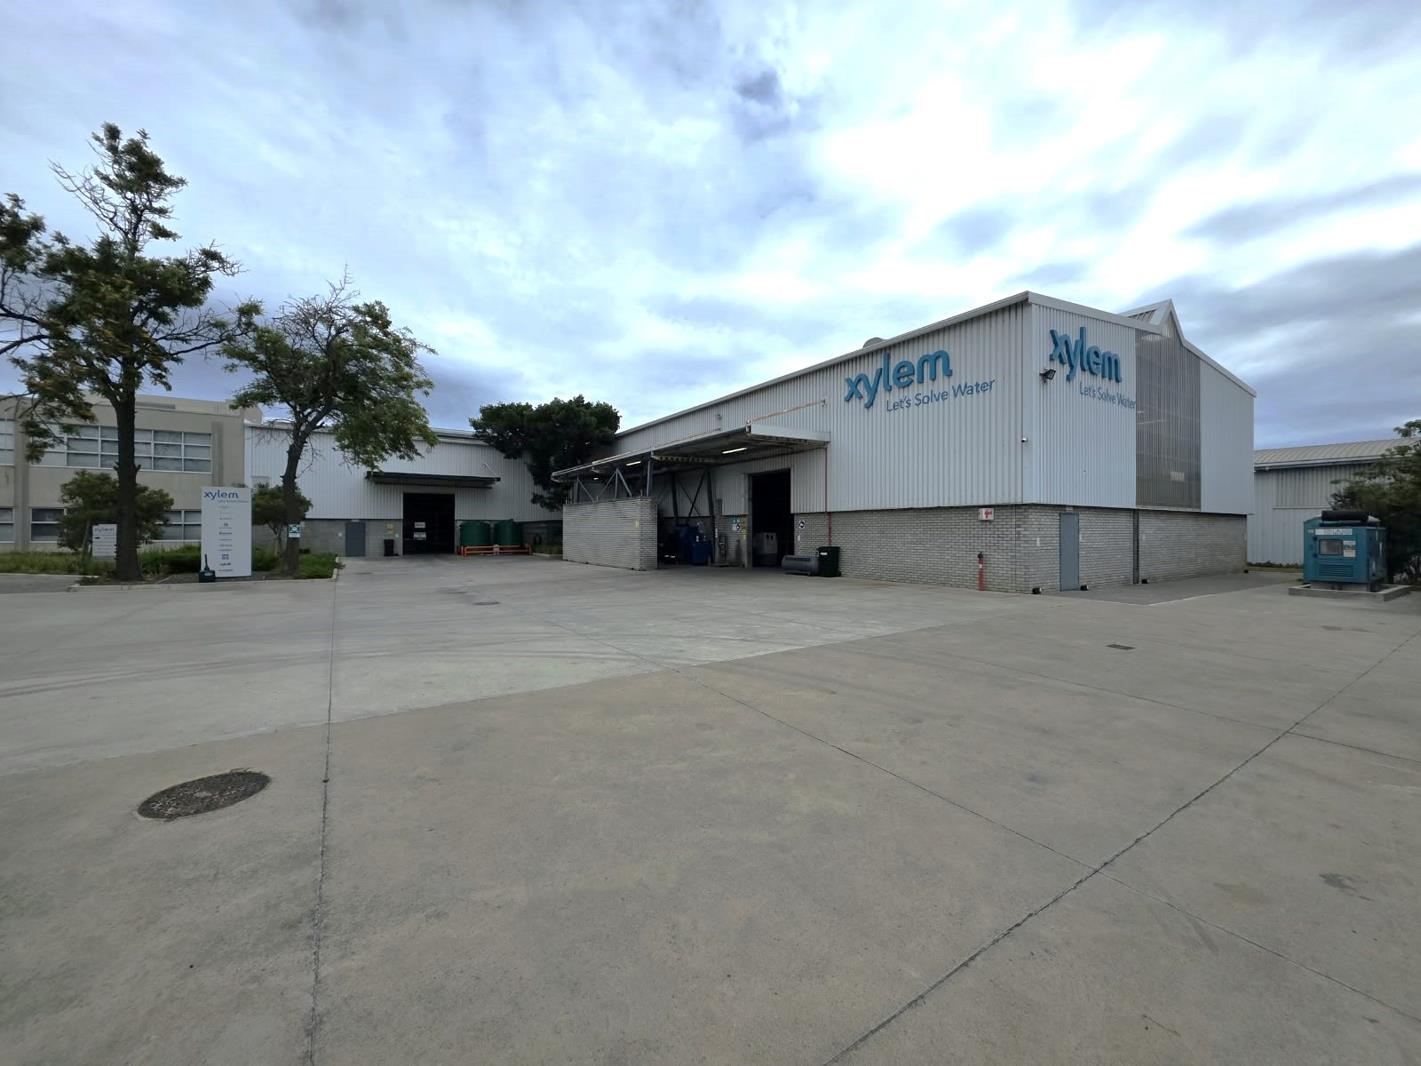
Warehouse with office and yard TO LET in Montague Park
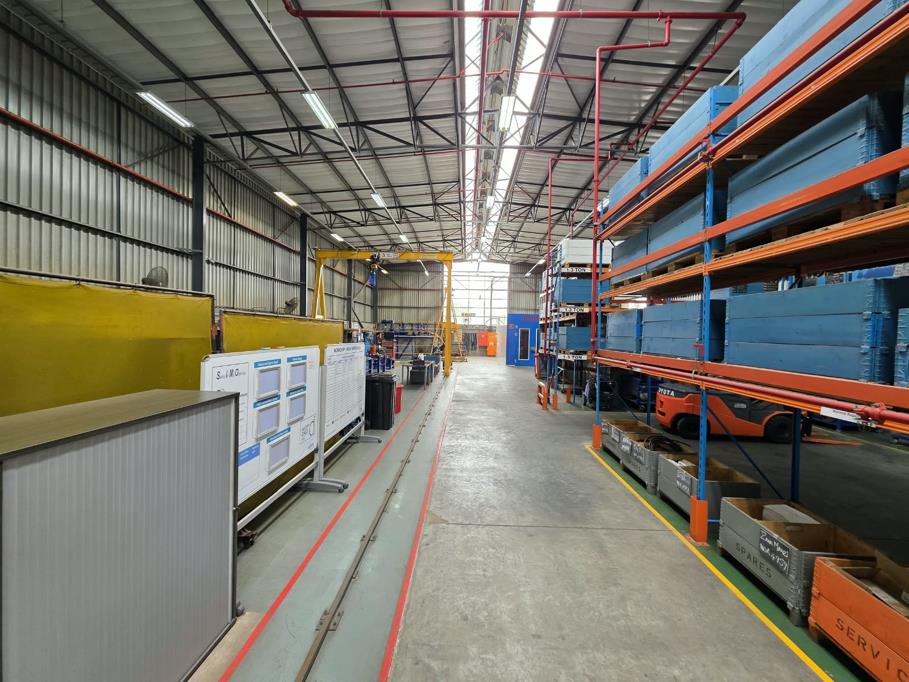
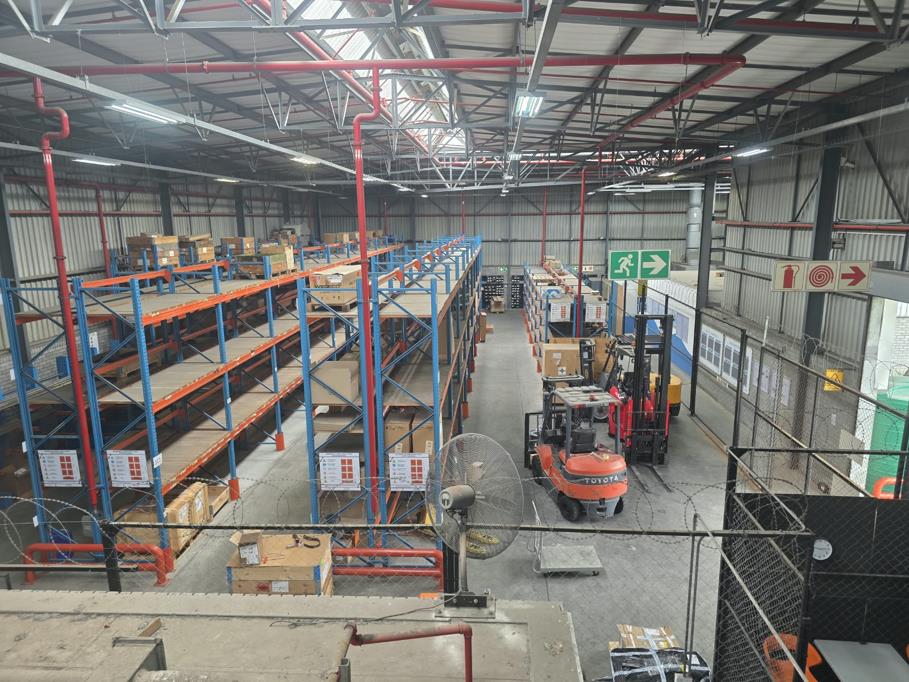
Warehouse size: 1208m²
Office size: 478m²
Total building size: 1686m²
Modern office block comprising of reception, open plan and private offices on the ground floor with male and female toilets, a kitchen and canteen.
Private and open plan offices on the first floor with male and female toilets and training room.
150 Amps 3 phase electricity.
Warehouse has double volume roof height with sprinkler system linked to booster tanks and pumps.
Two large roller shutter doors with good access for interlink trucks and container trucks.
Wash bay.
Command office with male and female toilets.
Showers and canteen kitchen in warehouse.
10 Shaded parking bays.
2 Undercover loading bays.
Secure private yard and parking.
Central location with good access to the Plattekloof off-ramp, N7 and N1 highways and Port of Cape Town.
Yard can accommodate interlink access and container truck access.
Ideal for warehousing or light manufacturing.
Operating cost R23 604 pm Vat.
Please feel free to contact me for a viewing.
Property details
- Listing number RR4806963
- Property type Industrial
- Listing date 22 Oct 2026
- Floor size 1 686 m²