4 200 m² Industrial space in Montague Gardens
Brand-New Industrial Development | Montague Gardens | Available July 2027
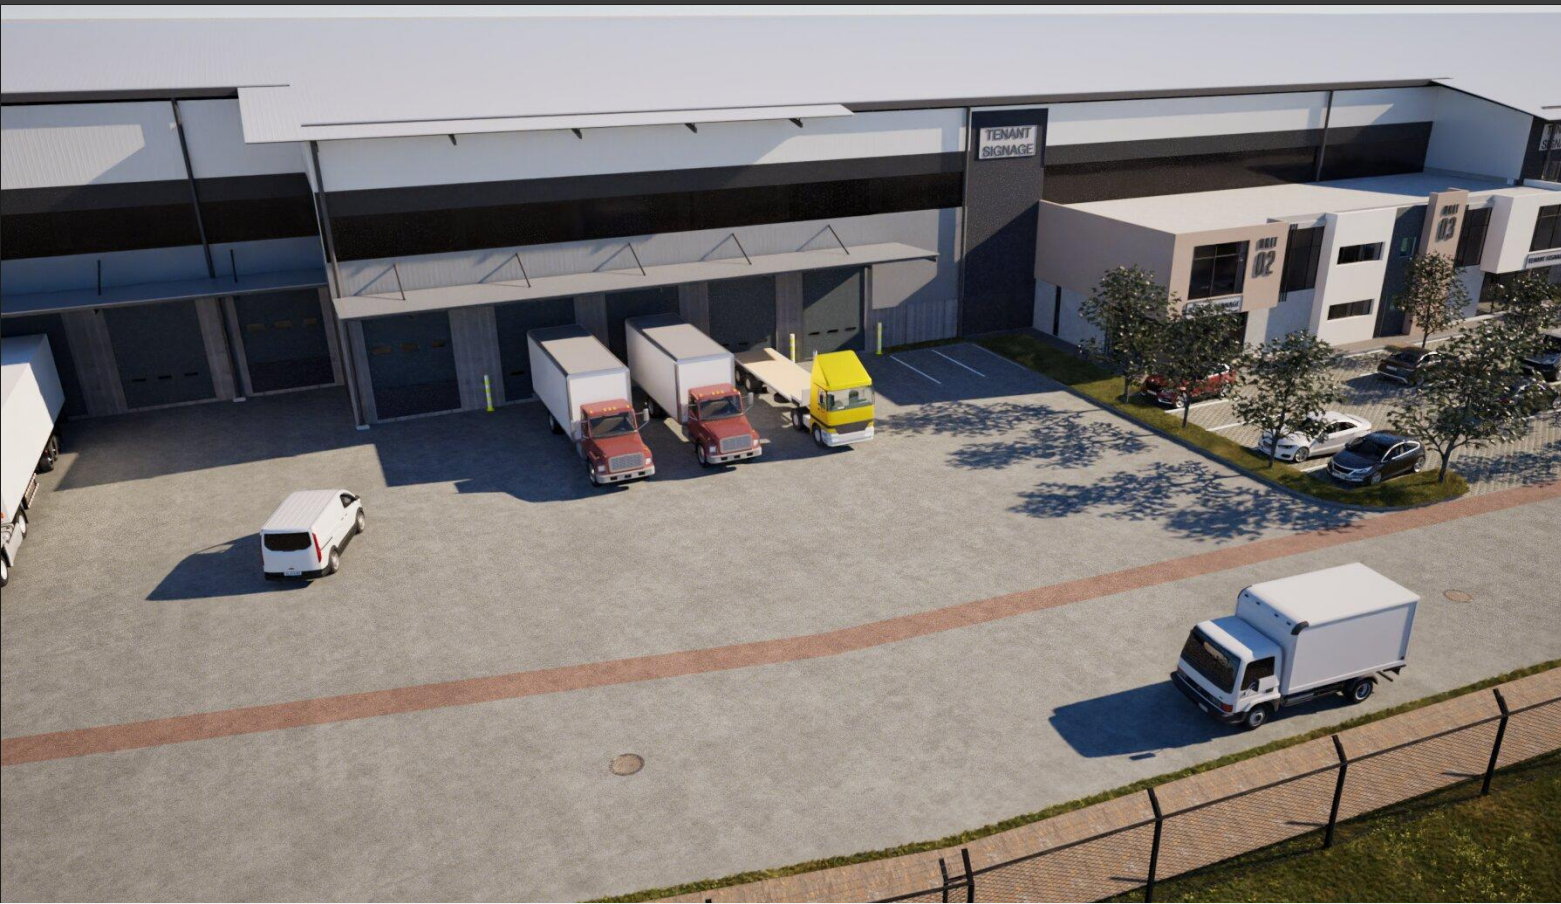
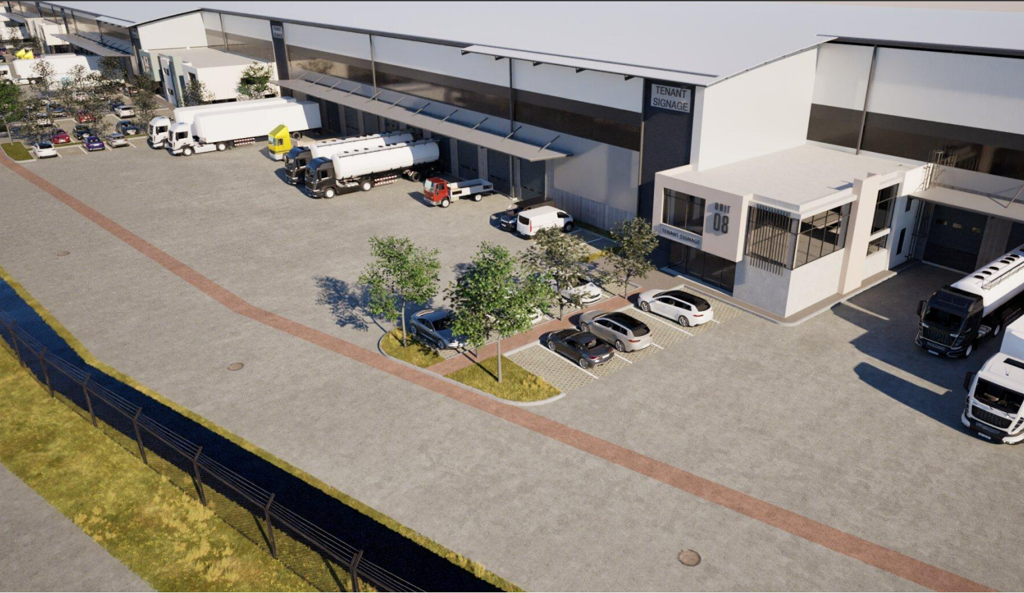
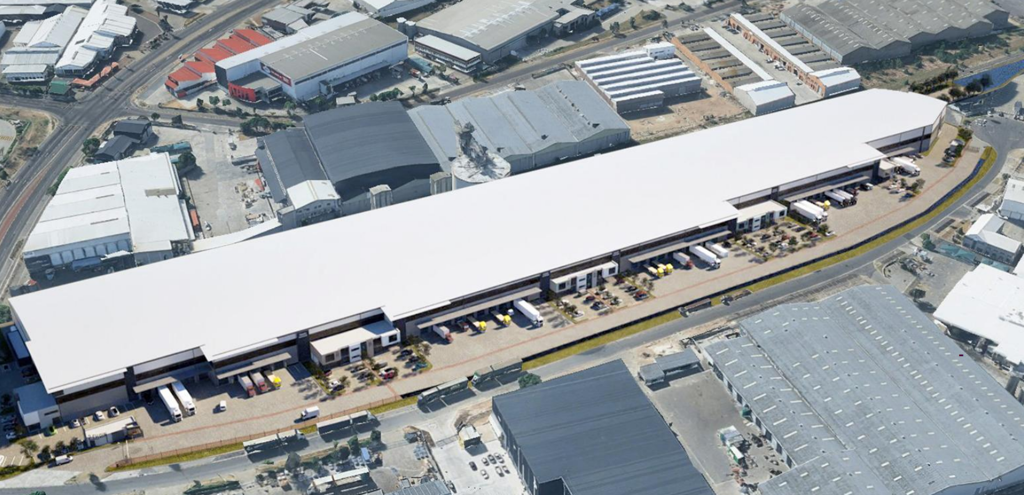
Secure your space in a cutting-edge industrial development in Montague Gardens with Unit 2, offering a total of 4,200m2 of premium warehouse and office space. Designed with efficiency and scalability in mind, this unit is ideally suited for logistics, distribution, or light industrial operations.
The warehouse boasts a spacious open-plan configuration with 9-metre eave heights, allowing for optimal racking and storage capacity. A reliable 250-amp three-phase power supply supports a wide range of operational needs.
High-quality LED lighting is installed throughout the facility, enhancing visibility while maintaining energy efficiency. The office component is modern and air-conditioned, creating a comfortable workspace for administrative functions.
The development is built with operational resilience in mind, featuring water backup tanks to minimise disruptions, as well as a full sprinkler system for enhanced fire protection. Tenants will also benefit from 247 security within a controlled-access environment, ensuring safety and peace of mind.
Well-positioned within Montague Gardens, the property offers excellent connectivity to major transport routes and surrounding industrial hubs.
Key Features:
Unit Size: 4,200m2
9m eave height for increased storage efficiency
250-amp three-phase power supply
Open-plan warehouse layout
LED lighting throughout
Air-conditioned office space
Water backup tanks
Full sprinkler system
247 security and access control
A fantastic opportunity to secure a modern, high-performance industrial unit in a prime location.
Property details
- Listing number RR4677852
- Property type Industrial
- Listing date 18 May 2026
- Land size 3.9 ha
- Floor size 4 200 m²