586 m² Industrial space in Montague Gardens
586m² Warehouse To Let in Fourth Street, Montague Gardens
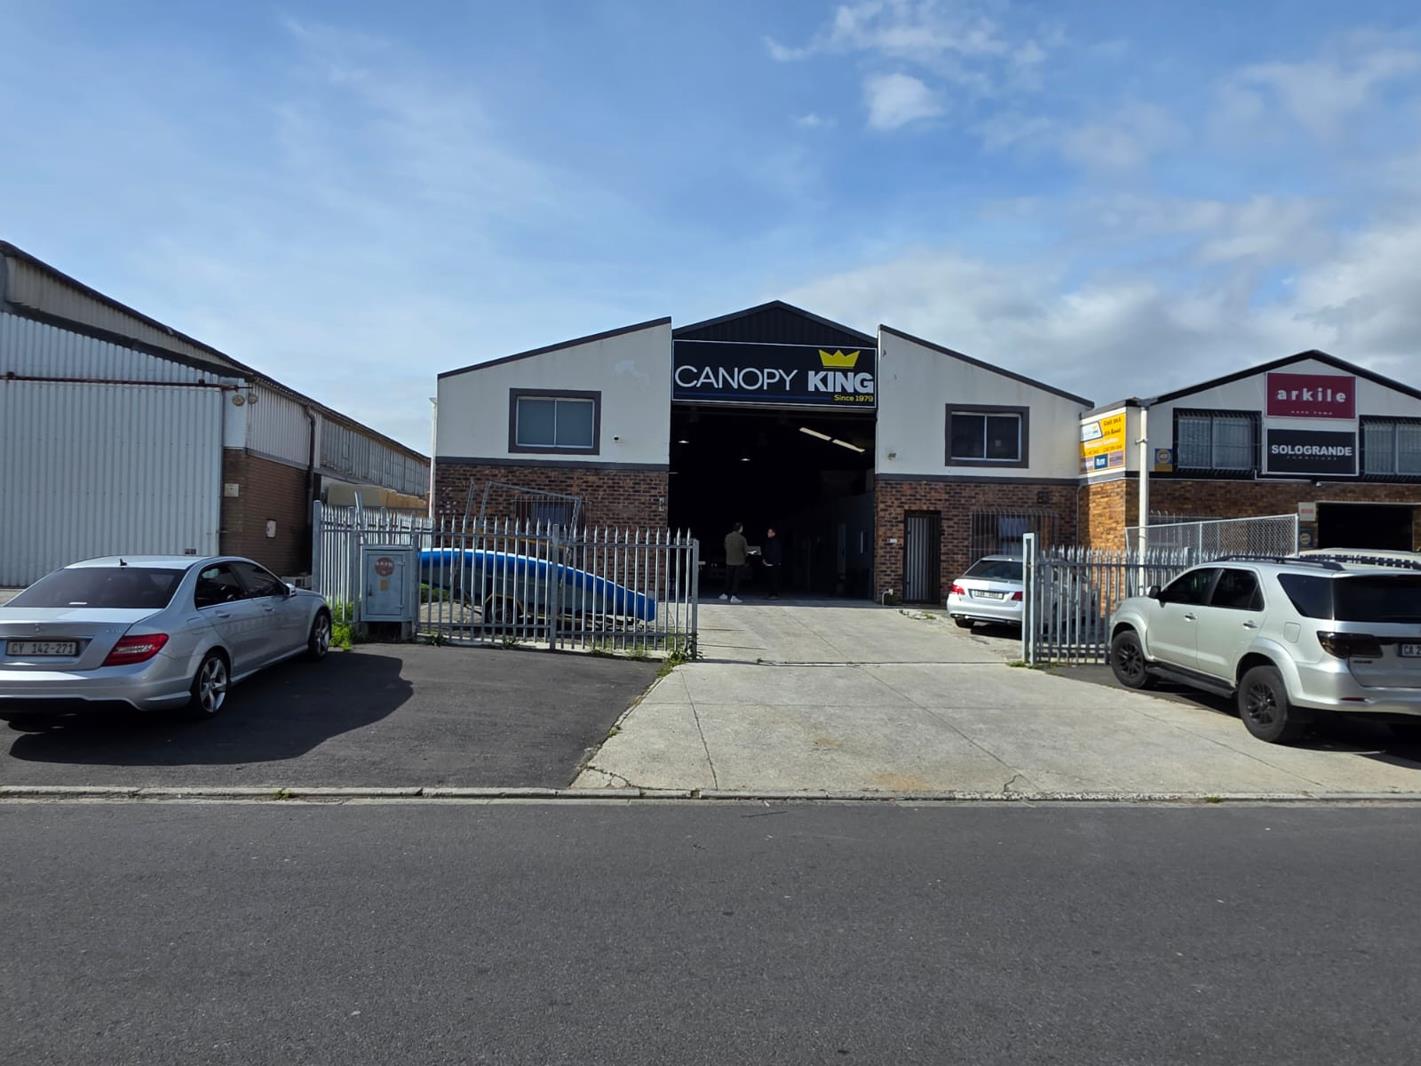
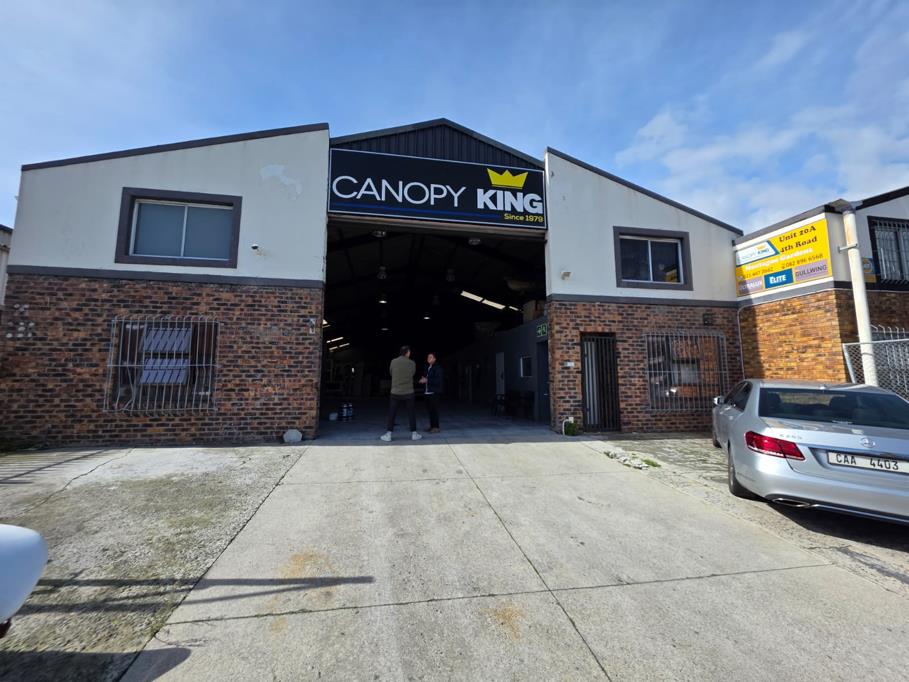
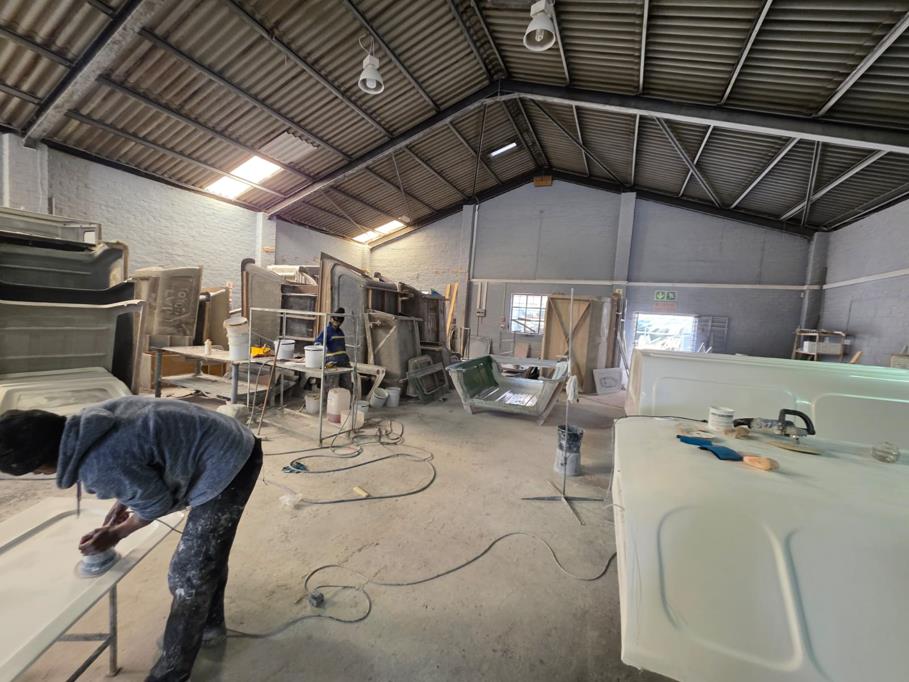
This 586m2 industrial warehouse on Fourth Street in Montague Gardens is suited to warehousing, light manufacturing, workshop operations, or distribution businesses requiring dedicated yard space and strong loading functionality. The property combines practical warehouse features with administrative support and additional mezzanine space for operational flexibility.
Warehouse Size: 586m2
Office Component: Separate office areas with staff facilities
Yard Loading: 110m2 front yard and 40m2 enclosed rear yard
Power Supply: 80 Amps three phase power
Access: 4.5m high roller shutter door with truck accessibility
Height Clearance: Approximately 4.7m to eaves and 6.5m to pitch
Security: Secure enclosed yard areas
Location & Transport Links: Fourth Street with access to Koeberg Road, N7 and N1
Additional Features: 90m2 mezzanine for storage or office use
The property is configured for businesses requiring efficient warehouse flow with integrated office support. The roller shutter and yard layout support receiving and dispatch activities, while the mezzanine provides additional operational flexibility for storage or administration.
Fourth Street forms part of the established Montague Gardens industrial corridor, linking directly to Koeberg Road and major routes including the N7 and N1. The area accommodates logistics, manufacturing, engineering, and distribution operators and offers convenient access to the Port of Cape Town and Cape Town International Airport, making it suitable for occupiers requiring efficient regional connectivity.
Property details
- Listing number RR4675133
- Property type Industrial
- Listing date 14 May 2026
- Land size 586 m²
- Floor size 586 m²