5 970 m² Industrial space in Montague Gardens
5,970m² Logistics & Warehouse Space | Montague Gardens
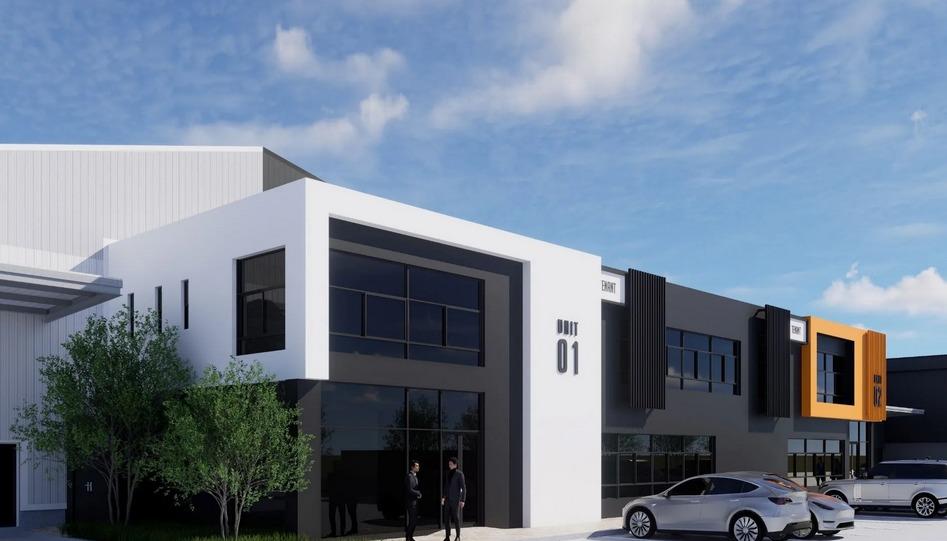
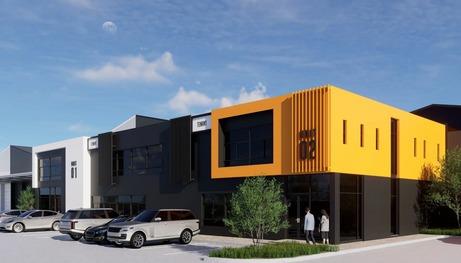
Elevate your operations at 7 Chain Avenue, Phase 2. This premium 5,970m2 facility blends high-tech logistics infrastructure with top-tier sustainability in Cape Town''s premier industrial hub.
Property Breakdown:
Warehouse Area Ground: 5,585m2
Ground Floor Offices: 199m2
First Floor Offices: 193m2
Total GLA: 5,977m2 marketed as 5,970m2 split
Gross Rental: R115m2 ex VAT estimated on date of completion of the development and subject to change as per local authority
Key Features:
Clearance: 6.4m eaves height for optimized racking capacity.
Access & Loading: High-lift sectional overhead dock doors with a 5m deep all-weather canopy, plus 6 to 8 on-grade access doors.
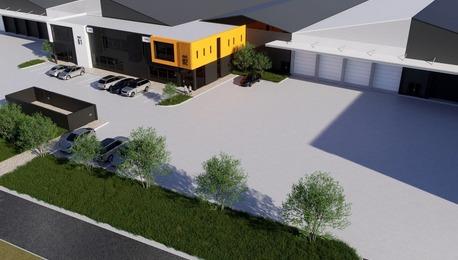
Yard: Minimum 32m yard depth with heavy-duty concrete hardstands.
Power & Tech: 250 Amps 3-phase power and high-speed optical fibre ready.
Safety & Security: ASIB 12th Edition sprinkler system, 24-hour precinct security, CCTV surveillance, and Clear-Vu electric fencing.
Sustainability: Energy-efficient LED lighting, natural translucent sheeting, solar opportunities, and water backup tanks.
Connectivity: Immediate access to the M5, M8, and N7 freeways with robust public transport links.
Flexible lease terms available. Reach out today to secure this prime logistics hub for your growing enterprise.
Property details
- Listing number RR4765370
- Property type Industrial
- Listing date 4 Sep 2026
- Floor size 5 970 m²