6 075 m² Industrial space in Montague Gardens
6,075m² Industrial Warehouse To Let | Montague Park, Montague Gardens
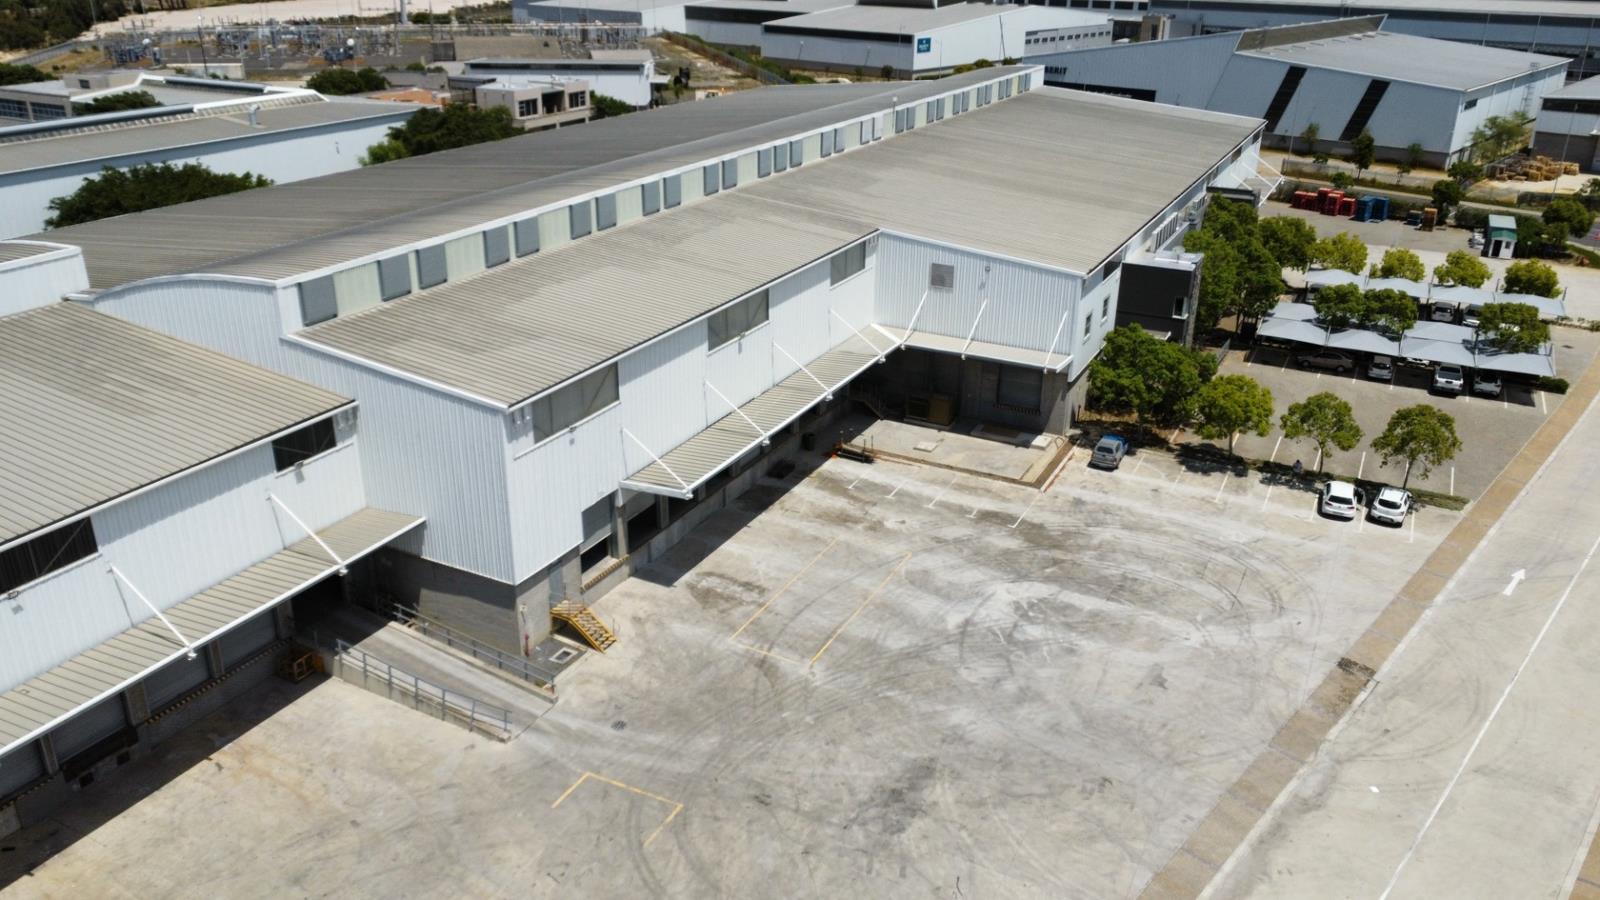
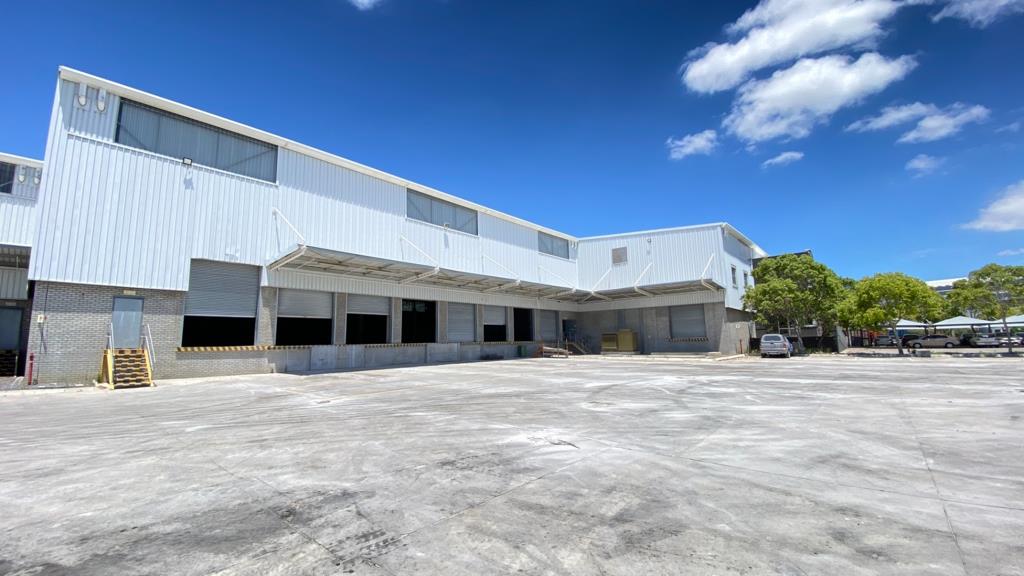
Positioned within the secure and established Montague Park industrial precinct in Montague Gardens, Unit 2 in the East Building offers a substantial 6,075m² total GLA, ideally suited to logistics, distribution, warehousing and industrial operations.
The property comprises approximately 5,320m² of warehouse space and 755m² of office accommodation, providing an efficient combination of high-volume operational space and functional administrative facilities.
Property Features
- 6,075m² Total GLA
- 5,320m² Warehouse
- 755m² Office
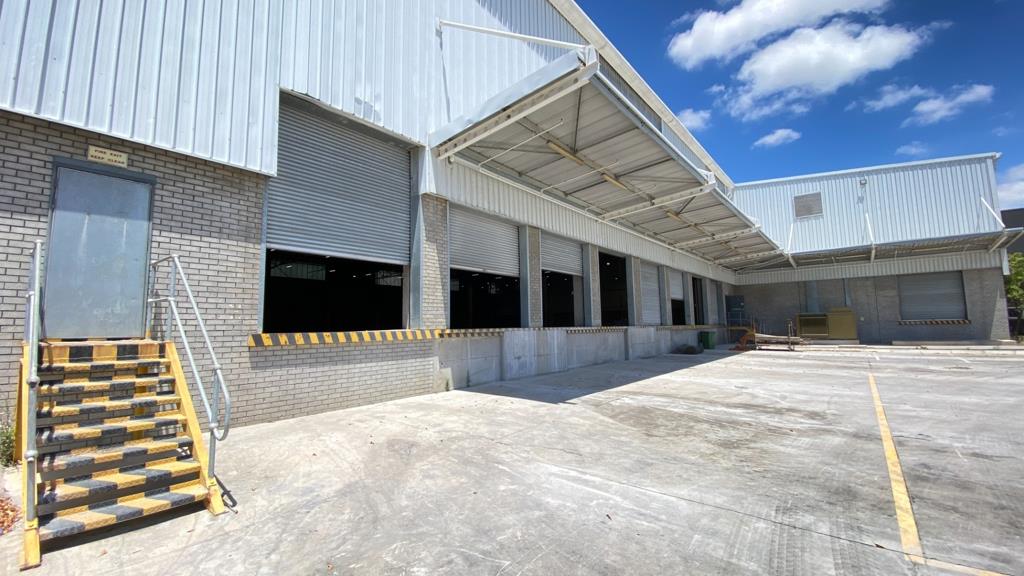
- 16 Roller Shutter Doors
- 1 Dock Leveller
- 1 Access Ramp
- 9m Height to Eaves
- 800 kVA Three-Phase Power Supply
- 4 Double-Volume Carports
- 12 Open Parking Bays
- Secure Industrial Park
- Excellent Truck Access and Circulation
- Ideal for Logistics, Distribution, Warehousing and Storage
- Available September 2026
Montague Park offers a secure and well-positioned industrial environment with convenient access to major arterial routes, providing efficient connectivity to Cape Towns broader industrial and logistics network.
This property presents an excellent opportunity for an established business requiring substantial warehouse capacity, multiple loading points, high-power availability and quality office accommodation within a secure industrial park.
Contact Charles at eXp Realty to arrange a private viewing or for further information regarding the premises and rental terms.
Property details
- Listing number RR4762622
- Property type Industrial
- Listing date 2 Sep 2026
- Floor size 6 075 m²
Property features
- Bathrooms 12
- Open parking 16