350 m² Industrial space in Montague Gardens
Highly Functional Warehouse with Office, Prime Montague Gardens Location
Position your business in the heart of Montague Gardens, one of Cape Towns most sought-after and strategically located industrial nodes.
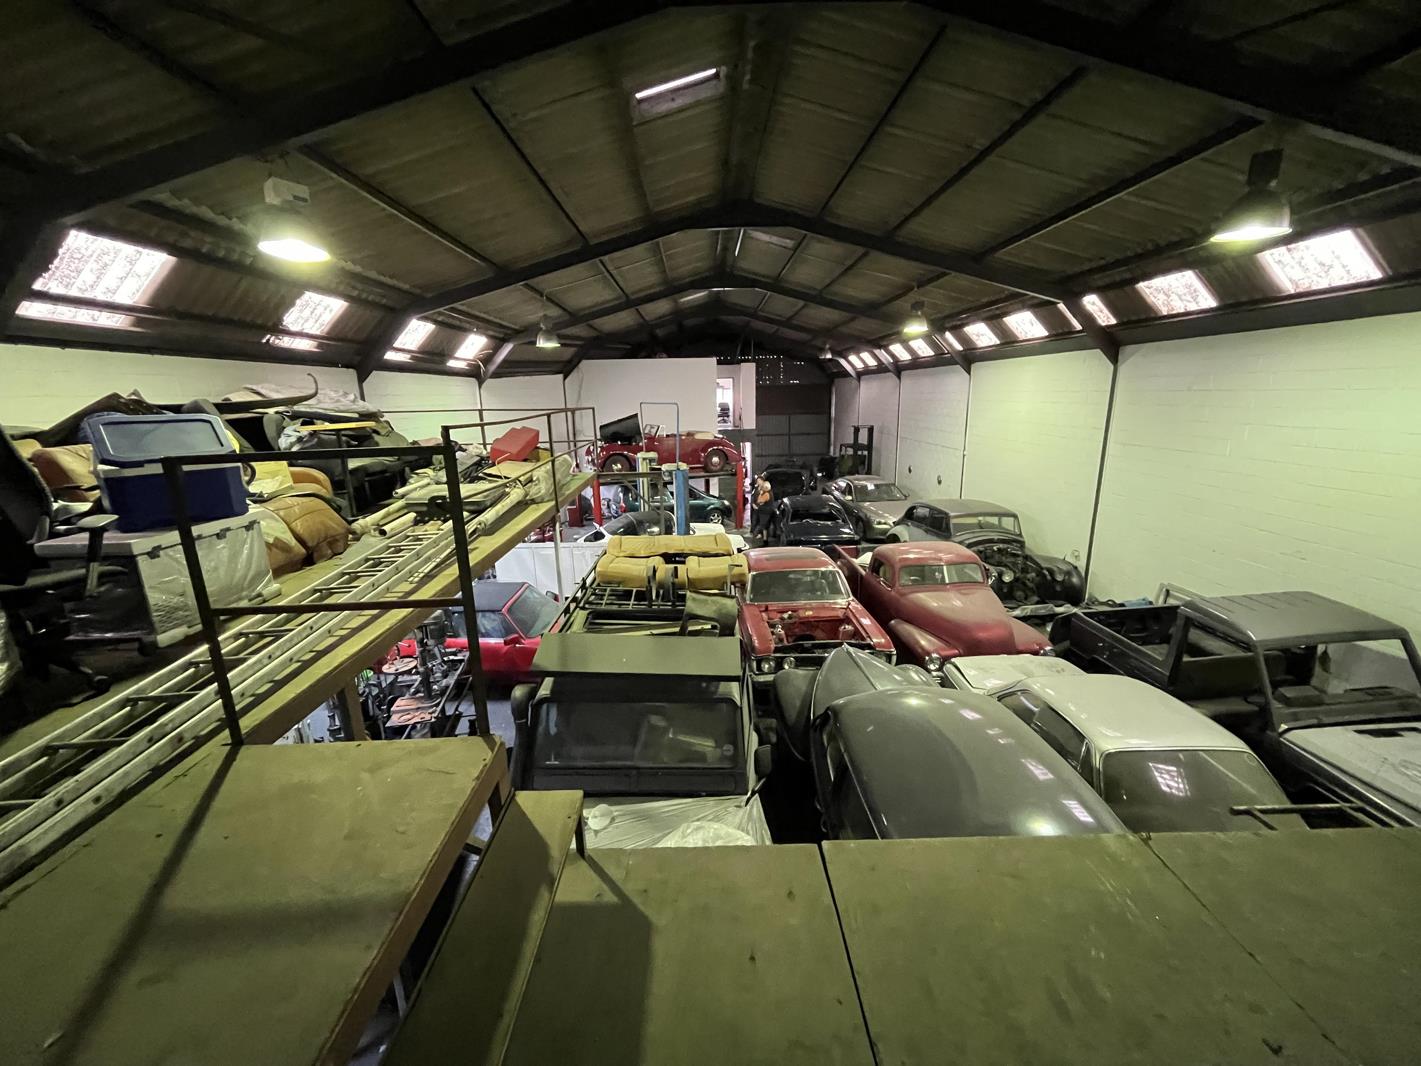
This well-designed 350m2 warehouse offers a highly functional and adaptable space, featuring a large open-plan floor with high eaves and a high roller shutter doorideal for efficient operations, vertical storage, and seamless loading and distribution.
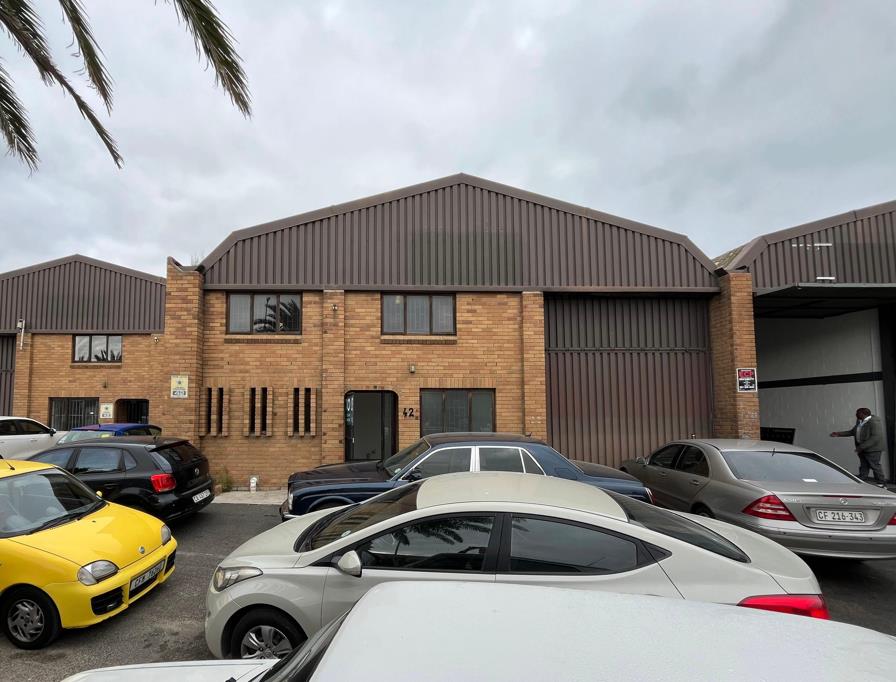
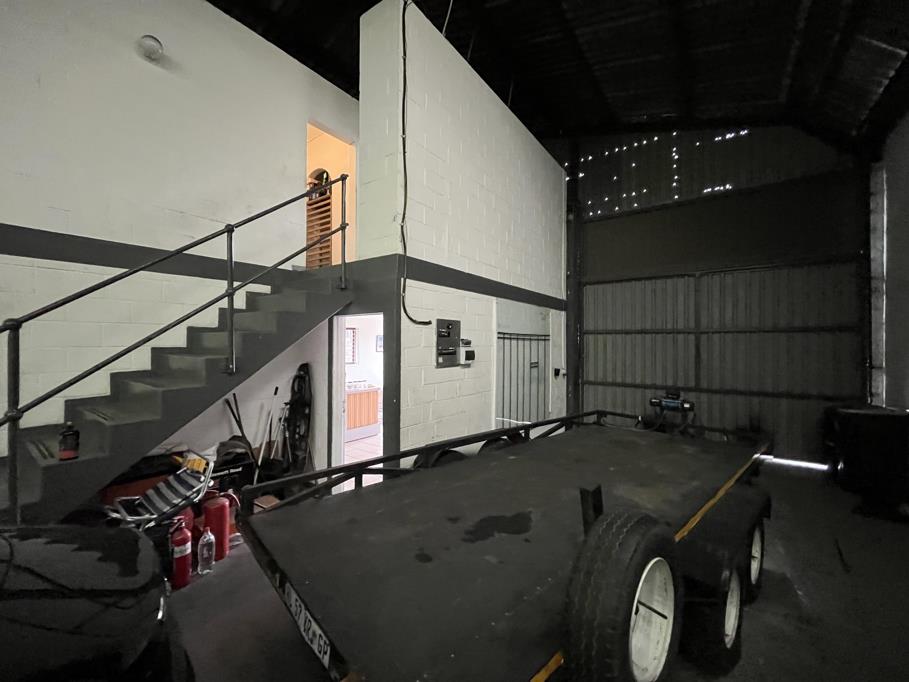
The unit welcomes you with a neat walk-in reception area that leads directly into the warehouse, creating a professional entry point for clients while maintaining practical workflow. A staircase takes you to an upstairs office component with multiple office spaces, allowing for clear separation between administrative and operational areas.
Additional features include a built-in mezzanine level, perfect for extra storage, as well as dual bathroom facilities conveniently located within the warehouse for staff use.
Key Features:
350m2 total floor area
High roller shutter door for easy access
High eaves for increased storage capacity
Open-plan, adaptable warehouse space
Walk-in reception area
Upstairs offices with multiple workspaces
Mezzanine level for additional storage
Dual bathroom facilities in warehouse
Located with quick access to the N1, N7, and Koeberg Road, this unit offers excellent connectivity to major transport routes and surrounding business hubs.
At a competitive rental of R85m2 per month, this property delivers exceptional value for businesses looking to operate efficiently in a prime industrial location.
A practical, well-located warehouse solution ideal for logistics, storage, distribution, or light manufacturing.
Property details
- Listing number RR4636771
- Property type Industrial
- Listing date 23 Mar 2026
- Floor size 350 m²
Property features
- Open parking 5