6 673 m² Industrial space in Knoppieslaagte
PRIME INDUSTRIAL WAREHOUSE | LIMEROC BUSINESS PARK | KNOPJESLAAGTE
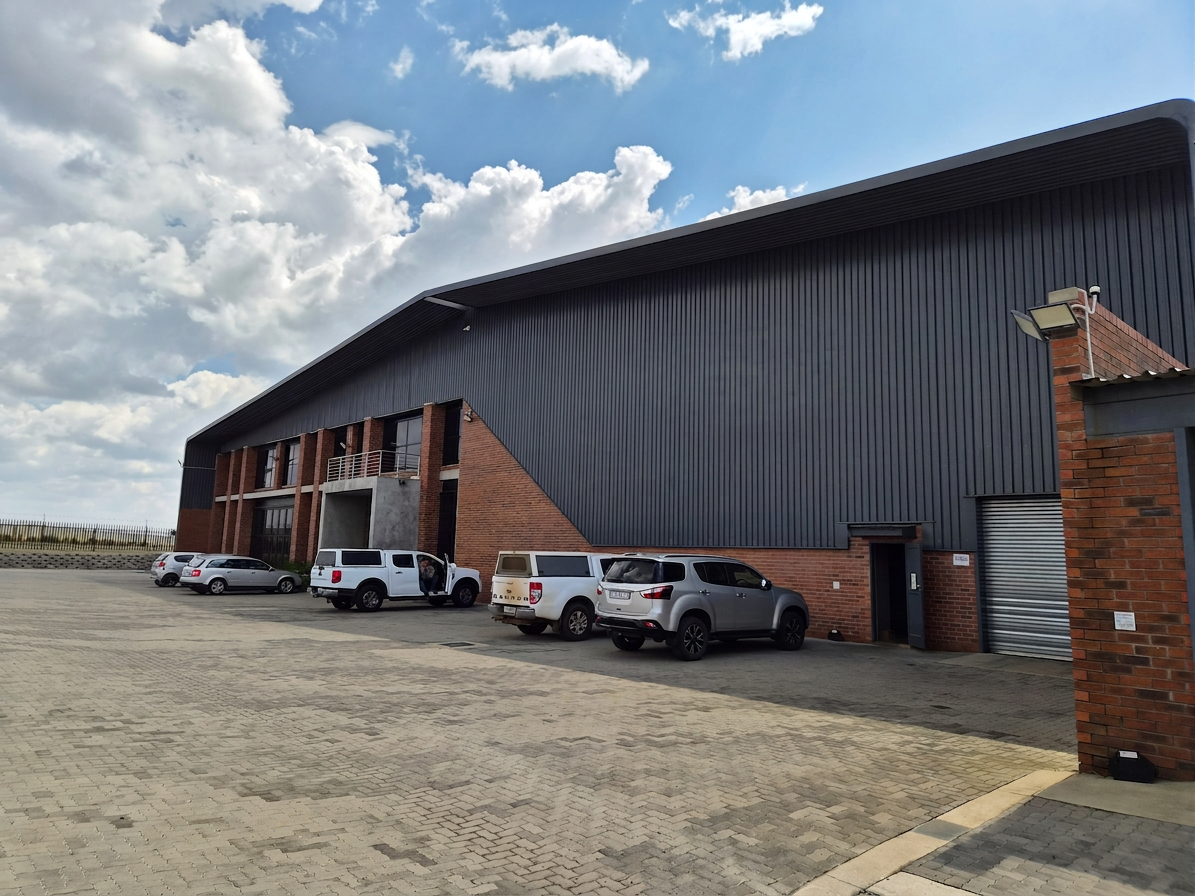
Positioned in the sought-after Limeroc Business Park in Knopjeslaagte, this premium industrial property offers excellent visibility and convenient access to major arterial routes, including the N14. Designed for businesses requiring a professional image, substantial operational capacity and high-level security, this property is ideal for established industrial and logistics operations.
The property features a welcoming ground-floor reception area, leading to a spacious first-floor office environment with an open-plan layout, dedicated storage and private balcony access. The executive office component includes a climate-controlled boardroom, modern high-end ablutions and a fully fitted kitchen with built-in appliances. Large glass panels provide clear views over the warehouse and operational areas.
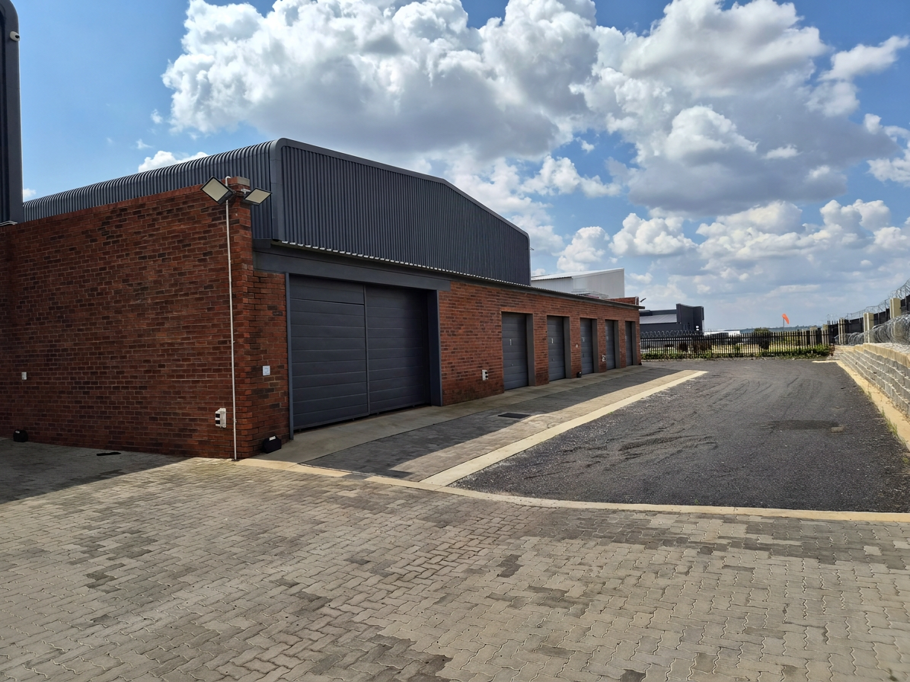
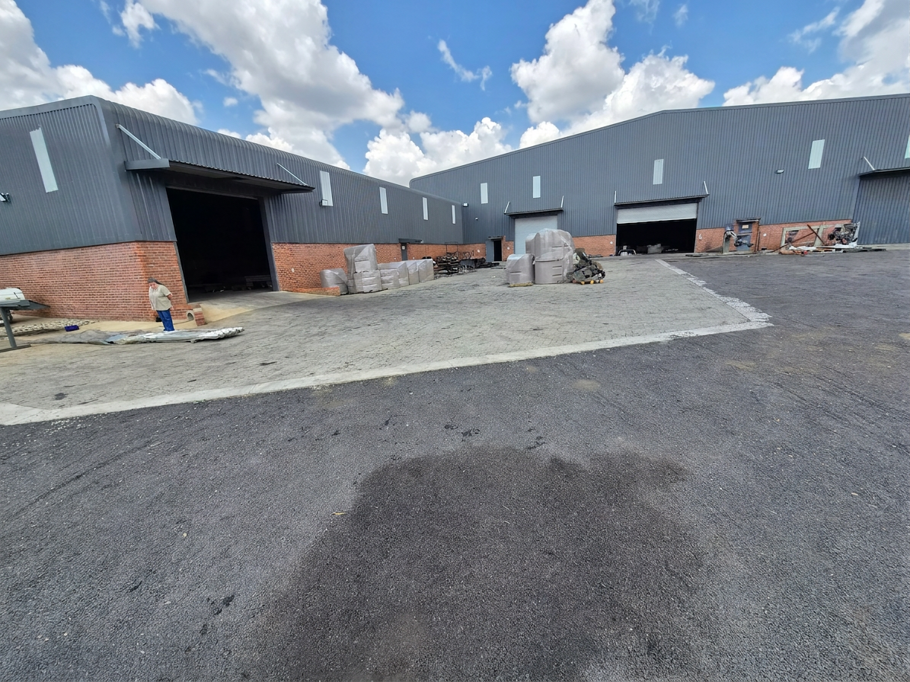
The expansive industrial warehouse is designed for heavy-duty operations and includes partitioned work areas, four dedicated offices and an impressive 450-amp, three-phase power supply, supported by a central generator. This makes the facility well suited to businesses with significant electrical and operational requirements.
Security is a major feature, with comprehensive CCTV surveillance and biometric fingerprint access throughout the premises, providing controlled and secure access for staff and visitors.
Additional features include separate staff facilities, undercover and open parking, as well as an impressive entertainment deck with an integrated braai area, ideal for staff functions, client events and corporate gatherings.
Key Features:
Prime location in Limeroc Business Park, Knopjeslaagte
Excellent N14 visibility and accessibility
Large industrial warehouse
450-amp three-phase power
Central generator backup
Partitioned operational areas
4 dedicated warehouseoversight offices
Professional reception and office component
Climate-controlled boardroom
Fully fitted kitchen with built-in appliances
Modern ablutions
CCTV surveillance
Biometric fingerprint access
Staff facilities
Undercover and open parking
Entertainment deck with built-in braai area
A high-quality industrial facility offering the combination of power, security, accessibility and professional office space required by today''s demanding commercial and industrial users.
Property details
- Listing number T5637639
- Property type Industrial
- Listing date 29 Sep 2026
- Land size 1.3 ha
- Floor size 6 673 m²
- Rates and taxes R 58 194
- Levies R 11 291