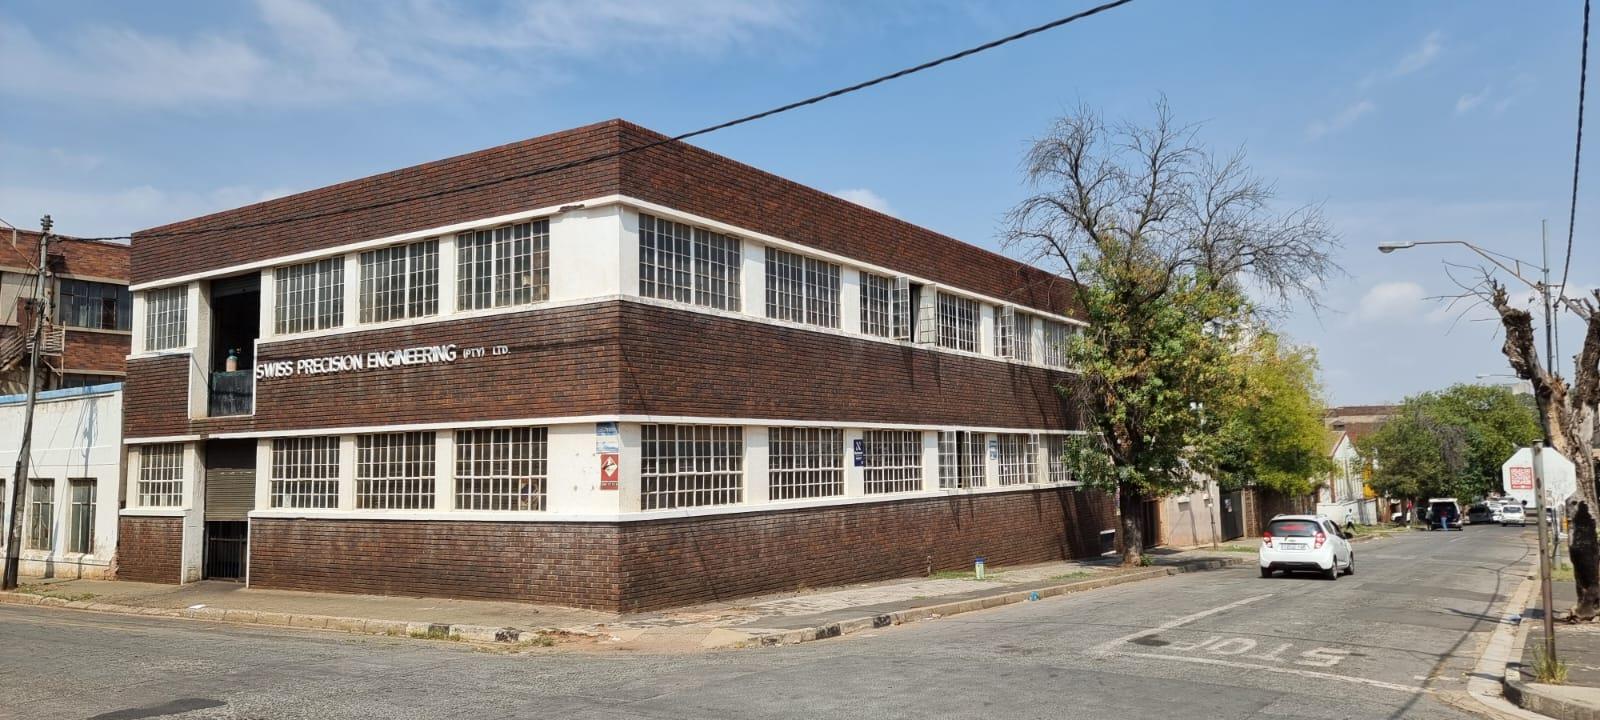
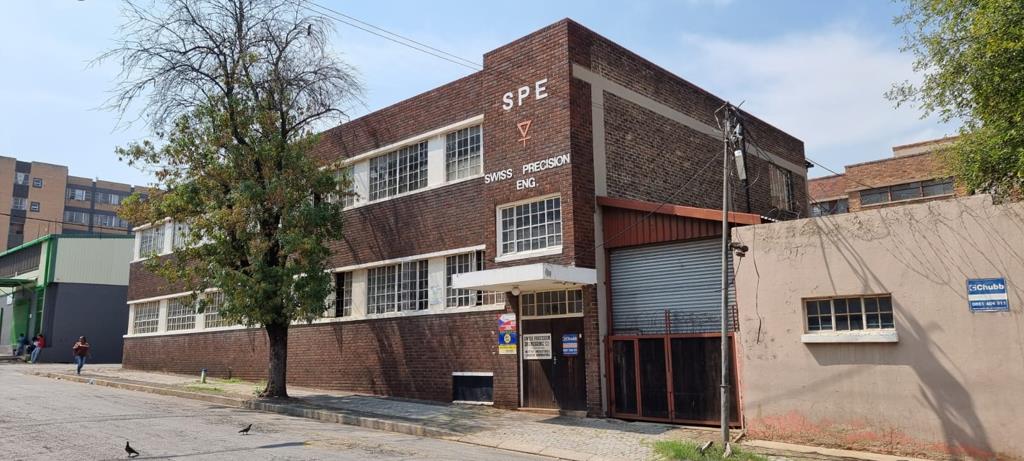
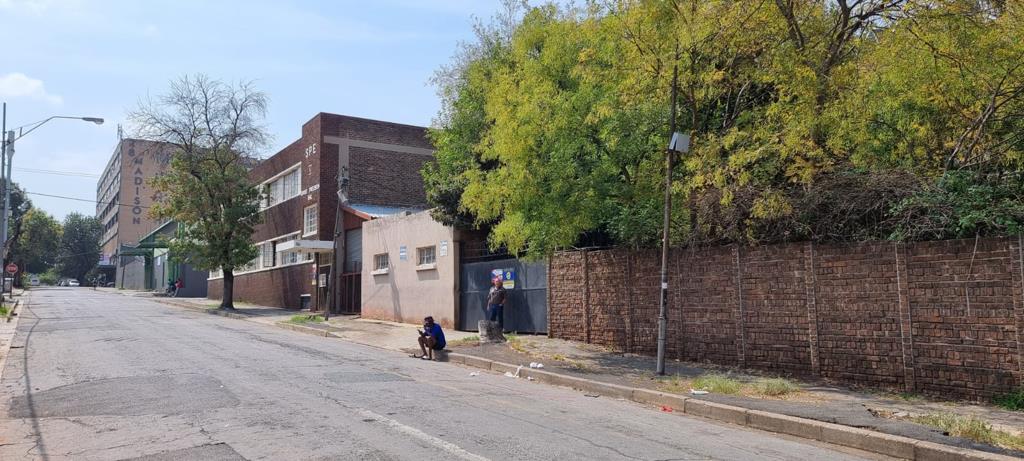
Commercial space in Jeppestown
Main Double Story Commercial Building Co owned by 3 family members
Building Structure: Attractive face-brick double story factory or commercial building. Is designed and has plans for a third floor.
Area size : approx 500m2 per level 1000m2 total
Facilities include:
Basement storeroom
Two offices bricked
Walk-in strongroom
Toilet restrooms on both floors 4 in total
Open plan floor space on both levels potential for multiple applications
Additional offices and storage rooms dry walled on both levels
Storeroom on second level bricked
Garage door sized entrances on both levels to accommodate easy movement of machinery, goods or furniture
Building potential amongst others :
As a factory multiple applications
As a storage facility
As a superette
As a school
Accommodation
Property details
- Listing number T5588389
- Property type Commercial
- Listing date 15 Aug 2026
- Land size 1 000 m²
Property features
- Bathrooms 4