978 m² Industrial space in Kya Sands
Two Industrial Workshops in Kya Sands
AUCTION SALE
THE TWO 2 WORKSHOPS & OFFICES:
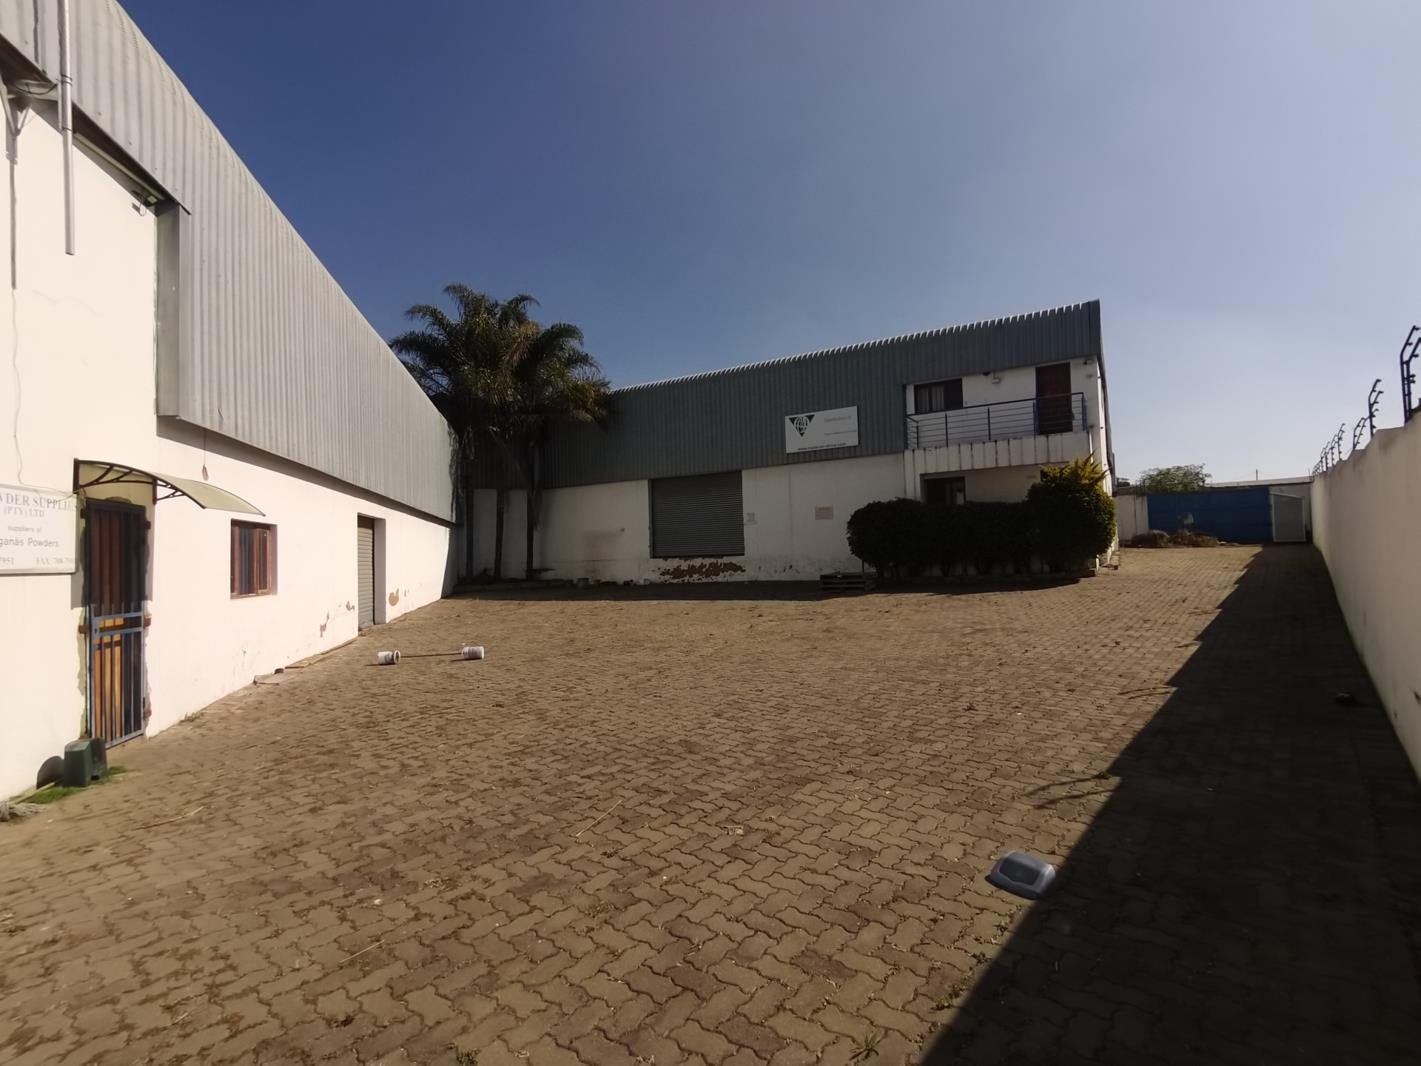
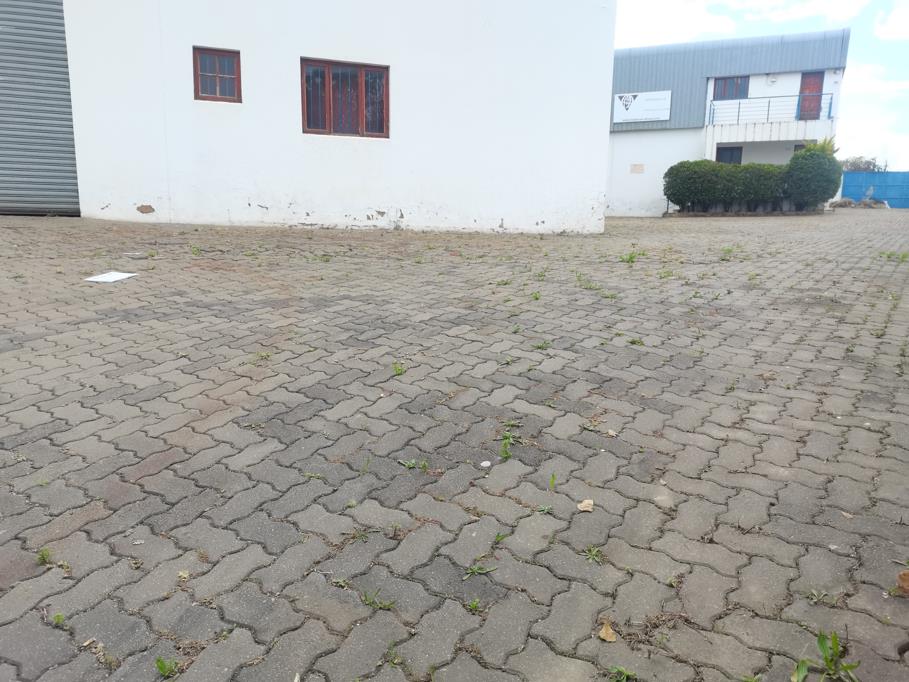
The subject property has been improved with two 2 small, light industrial workshop warehouse buildings of plastered and painted brick walling extended with IBR wall cladding, fitted with steel and timber framed glazing under IBR roofing structures each warehouse with its own internal ancillary office.
Workshop Warehouse 1:
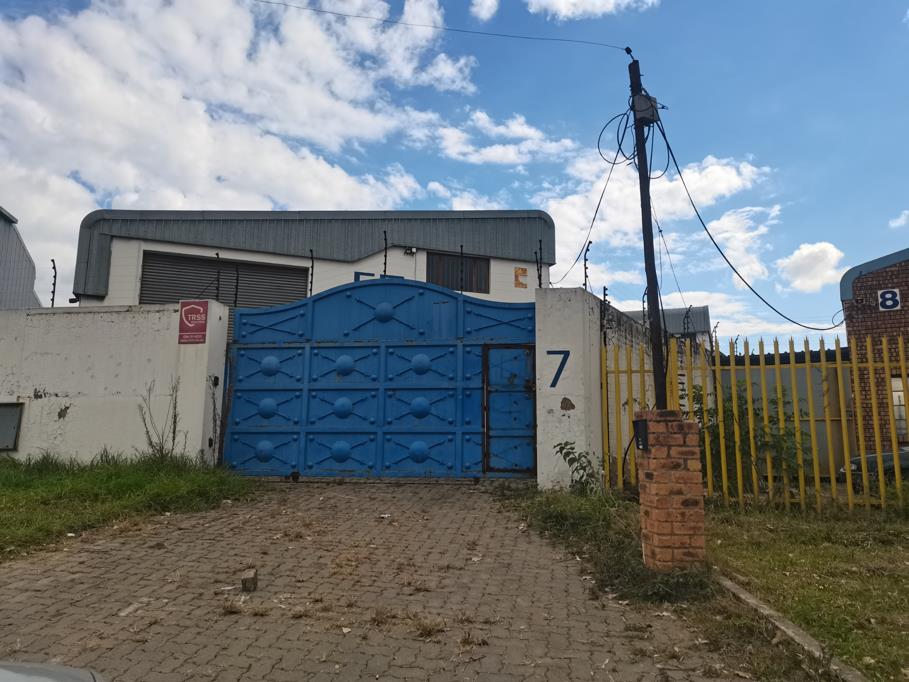
Situated to the immediate left of the entrance and egress main gate on Volt Street, Warehouse 1 is the larger of the two warehouse building, and with access from the front of the building via a double volume industrial type steel roller garage door is comprised of the warehouse floor area with an internal double storey office section towards the front of the building comprising on the Ground Floor of a reception, private office, cloakroom and kitchenette. A steel staircase on the side of the offices give access to the Upper Level comprising a large open plan office or boardroom. A second double volume industrial type steel roller garage door on the side of the building provides for alternative driveway access into the warehouse with a pedestrian access door giving access into the reception of the office section.
Located in the back left corner of the warehouse is a secondary double storey section comprising on the Ground Floor of staff cloakrooms and storeroom with the Upper Level comprising a small storeroom.
Workshop Warehouse 2:
Situated to the immediate back of the stand, is the second, smaller warehouse building comprising the warehouse floor area fitted on the side of the building with a double volume industrial type steel roller garage door on the side of the building comprising a raised loading area with a similar double volume industrial type steel roller garage door on the wall giving driving access into the warehouse. A patio are at the front right of the building give access to the internal double storey offices comprising on the Ground Floor of a reception with interleading door giving pedestrian access into the warehouse, two 2 private offices, a kitchen and cloakroom.
Located in the back left corner of the warehouse is a secondary double storey section comprising on the Ground Floor of staff cloakrooms and storeroom with the Upper Level comprising a small storeroom.
Covered Storage Area & Security Cubicle:
Located on the side of the back warehouse, between the building and back perimeter wall is a steel mesh enclosed storage area under an IBR roof sheeting structure.
Located at the front of the secondary driveway gate at the back of the stand is a small, composite plastic security cubicle.
4.2APPROXIMATE EXTENT OF IMPROVEMENTS:
Warehouse 1 Floor Area390 m²
Internal Offices150 m²
540 m²
Warehouse 2 Floor Area226 m²
Internal Offices212 m²
438 m²
Total: 978 m²
Property details
- Listing number T5607796
- Property type Industrial
- Listing date 2 Sep 2026
- Land size 1 686 m²
- Floor size 978 m²
- Rates and taxes R 7 159