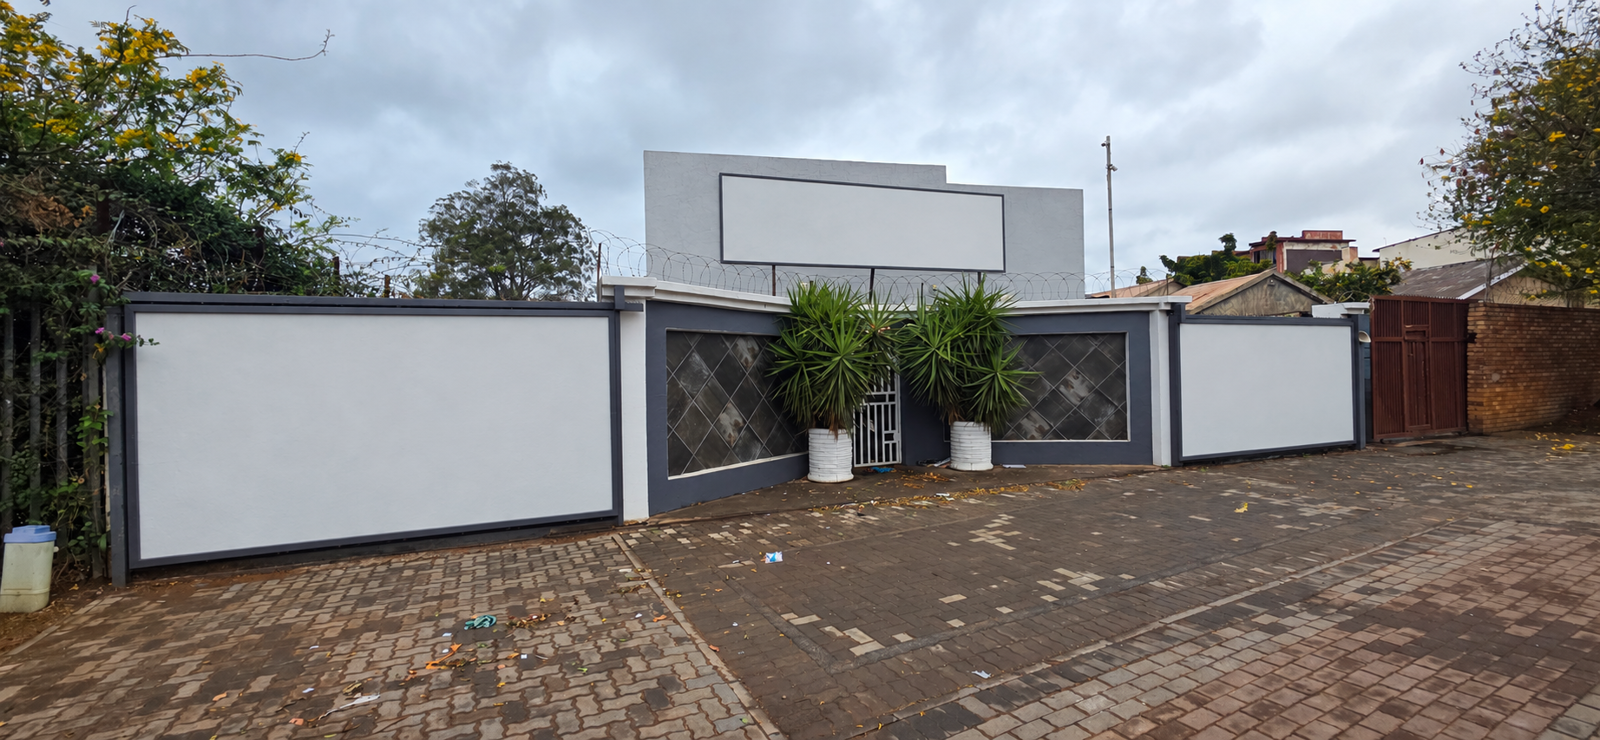
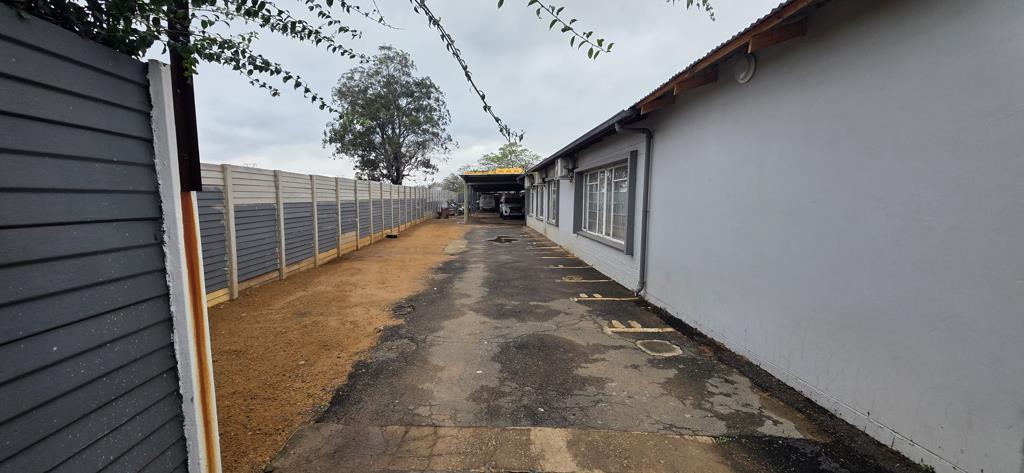
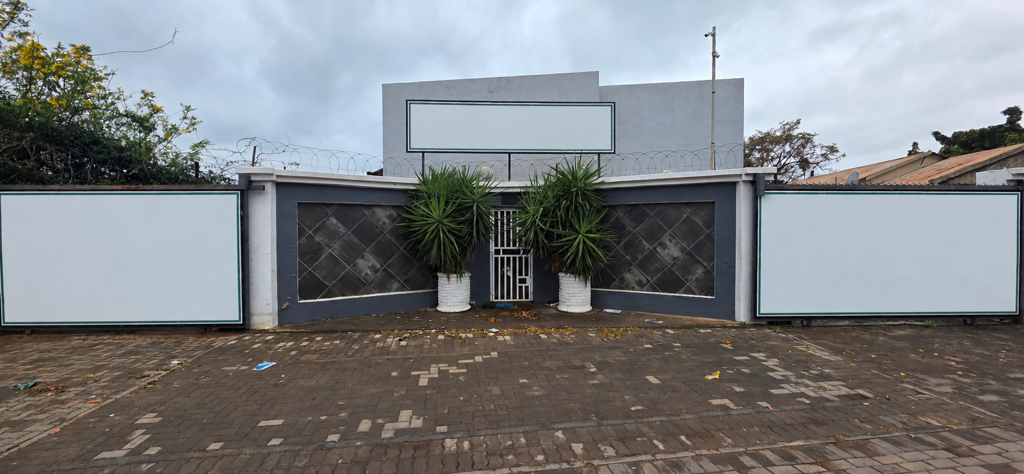
1 000 m² Office Space in Capital Park
High-Utility Capital Park Property with Exceptional Business Potential
Important: The property is currently zoned Residential and does not presently carry approved business rights. Any commercial or business use remains subject to the necessary City of Tshwane approvals and the purchasers own due diligence.
That said, the existing configuration makes this a highly practical option for a business owner looking for office space, staff facilities, storage, vehicle accommodation and operational workspace all on one property.
Set on approximately 1,023 m² in Capital Park, Pretoria, the property offers a rare combination of administrative and operational space that would suit contractors, technical businesses, service providers and other owner-operated companies requiring room to work.
This Property has allot of Space for Multi Let Units, the right moves here can produce substantial rental Income.
Key features include:
- Reception area
- Conference boardroom
- 5 offices plus 2 additional smaller offices
- Printer admin room
- Kitchen
- 3 upgraded toilets
- 3 storage areas
- Clock-in room
- 4 staff rooms accommodating approximately 15 beds
- 3 showers
- Extensive covered workspace parking
- Space for approximately 16 vehicles
- Well-positioned Capital Park location with access towards central Pretoria and major routes
This is not simply a house being marketed as commercial. It is a property with an existing layout that already supports day-to-day business operations, giving the right buyer a strong base from which to operate once the required land-use approvals have been addressed.
A solid opportunity for an owner-user seeking space, functionality and flexibility in a well-established Pretoria location.
Viewing strictly by appointment. Contact Kingdom Real Estate to arrange a private viewing and discuss the property in detail. Additional features include fibre connectivity, Flatlet, Staff quarters, Pet friendly, Study, Built-in cupboards, Walk-in closet, Family TV room, Kitchen dishwasher, Kitchen sink, Scullery, Guest toilet, Entrance hall, Laundry, Air conditioning, Open-plan living, Second house, Standalone building, Secure parking, On-street parking, Shade-net covered parking, Visitors parking, Tandem parking, Single parking, Double parking, Triple parking, Entertainment area, Paving, Fence, Access gate, Alarm, Borehole, ADSL internet, Nearby bus service, Nearby minibus taxi service, Nearby train service, TV, Wheelchair accessible, Number of studies: 2, Number of kitchens: 2, En-suite bathrooms: 2, Lounges: 1, Dining areas: 2, Reception rooms: 3, Domestic rooms: 7, Domestic bathrooms: 3, Outside toilets: 6, Outbuildings area m²: 699, Carports: 7, Storeys: 1, Roof type: Other and Finishes: Medium. Zoning: Residential.
Property details
- Listing number T5656136
- Property type Offices
- Listing date 15 Oct 2026
- Land size 1 023 m²
- Floor size 1 000 m²
- Rates and taxes R 900
Property features
- Bedrooms 15
- Bathrooms 5