2 051 m² Commercial space in Roodepoort Central
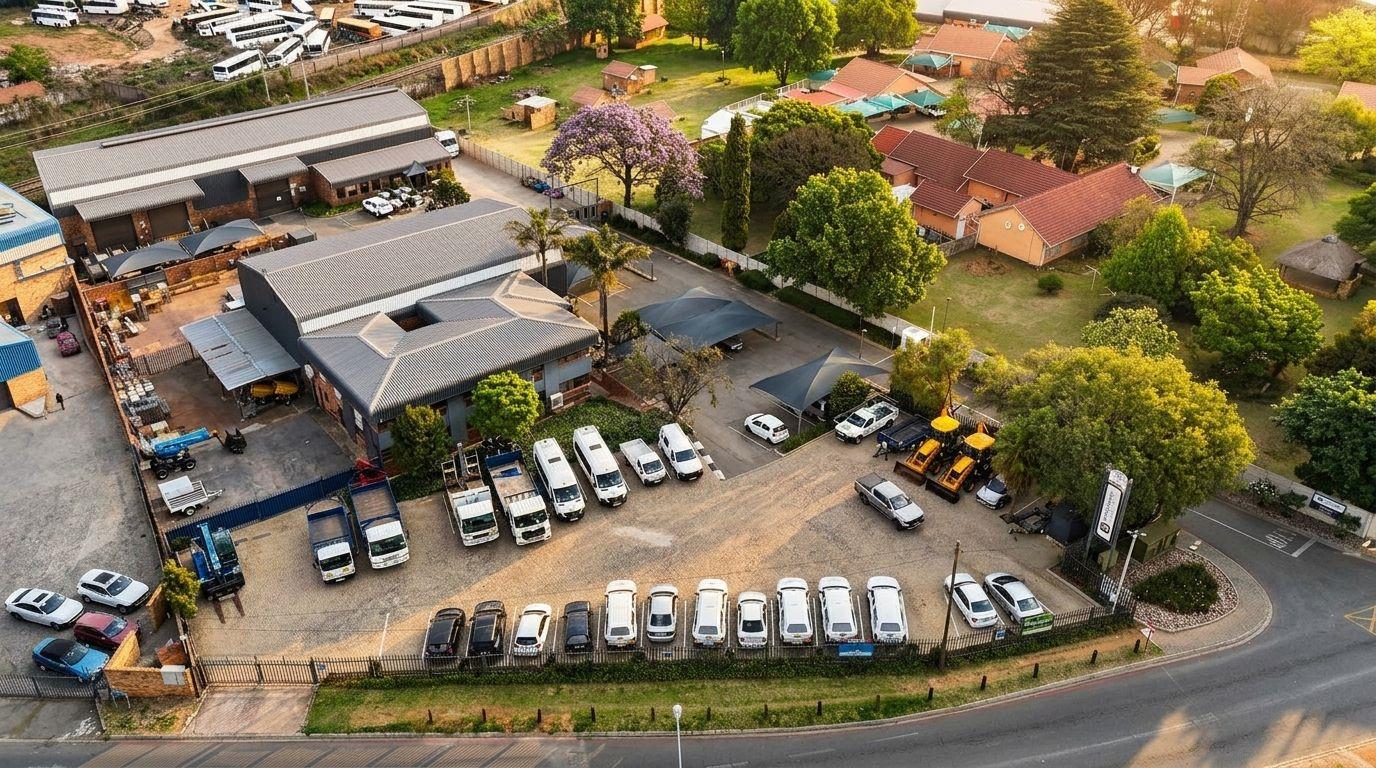
This immaculate A-grade industrial-commercial facility in the established Princess business hub offers 2,051 m² of lettable space on a substantial 6,246 m² stand. Its ready to work hard for an owner-occupier or investor.
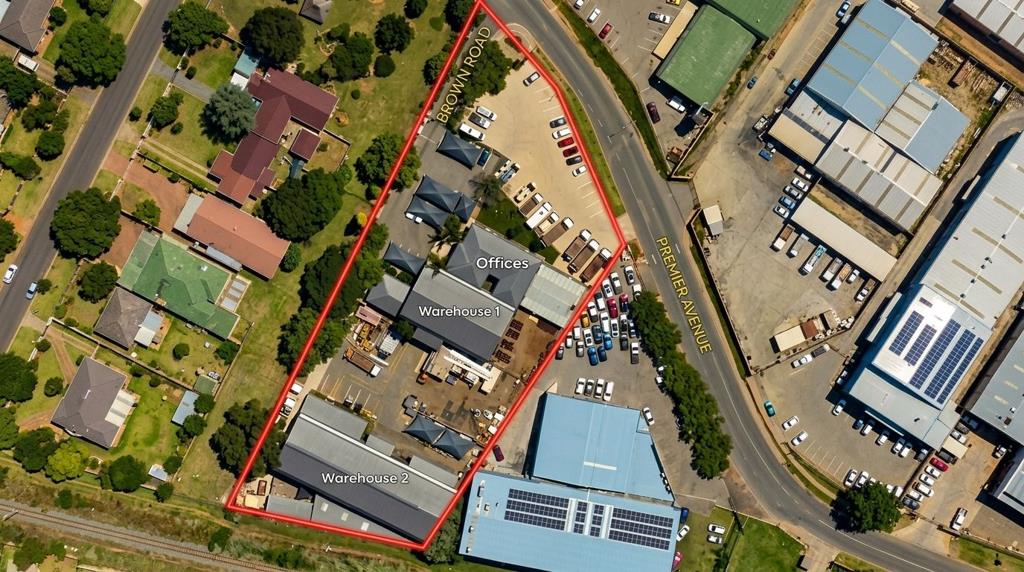
The site combines high-end offices with serious warehousing muscle. You get 561 m² of professionally presented, fully air-conditioned offices, with a welcoming reception area, a boardroom and a fitted kitchen, plus a 70 m² mezzanine office level. Two warehouses provide 1,211 m² of space, with 157 m² of mezzanine storage and a 52 m² lean-to. For heavy lifting, Warehouse 2 comes complete with a 5-ton overhead crane. Several large roller-shutter doors, generous truck access and a 1,828 m² yard laydown area keep goods moving, and the layout links the offices and warehouses seamlessly.
Power wont hold you back. Theres a 175 A three-phase supply with the potential to increase to 350 A or more, a mini-sub on site, and a 120 kVA three-phase backup generator that stays with the property.
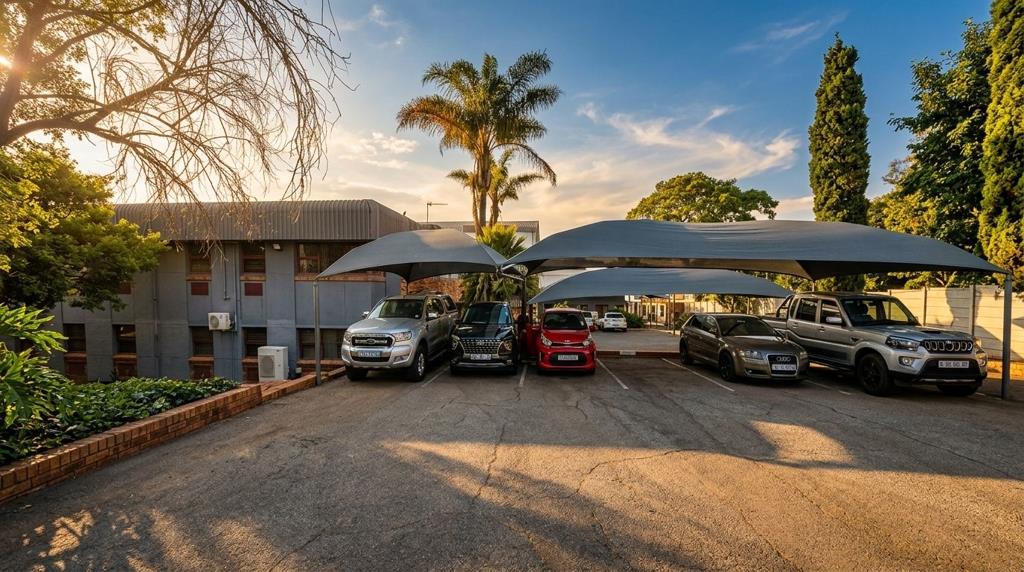
Parking and security are covered too. There are 60 bays on site: 24 under shade net and 36 paved. A 1,030 m² paved parking area sits in front of the main building, and the site is secured by 339 m of fencing and walling, with four gates and two separate entrances off Premier Avenue.
The location is unbeatable. The property is right next to Princess Crossing and close to Timber City, CTM, Cashbuild and several motor dealerships. Ontdekkers Road links you quickly to Krugersdorp, Roodepoort and Johannesburg Central.
The Business 1 zoning, with special consent for warehouse and workshop use, opens the door to a wide range of uses. The property is the sole asset of a company, so it can be bought through a share transfer with no transfer dutya significant saving. Its available from March 2027.
Priced at R13,500,000, excluding VAT.
Premium industrial-commercial stock of this standard is rare in Roodepoort, so arrange your viewing today.
Key features:
Erf size: 6,246 m²
Gross lettable area: 2,051 m²
Offices: 561 m², fully air-conditioned, with reception, boardroom and kitchen
Mezzanine offices: 70 m²
Warehousing: 1,211 m² across two warehouses
Mezzanine storage: 157 m², plus a 52 m² lean-to
5-ton overhead crane in Warehouse 2
Multiple large roller-shutter doors and generous truck access
Yard laydown area: 1,828 m²
60 parking bays: 24 covered and 36 paved
Power: 175 A three-phase, with the potential for 350 A or more, and a mini-sub
120 kVA three-phase backup generator, which stays with the property
339 m of fencing and walling, 4 gates and 2 entrances
Zoning: Business 1, with special consent for warehouse and workshop
Rates: R17,854.74 per month
Share transfer available, with no transfer duty.
Property details
- Listing number T5662761
- Property type Commercial
- Listing date 20 Oct 2026
- Land size 6 246 m²
- Floor size 2 051 m²
- Rates and taxes R 17 854
Property features
- Bathrooms 2
- Open parking 36