660 m² Commercial space in Kimberley Central
Prime Commercial Real Estate: High-Visibility Landmark on George Str in Kimberley Central, Kimberley
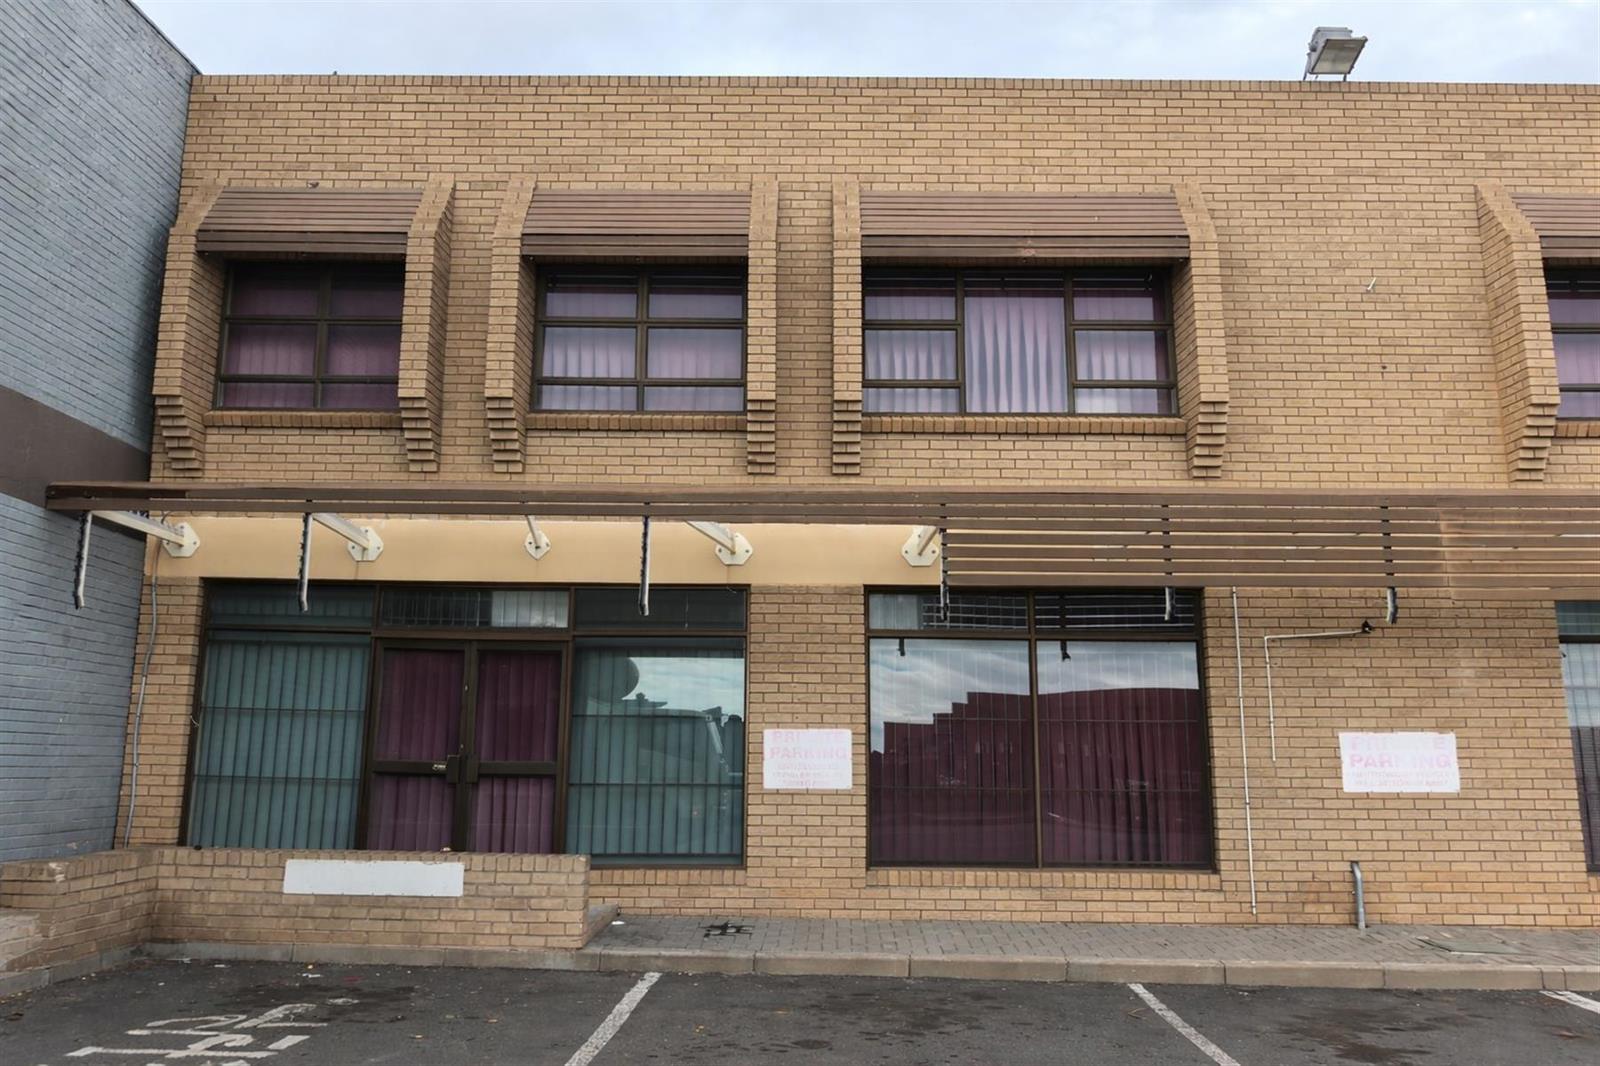
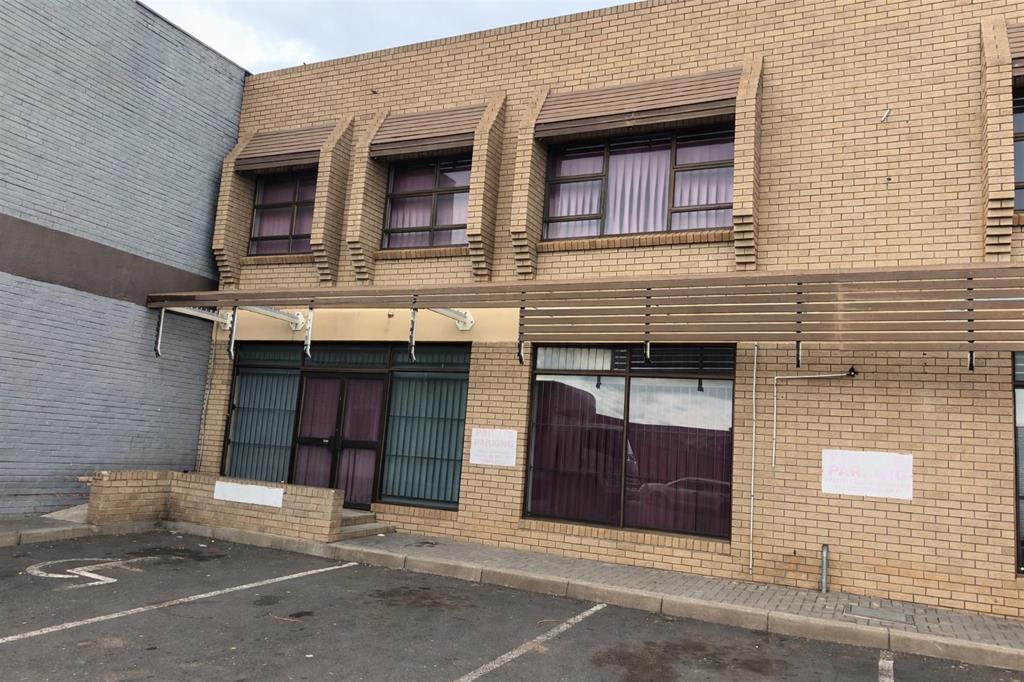
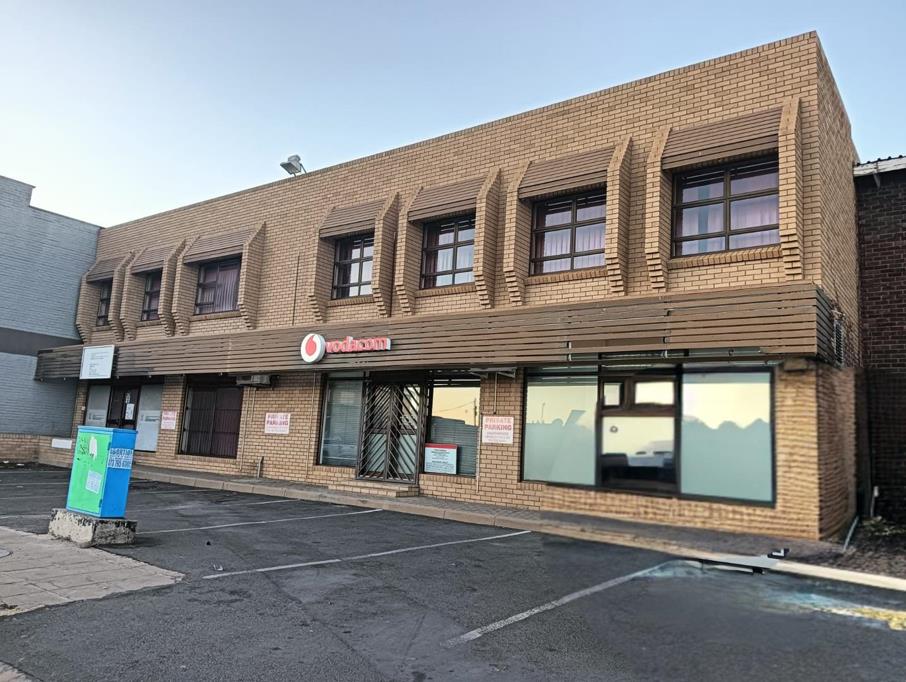
Position your business at the epicenter of George Streets commercial hub. This impeccably constructed multipurpose building offers unparalleled exposure in a high-traffic corridor known for its constant stream of pedestrians and vehicles. Located in the immediate vicinity of the well-known Vermeulens, the property serves as a recognizable landmark, ensuring your brand stays top-of-mind for every passerby.
The architectural integrity of the building is matched only by its internal versatility. Currently configured as a professional office suite with expansive rear warehousing, the structure is designed for seamless adaptation. Utilizing drywall partitioning throughout the office zones, the interior can be effortlessly transformed into a flagship retail showroom or a modern, open-plan workspace. With 3-phase electricity and a soaring 5.5m roof height in the warehouse sections, this facility is engineered to support everything from high-end retail to light industrial manufacturing.
Property Summary
This versatile facility is divided into two primary sections, providing an ideal mix of administrative space and operational square footage.
Administrative & Retail Wing 200m²:
Ground Floor 100m²: Features an inviting reception, a boardroom, three private offices, and a dedicated server roomall climate-controlled.
First Floor 100m²: Comprises three additional offices and a secondary large boardroom, secured with security gates and fully air-conditioned.
Operational & Warehouse Facilities 460m² Mezzanines:
Warehouse 1 155m²: Includes a 65m² mezzanine, walk-in safe, kitchenette, dual restrooms, and two drywall offices. Access via a 3.2m x 3.2m roller door.
Warehouse 2 240m²: Features a 20m² mezzanine, dedicated office space, three restrooms including disabled facilities, and a kitchenette. Access via a large 4m x 4m roller door designed for up to 8-ton truck entry.
Security & Logistics:
Front-facing parking for clients.
Secure electronic gate access to the rear.
Comprehensive security including burglar bars and restricted access points.
Maximize Your Market Presence
Opportunities to secure a high-capacity, multipurpose asset in such a strategic location are rare. Whether you are looking to expand your retail footprint or consolidate your logistics and administration under one roof, 39 George Street is the solution.
Contact me today to schedule a private viewing and secure your place in George Streets thriving business community.
Property details
- Listing number T5462012
- Property type Commercial
- Listing date 20 Apr 2026
- Land size 921 m²
- Floor size 660 m²
Property features
- Bathrooms 4
- Open parking 5