1 177 m² Office Space in Kimberley Central
Prime Commercial Opportunity: Versatile Offices in Kimberley Central
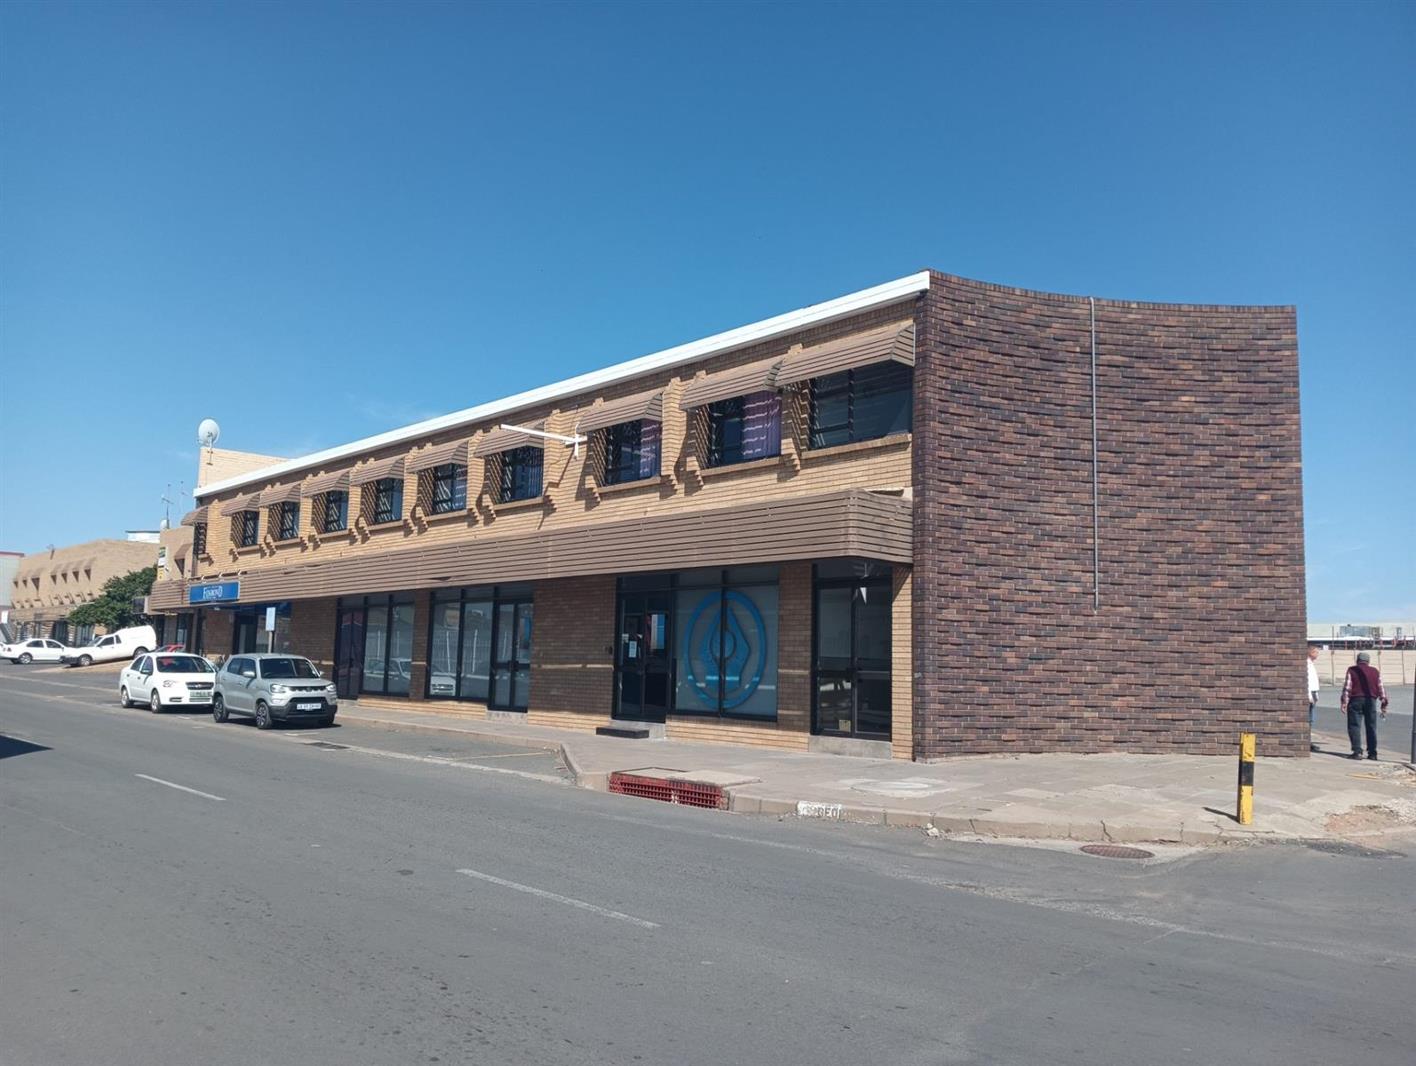
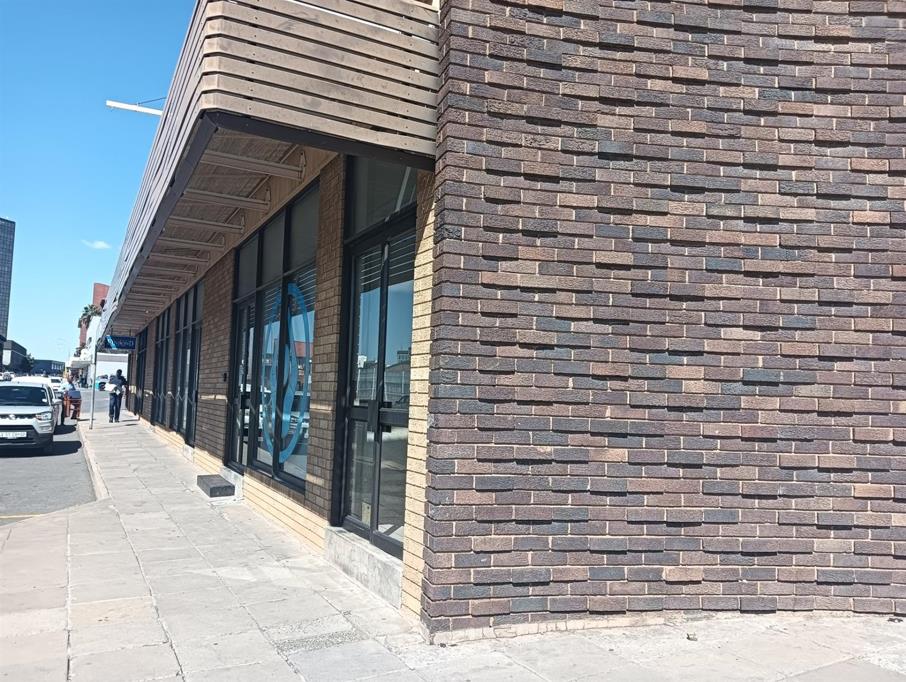
Positioned in a high-demand commercial precinct, this extensive multi-tenanted property offers a versatile combination of high-yield office and light industrialworkshop facilities. Spanning over 1,170 m² of GLA, the building features multiple independent operational units designed to minimize vacancy risks and maximize rental income through a diversified lease structure.
Investment & Financial Highlights
Diversified Revenue Streams: Partitioned into five distinct, fully functional commercial spaces, allowing for multiple concurrent rental streams.
Established Long-Term Leases: Key sections are under active, multi-year commercial lease agreements, securing stable long-term cash flow.
VAT Registered Seller: The property is owned by a VAT-registered entity, opening the potential for a zero-rated VAT transaction if purchased as a going concern by a VAT vendor.
Property Breakdown & Layout
Unit 1: Ground-Floor Office Suite 140 m²
Dedicated reception area with an adjacent front office
Guest consulting office and server room
Private kitchen, additional kitchenette, and 2 restrooms
Unit 2: Corporate Office & Training Facility 282 m²
Spacious reception with a dedicated storeroom
Multiple executive offices with air conditioning and plush carpeting
Large open-plan operational workspace
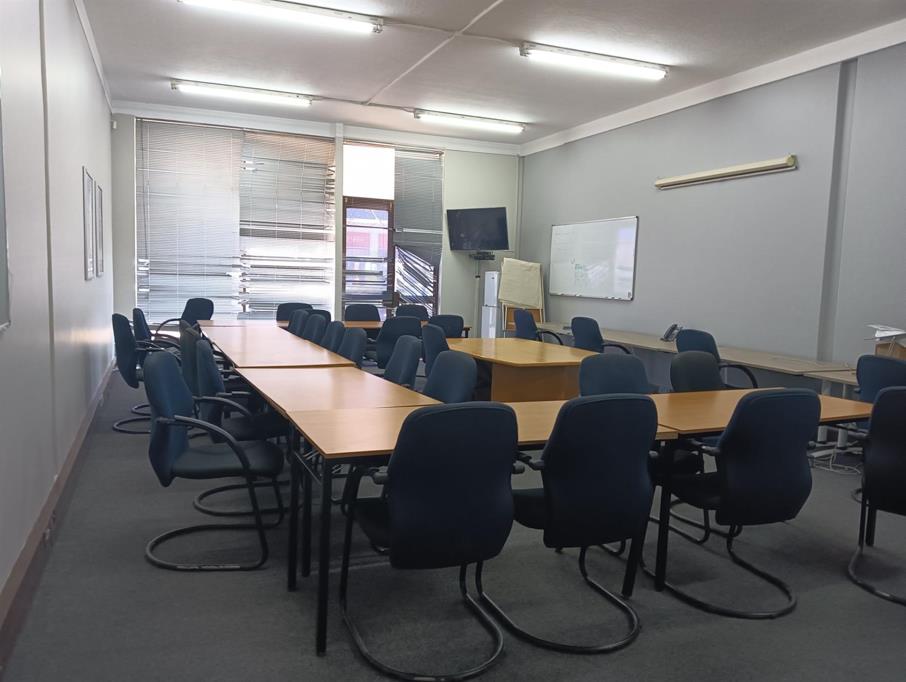
Dedicated corporate training center equipped with air conditioning
Private kitchen and 6 restroom facilities
Unit 3: High-Security Executive & Operations Suite 455 m²
Secured access featuring a trellidor gate and an integrated security alarm system
Complete fire detection and smoke alarm infrastructure
Welcoming reception area with carpeting and air conditioning
Five large executive offices, a central hallway, and a full corporate boardroom
Secure walk-in safe strongroom
2 private kitchens and 2 bathrooms
Unit 4: Light Industrial & Workshop Suite 165 m²
High-clearance workshop and office hybrid layout
Dual roller shutter access one external roller door and one large yard-facing roller door
Upper-level office with private toilet facility
Ground-floor kitchen and restroom facilities
Unit 5: Flexible Commercial Workshop Unit 129 m²
Dual-entry access with glass shopfront door and secure roller shutter door
Dedicated private office
Integrated kitchenette, toilet, and basin setup
Call Johan Bekker from eXp Realty today to arrange your viewing!
Property details
- Listing number T5457758
- Property type Offices
- Listing date 7 Oct 2026
- Land size 951 m²
- Floor size 1 177 m²
- Rates and taxes R 16 980
Property features
- Bathrooms 12