43 ha Farm in Vanderbijlpark Central
42.8 Ha Versatile farm with partly solar power. This farm has two separate title deeds
1st Farm:
Use to operate as a general dealer, It has a office with a outside toilet.
Staff accommodation: 3 x Rooms with electricity
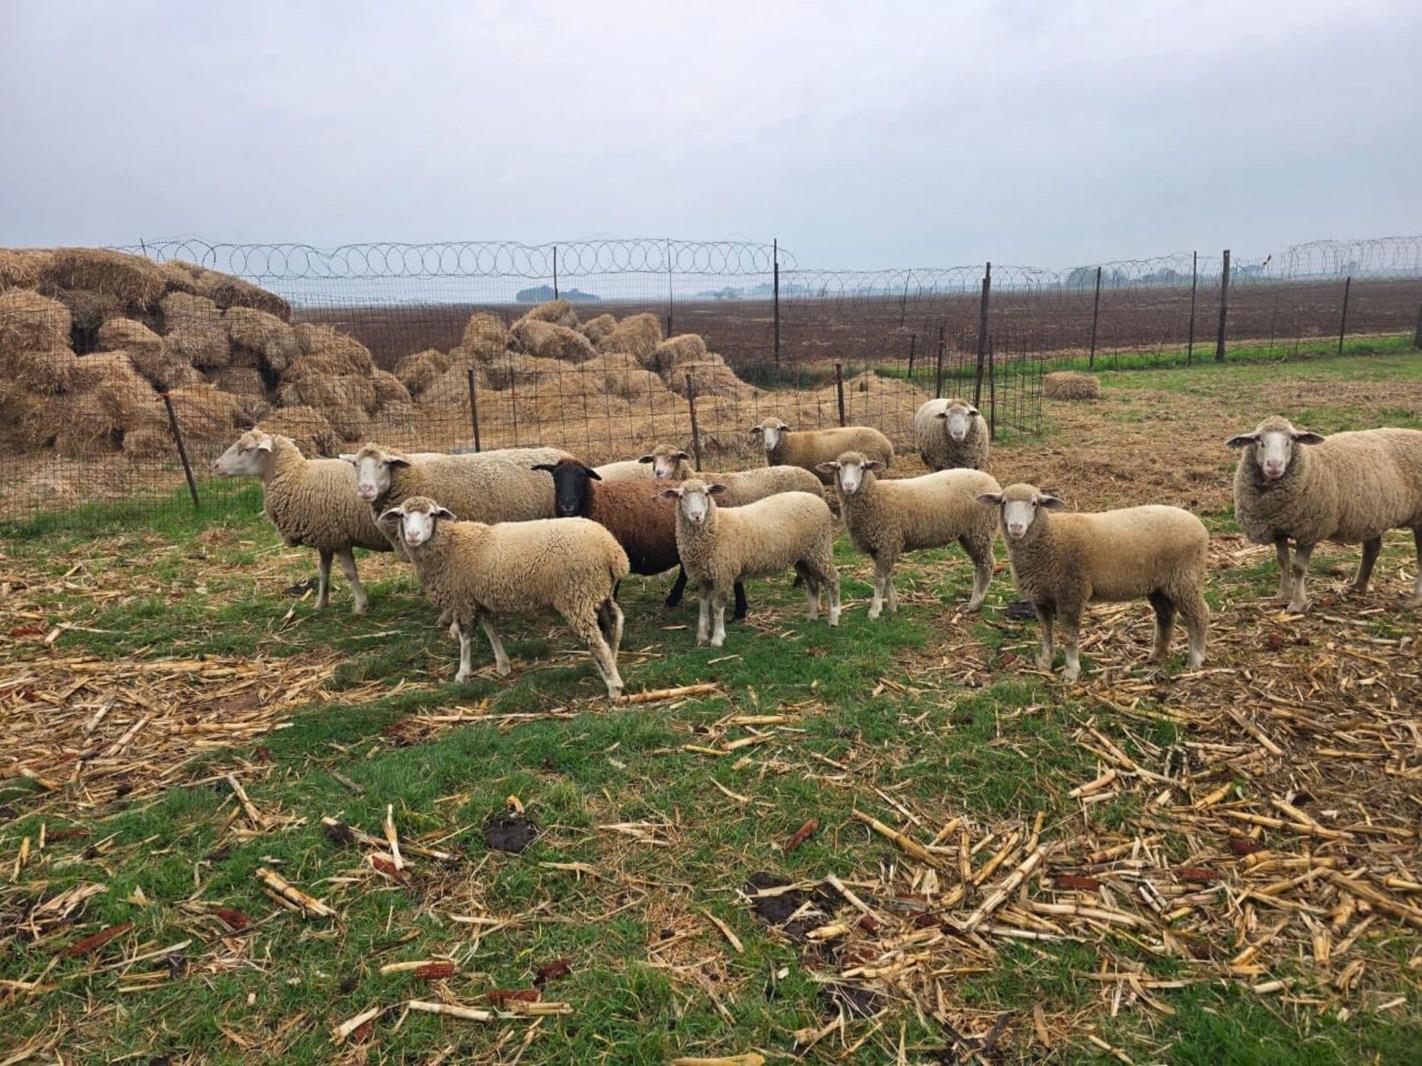
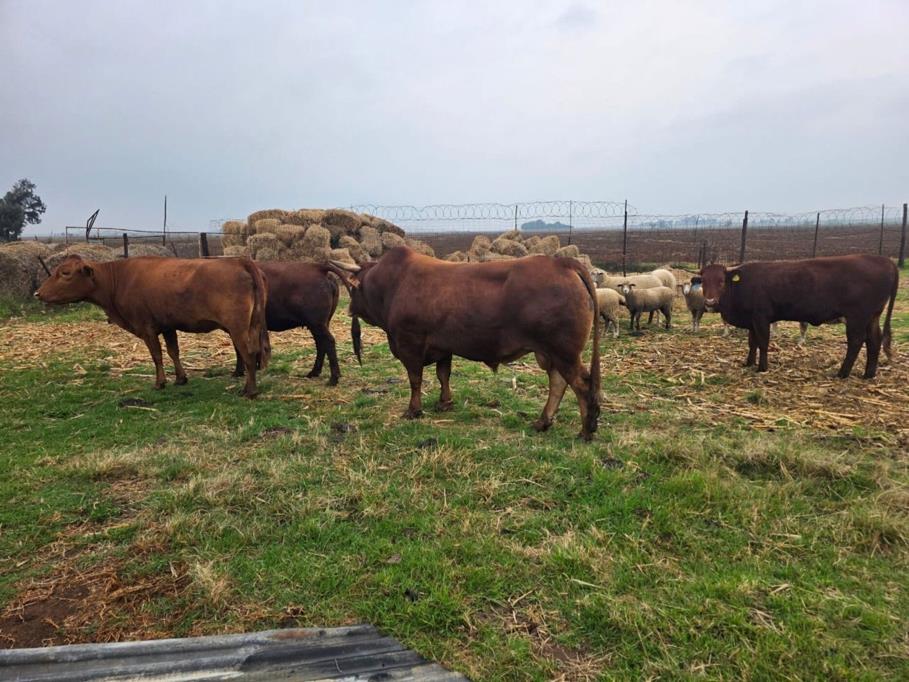
Partly grazing and feedlot.
Fertile red soil
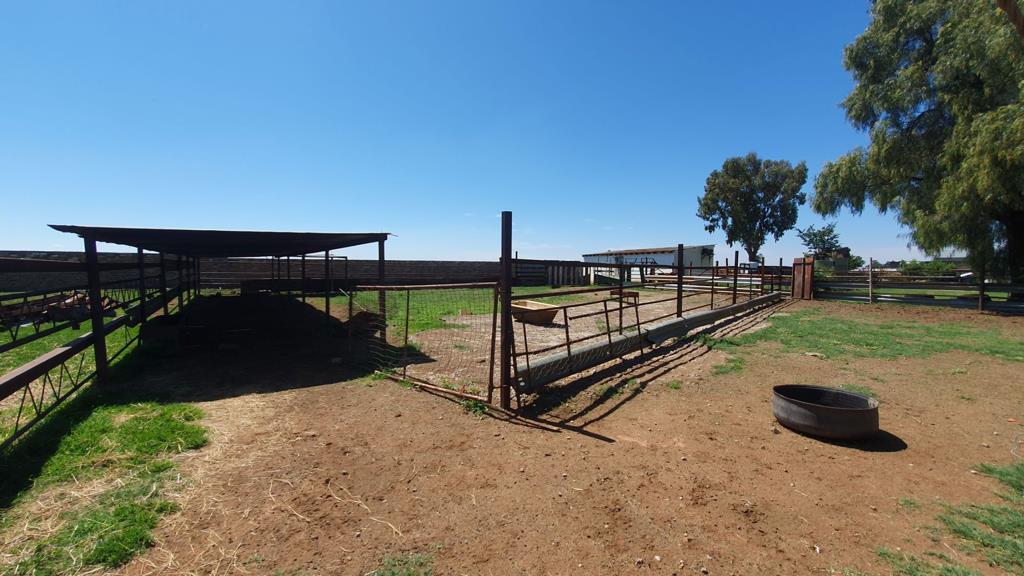
Cattle kraal with a load bank, crusher and animal scale.
Sheep den used for freelance chickens
Workshop 30 x 2
Storage
Main house - Needs TLC
Tv-dining area, kitchen and laundry
4 x Bedrooms
2 x Bathrooms
Water:
3 x Boreholes, 2 are equipped
Electricity: Eskom 3phase 11 Kva solar with 16 panels.
2nd Farm - 21.4 Ha
This farm has a pigsty carrying 42 sows - running business
Shaded netting infrastructure for planting vegetables
Cultivated land, fertile soil
Main dwelling - Needs TLC
Tv-dining, kitchen with a pantry and laundry area
3 x Bedrooms
2 x Bathrooms, 1 x separate toilet
Garage is converted into a flatlet
Managers house - Needs TLC:
Lounge, Tv- area with a build-in braai, dining area.
3 x bedrooms
2 x bathrooms
3 x Garages
No electricity, will be supplied by die first farm
Water:
5 x boreholes one is equipped
Viewing only by appointment, pre-approved compulsory
Property details
- Listing number T5627397
- Property type Farm
- Listing date 18 Sep 2026
- Land size 43 ha
Property features
- Garage parking 2
- Covered parking 4
- Built in cupboards
- Fenced
- Laundry
- Staff quarters
- Study
- Kitchen
- Garden cottage
- Irrigation system
- Borehole