2 542 m² Farm in Montana
Bushveld-Style Family Home with Separate 2-Bedroom Flatlet on Expansive Stand
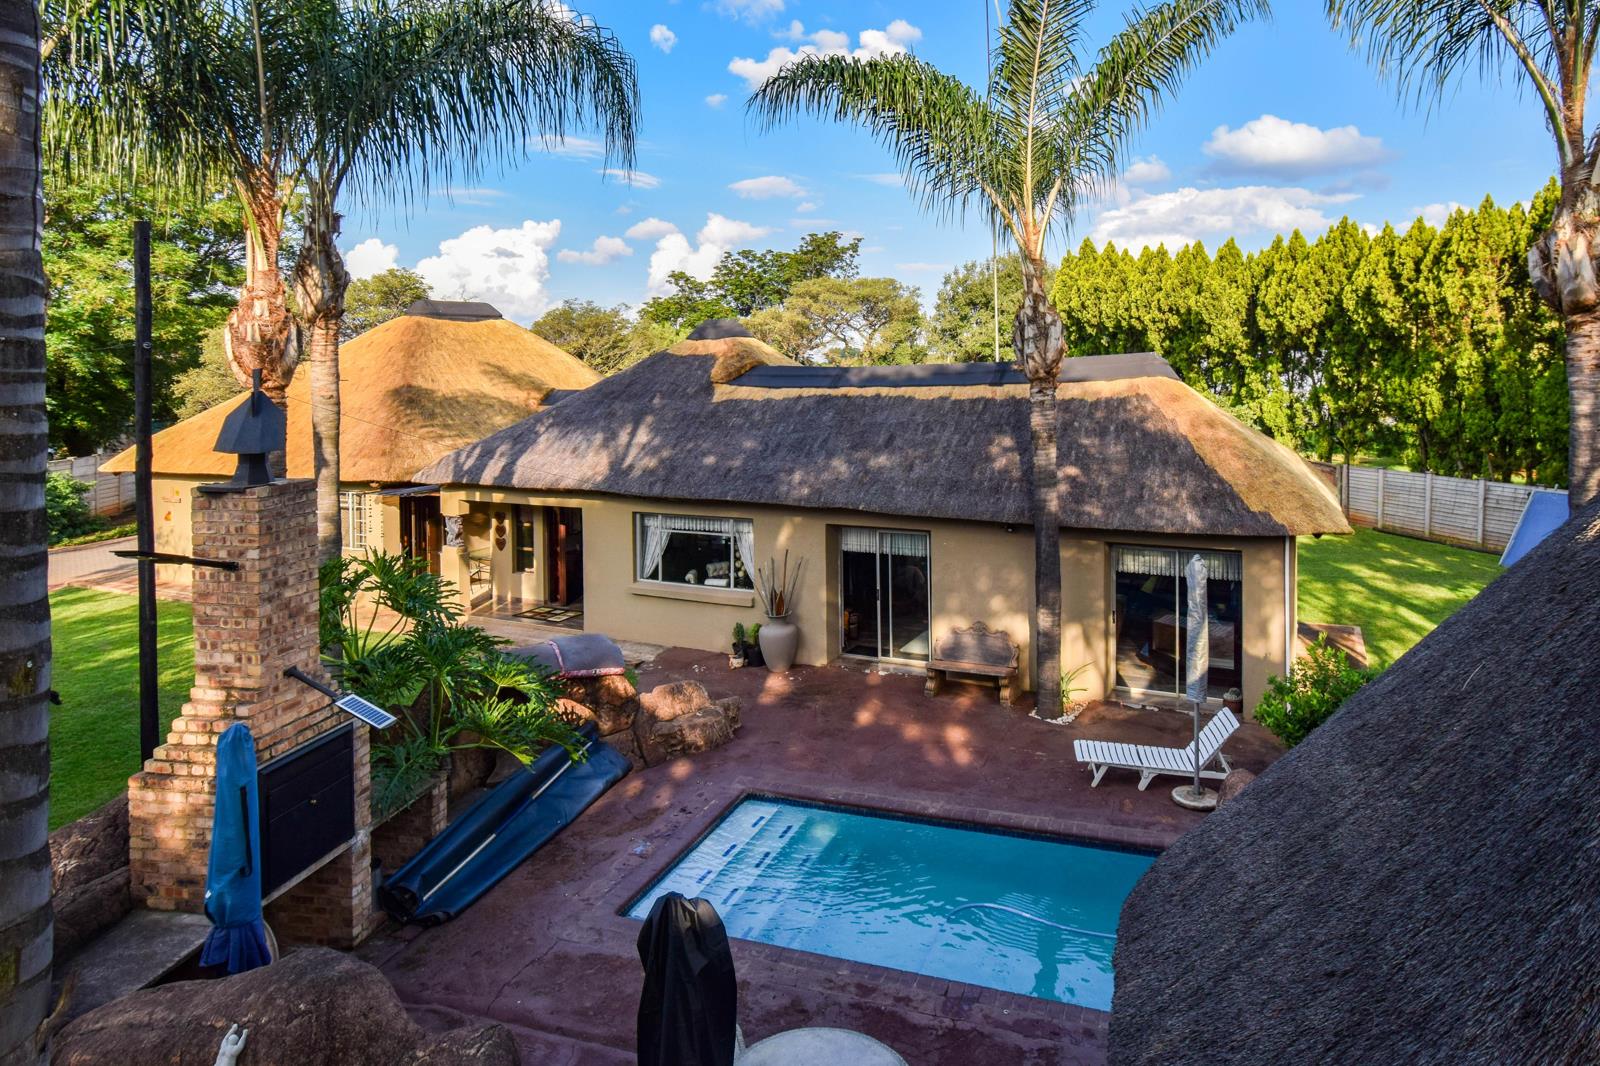
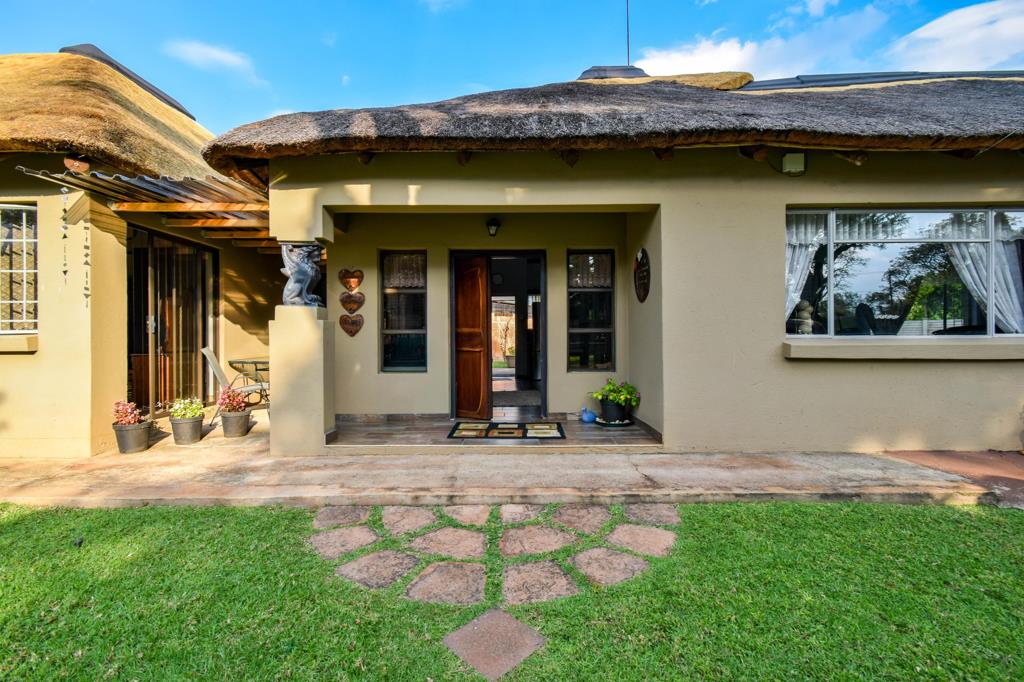
Set on a large, beautifully established stand, this single-storey thatch-roof property offers a rare combination of space, privacy, and versatility. With a spacious main residence and a fully independent 2-bedroom flatlet, this is an ideal setup for extended family living or additional rental income all wrapped in a warm bushveld-style atmosphere rarely found this close to the city.
Main House:
Living Space & Layout
The main home features 3 spacious bedrooms and 2 bathrooms, complemented by three well-sized living areas. High-volume thatch ceilings create a natural sense of space while keeping the home cool and comfortable throughout the year.
Kitchen
A practical and well-appointed kitchen fitted with white quartz countertops, ample cupboard space, and a gas stove with electric oven, designed for everyday ease and functionality.
Flow & Comfort
The layout offers easy flow between living spaces, making it ideal for both relaxed family living and entertaining.
Entertainment
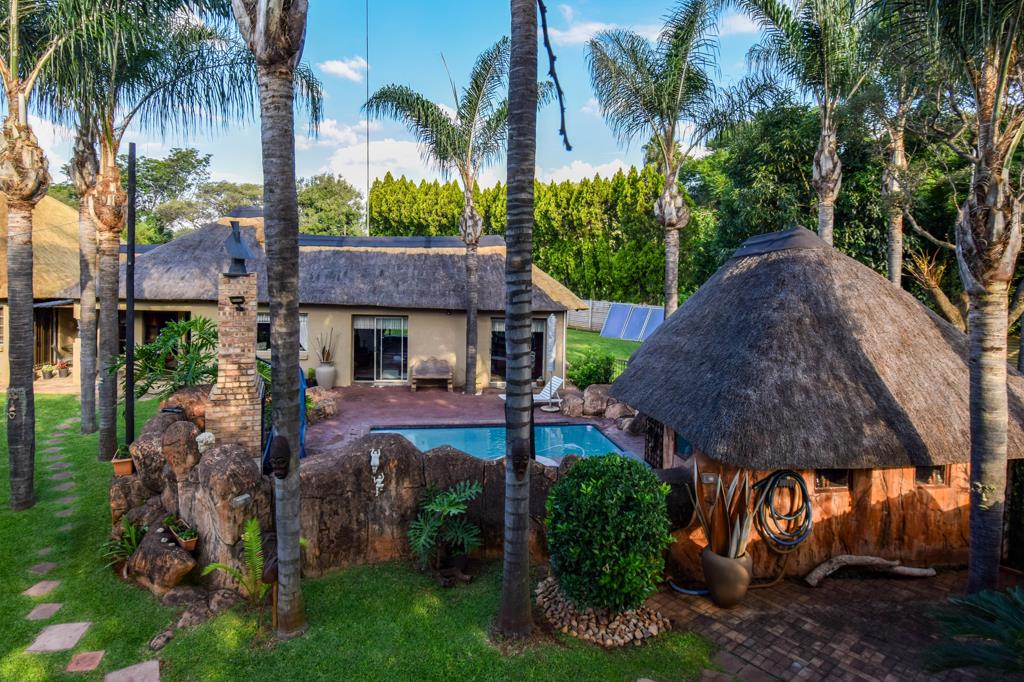
A dedicated braai area and separate entertainment room is positioned alongside the swimming pool, creating a private and inviting space for hosting and outdoor enjoyment.
Utility & Practical Features
5000L water tank supporting the main house
Separate Wendy house used as a laundry area
Ample built-in cupboards throughout
Pre-paid electricity
Flatlet:
Independent Living
The flatlet offers 2 bedrooms and is completely separate from the main house, with its own entrance and access gate, ensuring privacy and flexibility.
Practical Features
Double carport
2000L water tank with filtration system
Separate Wendy house used as a laundry area
Ideal for rental income, extended family, or a work-from-home setup.
Garden, Parking & Additional Structures:
The property features a well-established garden with mature trees, supported by a borehole and irrigation system, creating a peaceful outdoor environment.
Parking and storage are extensive:
2 carports for the main house
Double carport for the flatlet
Large 150 sqm garageworkshop, ideal for storage, workspace, or additional vehicles
Energy & Sustainability:
8kW inverter system
24 solar panels 450W each
20kW battery backup
Solar-connected geysers with Geyserwise systems
Additional Features:
Swimming pool with heat pump
Thatch roof naturally cool interior
Good overall security
A well-balanced property offering space, character, and real versatility perfect for buyers looking for a lifestyle home with added income potential in a sought-after area.
Words and phrases have strong meanings. The word JUST would refer to being treated Fair and with Respect.''
The word IMAGINE stems from the Latin word that would refer to Image or Picture.
PROPERTY has its origin in the Latin word Proprietatem that means Enjoyment and the Right of Possession.
In conclusion DREAMING originates from the words Joy, Vision and Goal.
We manage to turn Vision, Goals and Joy into the Enjoyment and Possession of Real Estate.
To really Turn Your Dreams into Realty a Team consisting of highly skilled Professionals were selected as Property Professionals. A Team with not only Qualifications and Experience in Real Estate but also in other Professions such as Engineering, Social Sciences and Accounting.
The Team is Supported by a Dedicated and Accolated Transfer Attorney that has the Best Interest of Seller and Buyer at Heart.
Specially selected Bond Originators of High Standard ensures a Loan to those Buyers that would Qualify. Lastly but almost most important would be the support staff that acts as Professional Assistant to every Property Professional.
Property details
- Listing number T5474614
- Property type Farm
- Listing date 4 May 2026
- Land size 2 542 m²
- Floor size 545 m²
- Rates and taxes R 2 200
- Levies R 1 900
Property features
- Bedrooms 5
- Bathrooms 3
- Lounges 4
- Dining areas 1
- Garage parking 1
- Covered parking 4
- Flatlets
- Pet friendly
- Laundry
- Pool
- Security post