1 ha Smallholding in Tijger Valley
THE ULTIMATE LIVE-WORK-PLAY MULTI-PURPOSE COMPOUND Venue
Luxury Property | Pretoria East Near Tygerberg Primary School
OFFERED AT: R8,900,000.00
GROUNDS: 1 Hectare 10,000 m2
A rare, highly versatile multi-use property offering an effortless blend of executive living, corporate infrastructure, and wellness facilities. Perfectly positioned in Pretoria East, this turn-key 1-hectare property is fully outfitted with private luxury living and the running of a venue or training center.
395 m2 Main Executive Residence
175 m2 Dedicated Office Building
242 m2 Training Venue or Boardroom Facility
132 m2 Storage and Secure Warehouse
95 m2 Dedicated Day Spa or Wellness Suite
83 m2 Modern Flat or Lapa Suite
3-Bed Staff Quarters and Additional Self-Contained Flats
1. Main Residence 395 m2
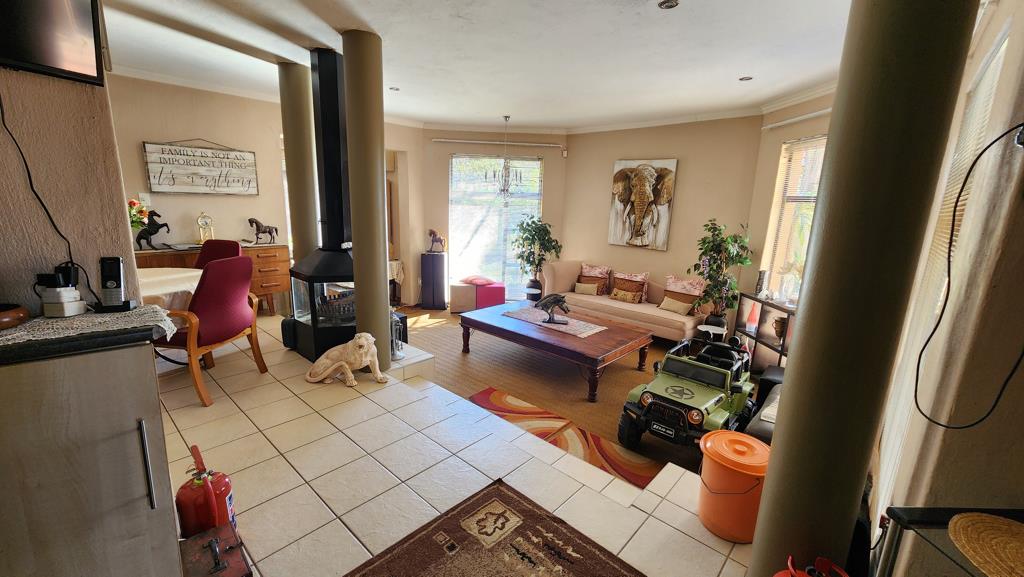
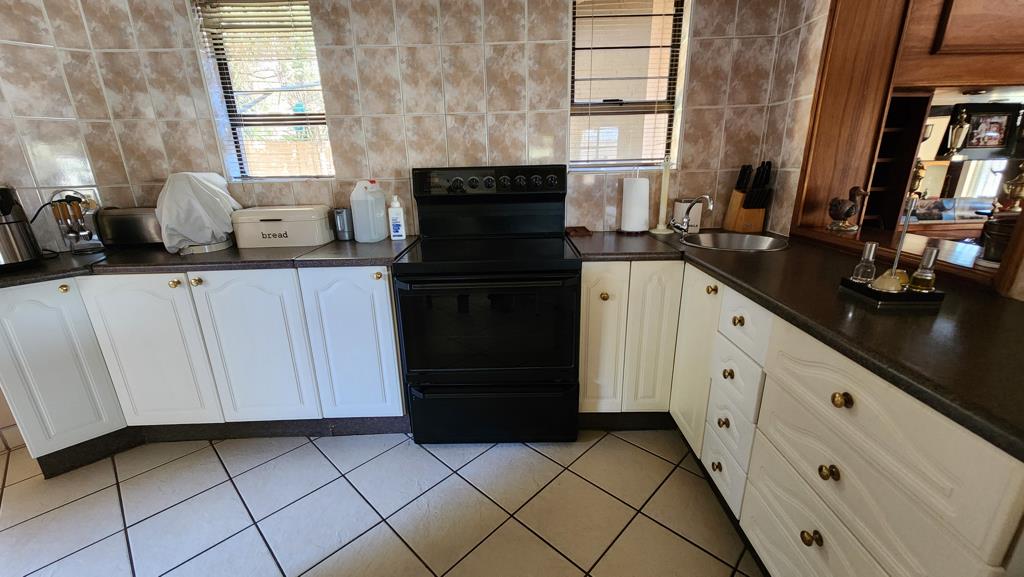
Ground Floor: Open-plan lounge featuring a cozy fireplace, integrated dining and entertainment space with a built-in bar, guest bathroom with shower, and an expansive kitchen with scullery, courtyard, and washing line. Includes a separate, fully connected 1-bedroom flat with its own kitchen and bathroom.
Upper Level:
o Master suite: King-size suite featuring a dedicated lounge, private kitchenette, strong room, vanity, and a full en-suite rendered in marble.
o Bedroom 1: King bed, air-conditioned, direct balcony access.
o Bedroom 2: Queen bed, air-conditioned, built-in storage.
o Finishes: Modern fittings, custom blinds, high-end touches throughout.
2. Corporate and Business Hub 175 m2 Office 242 m2 Hall
Executive Offices 175 m2: 2 reception zones, 5 offices 3 air-conditioned, 1 custom-fitted for data servers, pantry, storeroom, kitchenette, full bathroom, and tiled flooring throughout.
Boardroom and Training Hall 242 m2: Independent power supply, air conditioning, ceiling fans, 3 sliding doors, dedicated kitchen, and 5 guest toilets.
Warehouse 132 m2: Direct access from the training facility, fully tiled with custom cupboards and integrated CCTV monitoring.
3. Wellness and Guest Amenities
Private Spa Suite 95 m2: 2 air-conditioned treatment rooms with built-in vanity basins, open-plan relaxation area with stacking doors, underfloor heating, Caesarstone kitchenette, patio, and guest toilet.
Lapa or Guest Suite 83 m2: Open-plan lounge, queen bedroom, gas hob kitchen, full bathroom, and stack doors opening onto the patio.
INFRASTRUCTURE and SECURITY
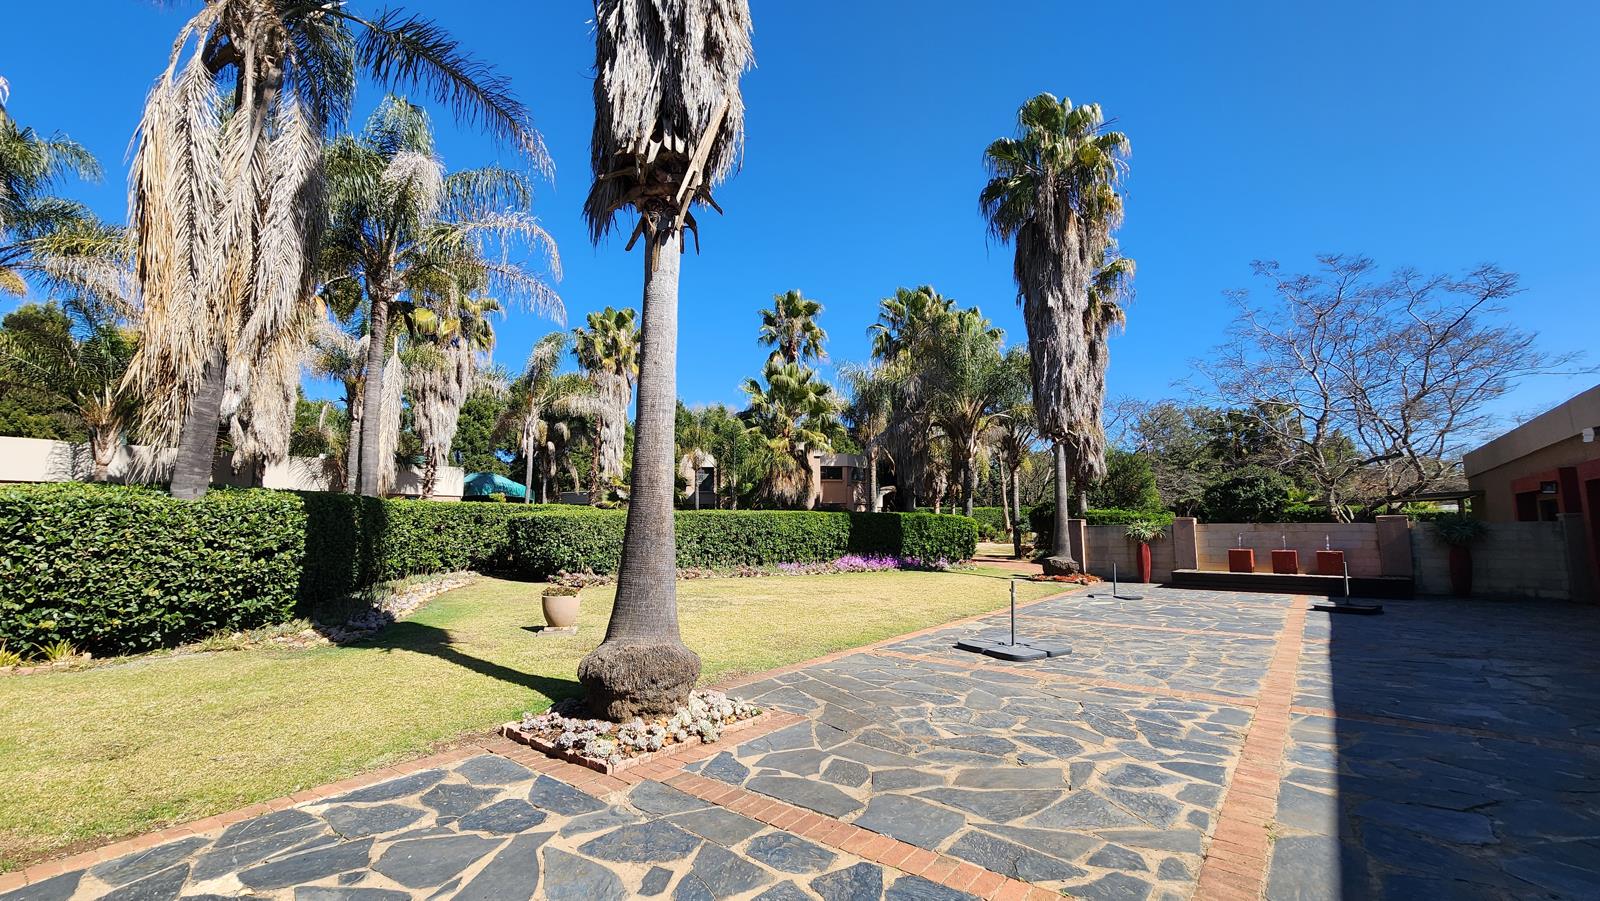
The property is fully secured with an electric perimeter fence on boundary walls, CCTV coverage, alarm system, outdoor beams, automated gate access, and 247-armed response connectivity. Core utility features include a 3-phase power supply, borehole not equipped, 10 covered carports for staff and client parking, multiple standalone storerooms and tool sheds, beautifully landscaped gardens with a grand porte-cochere, and a dedicated 3-bedroom staff quarters complete with its own kitchen and bathroom.
IDEAL USAGE
Corporate Headquarters & Executive Residence
Boutique Wellness or Medical Retreat
Private Educational or Corporate Training Facility
Multi-Generational Luxury Living
Move-in ready with unmatched flexibility. Contact us today to arrange a private tour.
Property details
- Listing number T5571954
- Property type Small Holding
- Listing date 30 Jul 2026
- Land size 1 ha
Property features
- Bedrooms 6
- Bathrooms 6
- Lounges 3
- Dining areas 2
- Garage parking 6
- Covered parking 6
- Flatlets
- Balcony
- Patio
- Security post
- Staff quarters
- Study