1 ha Farm in Tijger Valley
ULTIMATE MULTI-PURPOSE COMPOUND & LUXURY ESTATE
Property Overview
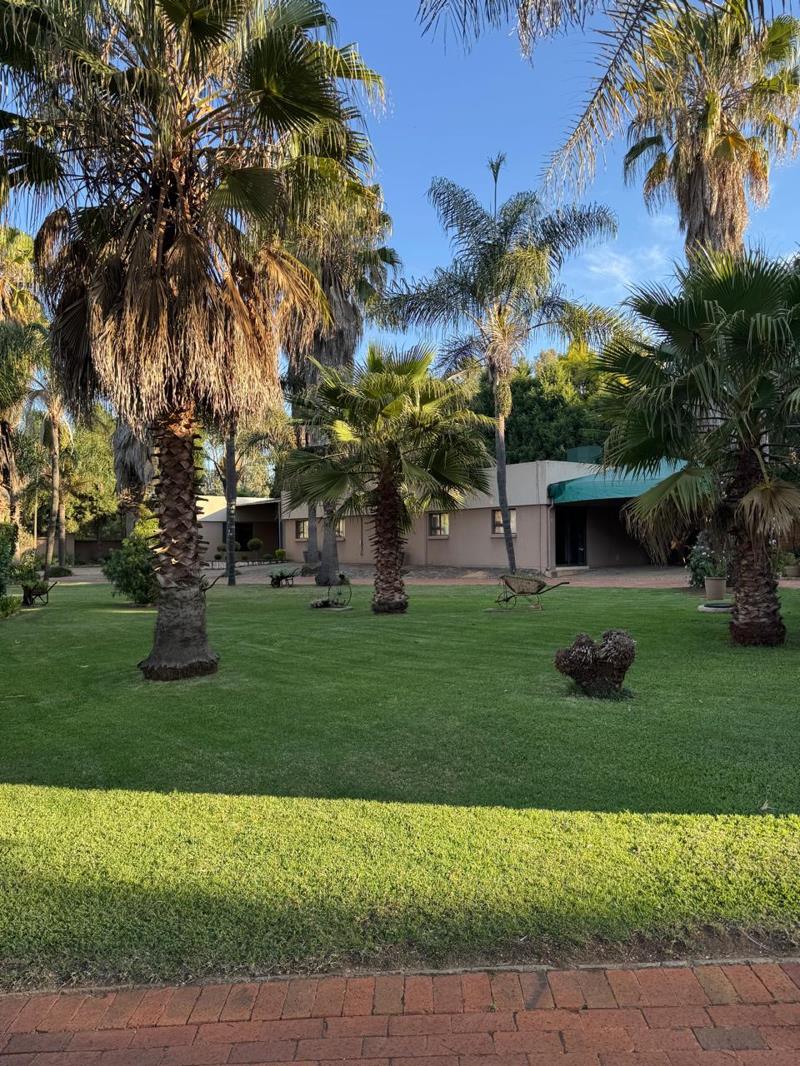
An exceptional 1-hectare estate situated on the sought-after urban edge of Pretoria East, offering a unique combination of luxury residential living, professional business facilities, guest accommodation, and wellness amenities. With over 1,100 m² under roof spread across multiple purpose-built structures, this versatile property is ideally suited for an executive residence, corporate headquarters, wellness retreat, training facility, or multi-generational family estate.
Main Executive Residence Approx. 395 m²
Ground Floor
Spacious open-plan lounge with fireplace, dining area, and built-in entertainment bar.
Guest bathroom with shower.
Well-appointed kitchen with separate scullery, courtyard, and washing area.
Fully integrated 1-bedroom flatlet with private kitchen and bathroom.
Upper Level
Luxurious master suite featuring a private lounge, kitchenette, strong room, vanity area, and full marble-finished en-suite bathroom.
Bedroom 1 with air conditioning and private balcony access.
Bedroom 2 with air conditioning and built-in cupboards.
Modern finishes, custom blinds, and quality fittings throughout.
Corporate & Business Facilities
Executive Office Suite Approx. 175 m²
Two reception areas.
Five private offices, three of which are air-conditioned.
Dedicated serverdata room.
Pantry, kitchenette, storeroom, and full bathroom.
Fully tiled throughout.
Boardroom & Training Centre Approx. 242 m²
Independent power supply.
Air conditioning and ceiling fans.
Three sliding glass doors providing natural light.
Dedicated kitchen facility.
Five guest toilets.
Secure Warehouse Approx. 132 m²
Direct access from the training facility.
Fully tiled interior.
Built-in storage cupboards.
Integrated CCTV monitoring.
Wellness & Guest Accommodation
Private Spa Suite Approx. 95 m²
Two air-conditioned treatment rooms with built-in vanity basins.
Relaxation lounge with stacking doors opening to outdoor areas.
Underfloor heating.
Caesarstone kitchenette.
Patio and guest bathroom.
Lapa Guest Cottage Approx. 83 m²
Open-plan living area.
Queen-size bedroom.
Kitchen with gas hob.
Full bathroom.
Stacking doors leading to patio and entertainment area.
Additional Accommodation & Outbuildings
Three-bedroom staff accommodation with kitchen and bathroom.
Additional self-contained flatlet.
Multiple storerooms and tool sheds.
Security, Utilities & Infrastructure
Security Features
Electric perimeter fencing.
Comprehensive CCTV surveillance system.
Alarm system and outdoor motion beams.
Automated access gate.
Linked 24-hour armed response.
Utilities
Three-phase electricity supply.
Borehole unequipped.
Parking & Grounds
Impressive porte-cochere entrance.
Ten covered carports.
Extensive visitor parking.
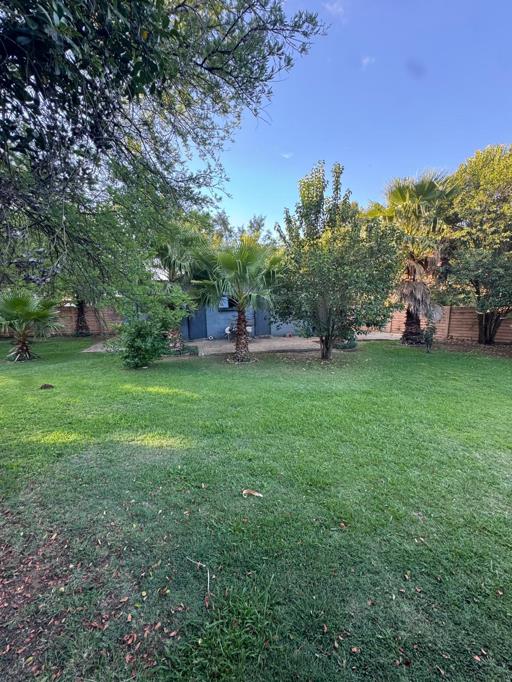
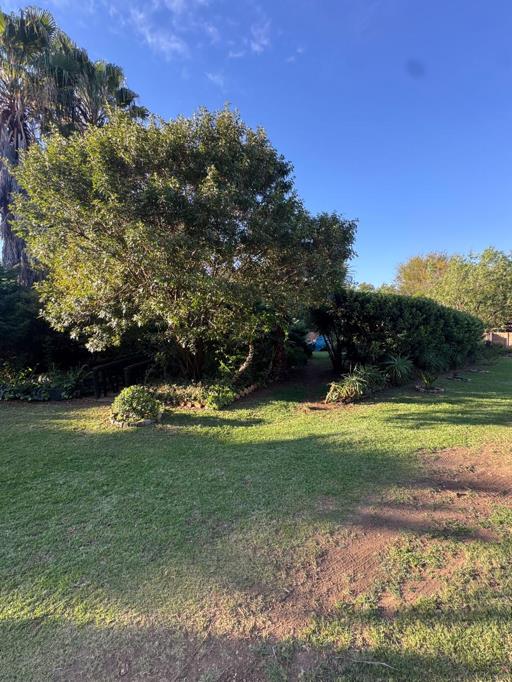
Beautifully landscaped gardens.
Ideal Uses
Corporate headquarters with on-site executive accommodation.
Training and conference venue.
Boutique wellness, medical or rehabilitation retreat.
Educational or consulting centre.
Hospitality or guest accommodation venture.
Multi-generational family estate.
Investment Opportunity
A rare turnkey property offering luxury living, commercial functionality, wellness facilities, and income-generating potential on a prime 1-hectare holding in Pretoria East. Designed for flexibility, privacy, and operational efficiency, this estate presents an exceptional opportunity for both owner-occupiers and investors.
Contact us today to arrange a private viewing.
Property details
- Listing number T5657523
- Property type Farm
- Listing date 16 Oct 2026
- Land size 1 ha
- Floor size 1 139 m²
- Rates and taxes R 723
- Levies R 2 950