2.2 ha Farm in Hartbeespoort Outlying
Spacious Off-Grid Smallholding Between Brits & Hartbeespoort
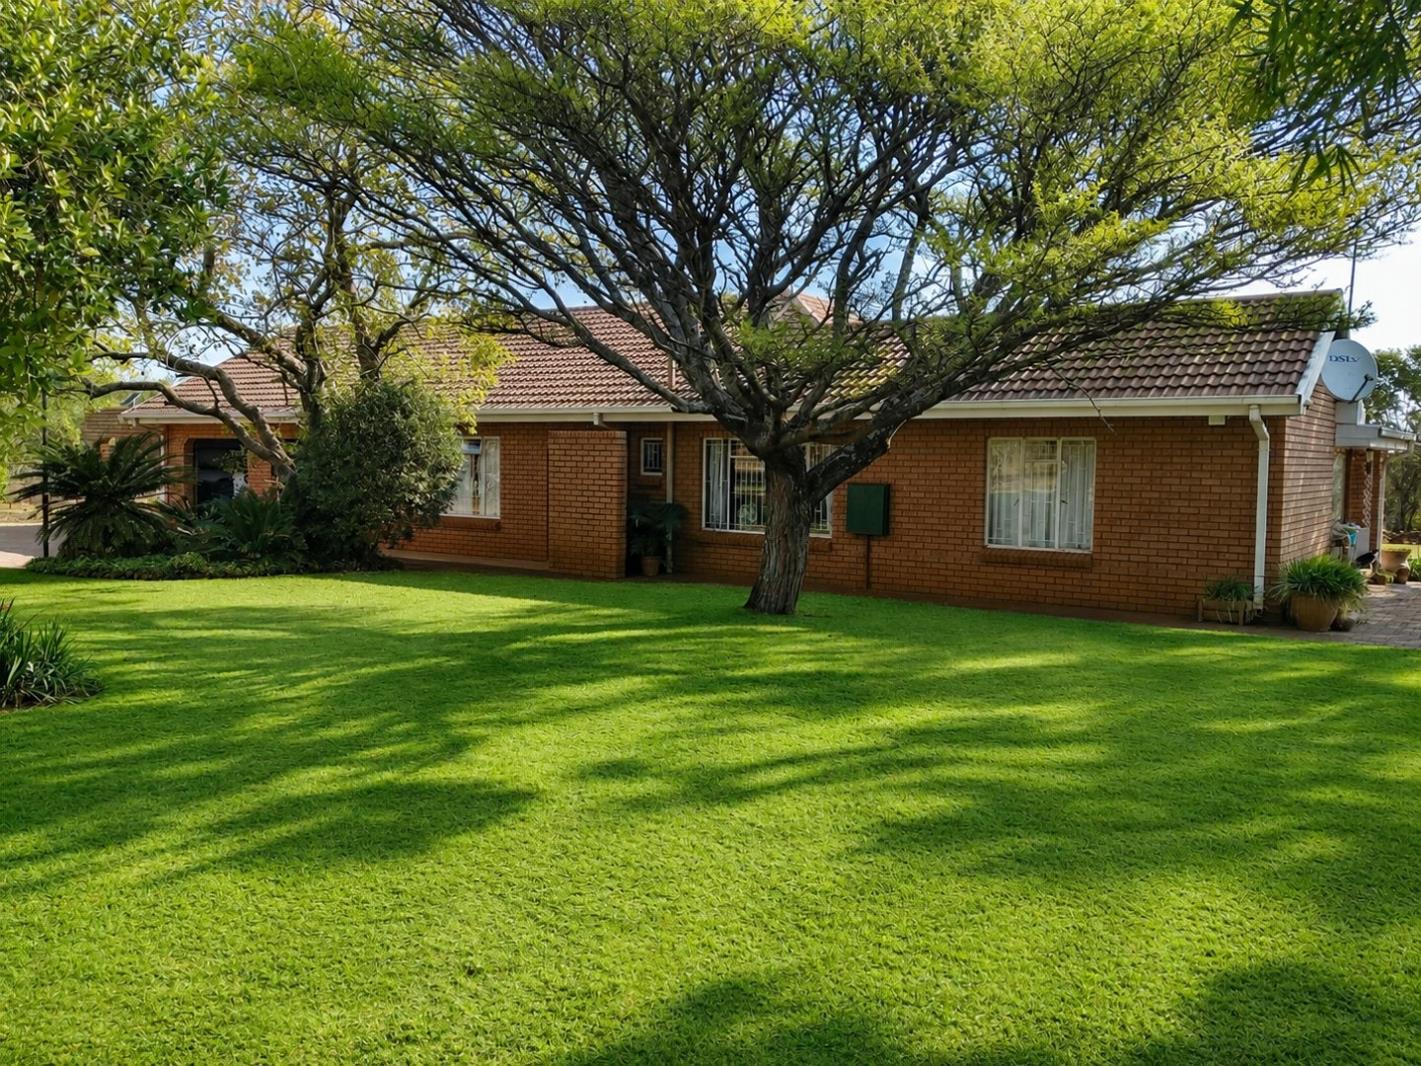
Experience the freedom of an expansive 2.25 Hectares smallholding, living with the convenience of being close to both Brits and Hartbeespoort. This well-appointed property combines a comfortable family residence with substantial infrastructure, making it equally suited to a lifestyle retreat, home-based business or working smallholding.
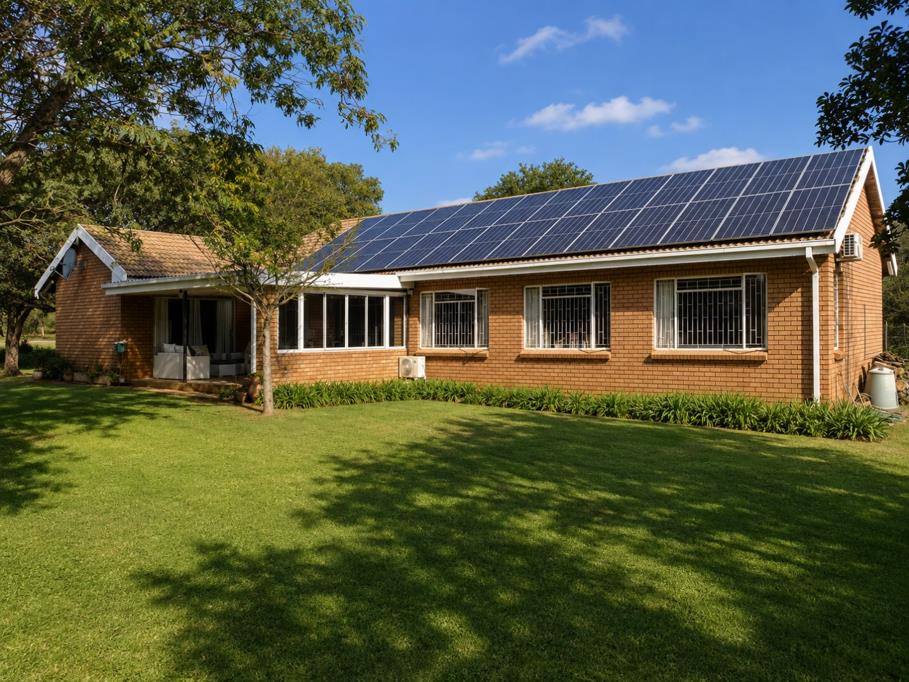
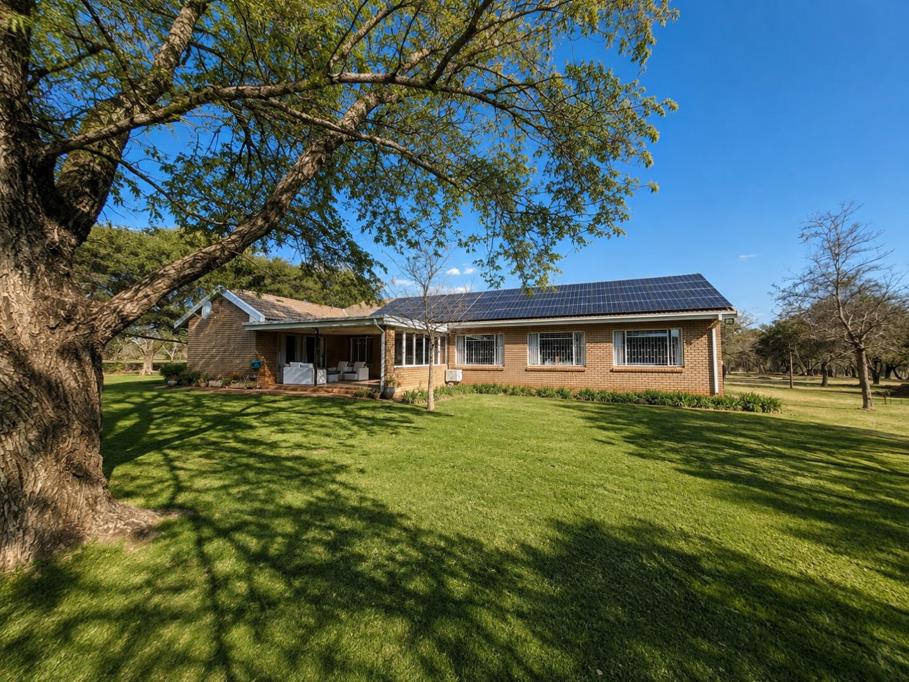
The 285m² home offers four bedrooms, two full bathrooms, a guest toilet, study, lounge, dining room, modern kitchen and separate laundry. A large covered patio and boma create inviting spaces for entertaining and enjoying the surrounding countryside.
Power requirements are covered by a substantial off-grid solar installation, including a 16kW inverter, 28 solar panels and six lithium batteries. A strong borehole producing approximately 4,500 liters per hour, together with a 4,500-litre storage tank, provides an additional level of self-sufficiency.
The property also boasts an impressive 323m² workshop and storage facility, complete with a private office, bathroom, spray booth with extractor and its own entrance ideal for a business, workshop, storage operation or serious hobby.
Further improvements include a Wendy house with water and electricity, plus an outside shower and toilet.
A rare opportunity to secure a substantial piece of land with a well-equipped home, impressive power and water infrastructure, and exceptional workspace all in a convenient R511 location.
With easy access to both Brits and Hartbeespoort, this property offers an excellent combination of family living, workspace and off-grid capability in a peaceful country setting.
Contact me today to arrange your private viewing and experience everything this remarkable property has to offer.
Property details
- Listing number T5588593
- Property type Farm
- Listing date 16 Aug 2026
- Land size 2.2 ha
- Floor size 608 m²
- Rates and taxes R 100
Property features
- Bedrooms 4
- En-suite 1
- Bathrooms 3
- Lounges 1
- Dining areas 1
- Garage parking 1
- Built in cupboards
- Laundry
- Staff quarters
- Study
- Entrance hall
- Kitchen
- Guest toilet
- Irrigation system
- Borehole
- Water included
- Aircon