600 ha Farm in Robertson
Private and serene property with one of a kind luxury home
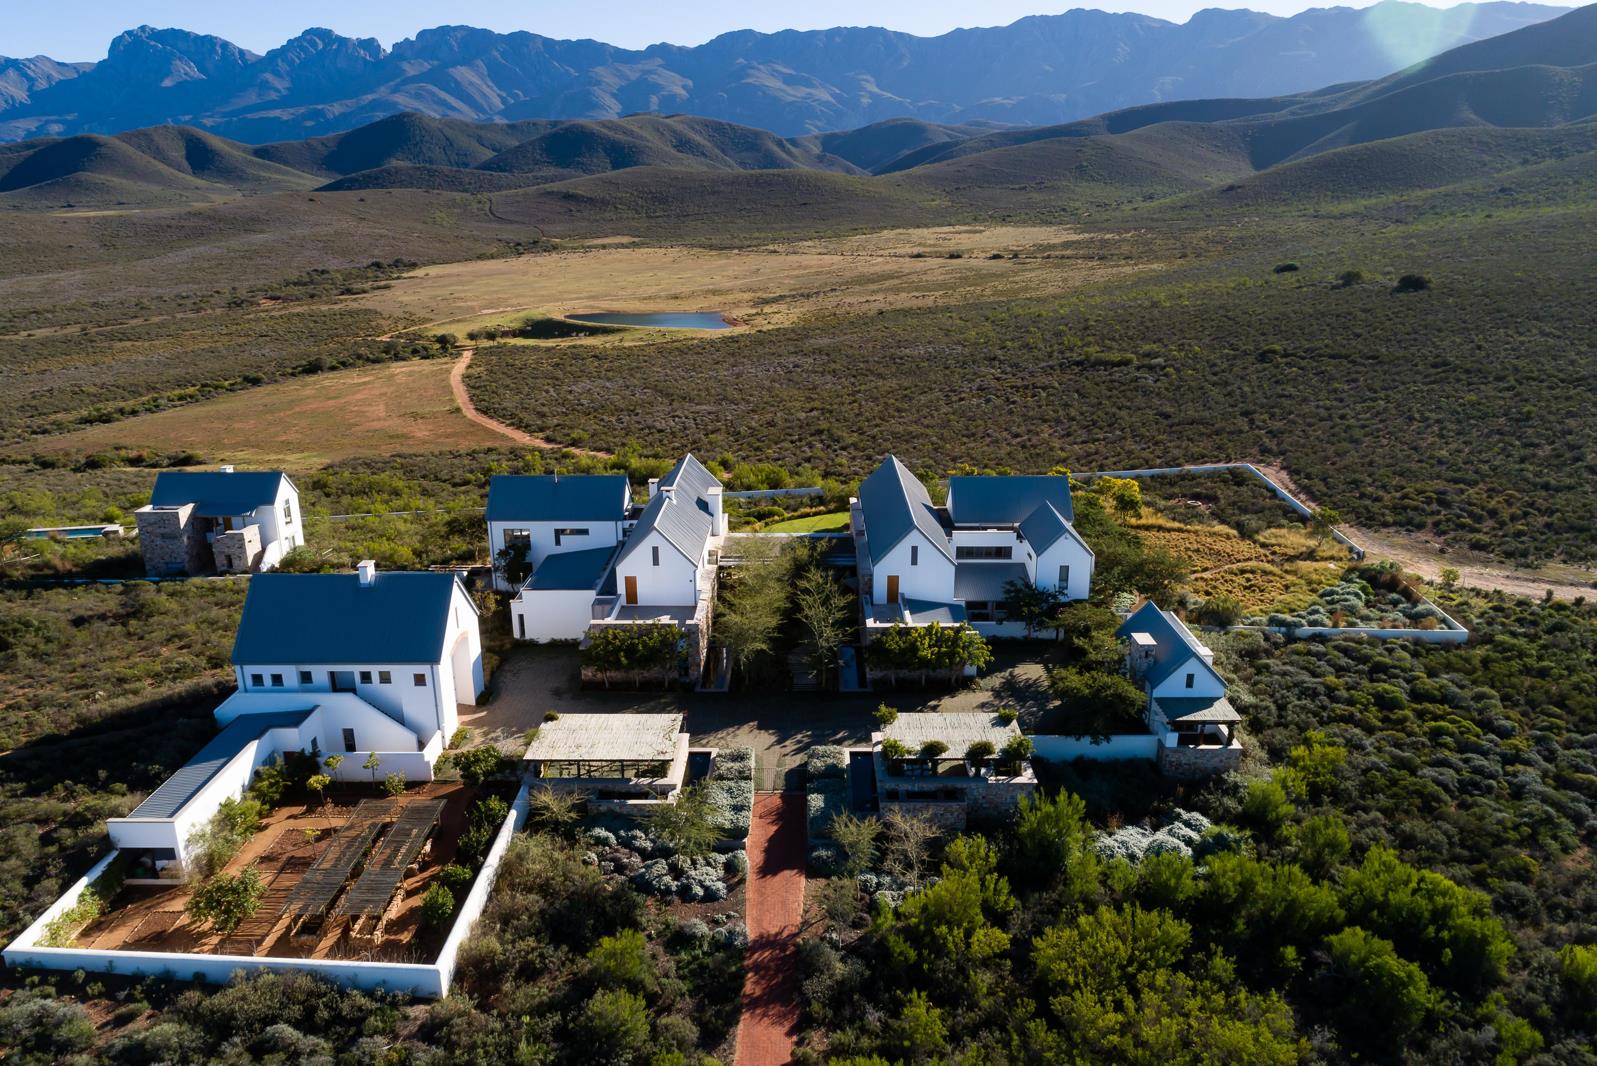
This majestic, breathtakingly beautiful home is set on a 606 ha private game farm in the heart of the Cape winelands. This magnificent property offers the ultimate retreat for buyers seeking a secluded, quiet haven with awe-inspiring, uninterrupted mountain views. The property is the epitome of unspoiled Africa, with wide open spaces and the best indigenous fauna and flora on display all year round.
Once inside the farm, the natural beauty awaits as abundant game including eland, kudu, springbok, red hartebeest and zebra can be seen from the 3 kilometer paved driveway to the main residence.
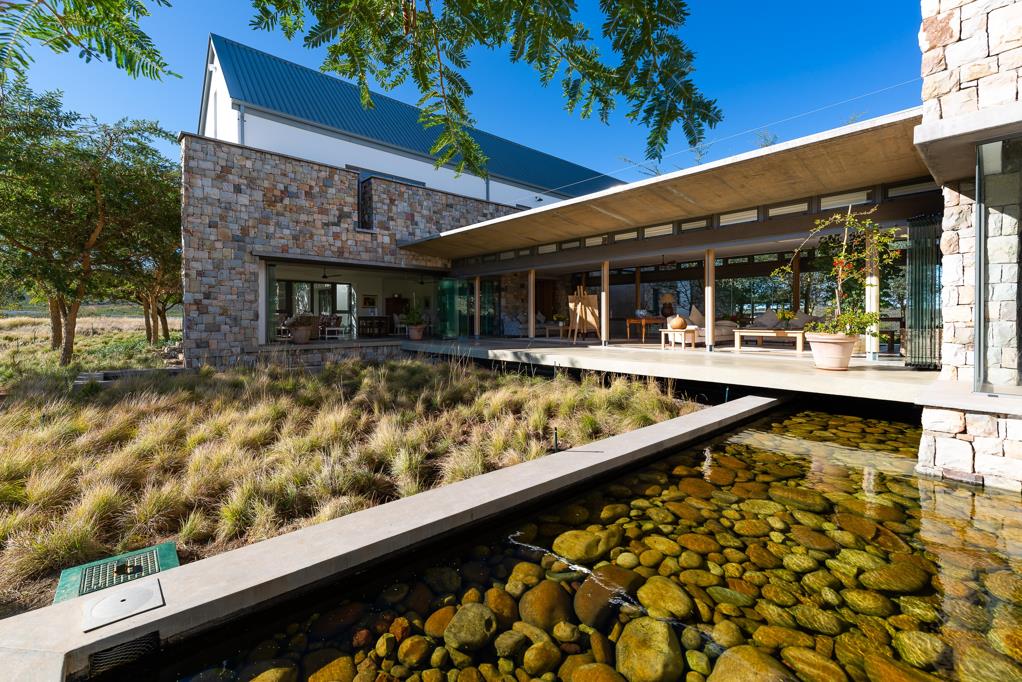
Upon entering the residence grounds, an abundance of towering Acacia and Fever trees greet visitors with their distinctly African contours. Impressive rock-clad walls have been sourced from a local quarry and create an impressive architectural statement with water-feature ponds leading you to the entrance. Once inside, one is almost overcome by the scale and grandeur of the homes design. Rooms are spacious, yet comfortable with various sitting rooms to enjoy the incomparable north-facing views of the mountain and the Serengeti plains as the owner fondly refers to it.
The main residence offers three en-suite bedrooms on the upper level of the home which can be accessed either via two unique staircases or an elevator. For your entertaining pleasure, various decorated lounges and sitting rooms on the interior and exterior offer majestic views. There is an expansive library, an entertainment room with billiard table, a music room with acoustically treated ceilings which opens up to another large dining and lounge area as well as two studies. An entertaining kitchen features an arched ceiling, dining area, beautiful marble topped island, a Lancanche cooker and beautiful patios. The second working kitchen offers a walk-in fridge, double Lancanche cooker, double built-in ovens, triple fridges, separate scullery, pantry room, crockery room, linen room, large laundry room and dumb waiter to upper level master suite as well as service courtyards to the rear. Two sets of double garages inter-lead into the home for additional convenience.
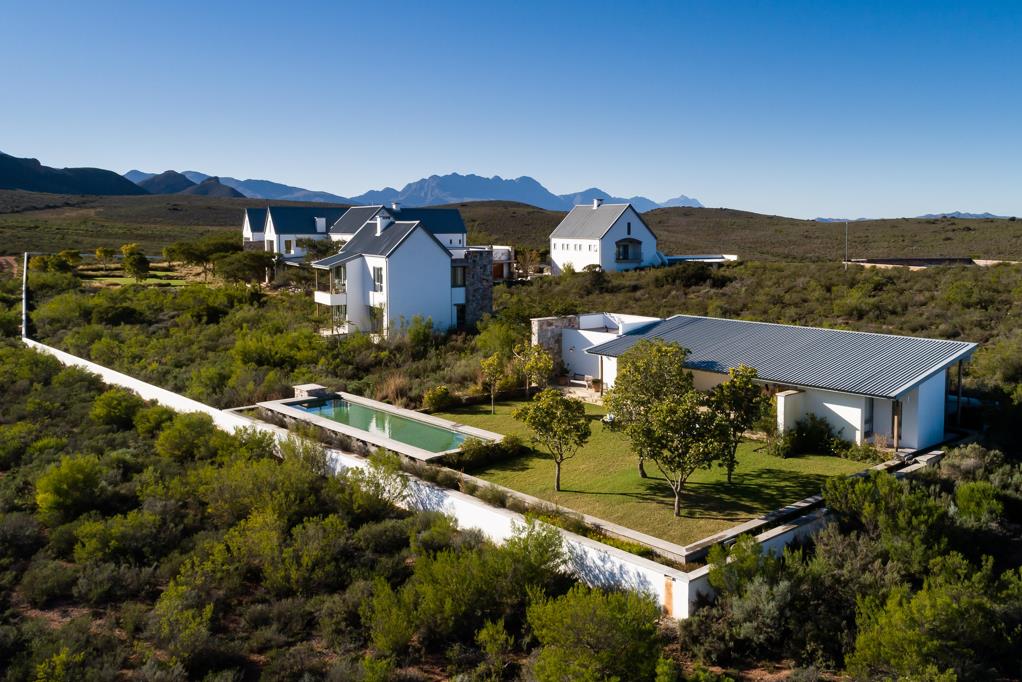
Outbuildings include a housekeepers cottage, a large barn building with two staff apartments above, a self-contained guest cottage with a gym on the lower level and an entertainment clubhouse with a kitchenette and dining area overlooking a 20-metre natural pool.
Property details
- Listing number T5350449
- Property type Farm
- Listing date 14 Jan 2026
- Land size 600 ha
- Floor size 2 000 m²
Property features
- Bedrooms 5
- Bathrooms 5.5
- Lounges 4
- Dining areas 2
- Garage parking 4
- Covered parking 4
- Flatlets
- Pet friendly
- Laundry
- Patio
- Pool
- Staff quarters
- Study